



26 Marbella Court, San Antonio, TX, 78257
About This Home
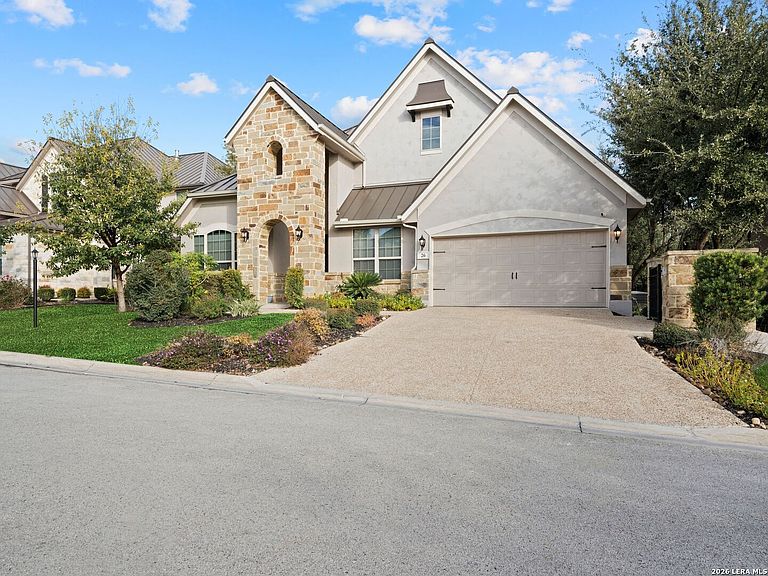
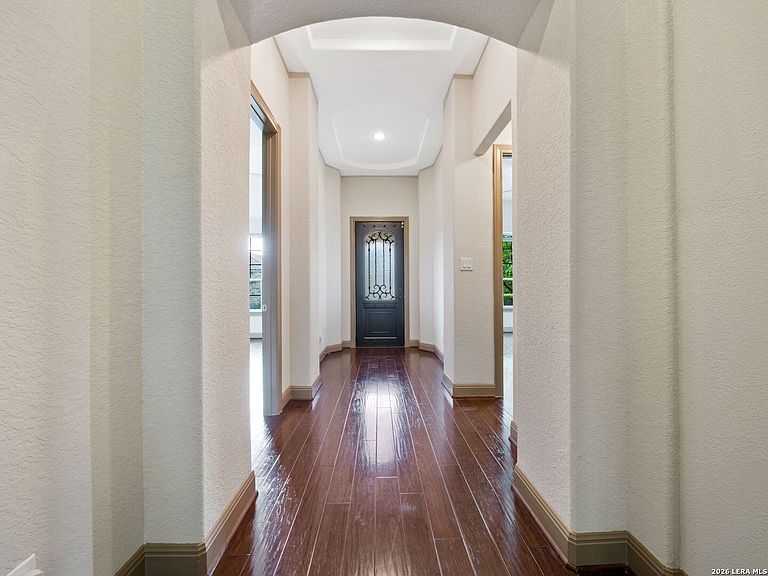
Set within The Dominion, this single story residence offers four bedrooms, three bathrooms, and a comfortable layout designed for everyday living and easy entertaining. The living and dining areas connect naturally to the kitchen, which features stainless steel appliances, gas cooking, double ovens, custom cabinetry, generous counter space, and barstool seating at the breakfast bar. Quality finishes are carried throughout the home, including wood flooring, tile details, custom ceiling treatments, upgraded lighting, carpet updates, and interior and exterior paint updates. The family room is anchored by a stacked stone fireplace and looks out toward the covered patio and backyard. The primary suite includes a well appointed bath with a spa inspired feel and a large walk in closet, while three additional bedrooms provide comfortable space for family, guests, or a home office. Outdoors, the covered patio overlooks a well maintained lawn and treed backyard. Positioned within one of San Antonio's most established gated communities, The Dominion offers 24 hour guarded entry and a convenient location near I 10, shopping, dining, and major business corridors. The community is also near The Dominion Country Club, offering golf, tennis, fitness, pool, dining, and social amenities through separate membership.
Getting Around
 Car-Dependent
 No Nearby Transit
 Somewhat Bikeable
Schools
Construction
Condition
- Property condition: Pre-Owned
- Year built: 2015
Materials
- Foundation: Slab
- Roof: Metal
- Construction materials: 4 Sides Masonry,Stone,Stucco
Other
- Builder name: MONTEREY HOMES
Type & Style
- Home type: SingleFamily
- Architectural style: Traditional
- Property subType: Single Family Residence
Interior
Appliances
- Appliances included: Self Cleaning Oven,Microwave,Gas Cooktop,Dishwasher,Plumbed For Ice Maker,Electric Water Heater,Gas Water Heater,Plumb for Water Softener
- Laundry features: Main Level,Washer Hookup,Dryer Connection
Bedroom2
- Area: 170
Bedroom3
- Area: 180
Bedroom4
- Area: 195
Bedrooms & Bathrooms
- Bedrooms: 4
- Bathrooms: 3
- Full bathrooms: 3
Family Room
- Area: 375
Features
- One Living Area,Separate Dining Room,Kitchen Island,Pantry,Study/Library,Utility Room Inside,Secondary Bedroom Down,1st Floor Lvl/No Steps,Open Floorplan,High Speed Internet,All Bedrooms Downstairs,Walk-In Closet(s),Master Downstairs,Ceiling Fan(s),Solid Counter Tops
- Window features: Window Coverings
- Flooring: Carpet,Ceramic Tile,Wood
- Number of fireplaces: 1
- Fireplace features: One,Family Room
- Fireplace: Yes
Heating & Cooling
- Heating features: Central,Electric
- Cooling features: Central Air,Heat Pump,Zoned
Interior Area
- Total interior livable area: 2,720 sqft
Kitchen
- Area: 216
Master Bathroom
- Features: Shower Only,Double Vanity
- Area: 156
Master Bedroom
- Area: 266
Office
- Area: 192
Property
Details
- Parcel number: 163850090320
Features
- Levels: One
- Stories: 1
- Pool features: None
- Patio & porch: Covered
- Exterior features: Sprinkler System
- Fencing: Wrought Iron
- Residential vegetation: Mature Trees
Lot
- Lot size: 7,492 sqft
- Features: Level,Curbs
Parking
- Total spaces: 2
- Parking features: Two Car Garage,Attached,Garage Door Opener
- Has garage: Yes
- Attached garage spaces: 2
- Covered spaces: 2
Climate Risk is Financial Risk
Every home has a financial story beyond the listing price. Below, you’ll see the climate risks that could affect this property — and in Bills & Affordability, how those risks may influence repairs, insurance, utilities, and long-term value.
Biggest Threats for This Home
- Hail

- Inland Flooding

- Tornado

- Heat Wave

- Cold Wave

How This Home’s Risks Compare
FEMA Declared Disasters Across Texas Counties
Understanding the Costs
Financial advisors generally recommend spending no more than 30% of your gross household income on housing costs. In practice, many households stretch to 35% or beyond — especially in high-cost markets.
Estimated Costs Today
| Monthly | Annual | |
|---|---|---|
| Mortgage | $3,741 | $44,892 |
| Home Insurance * | $332 | $3,984 |
| Property Taxes | $1,115 | $13,380 |
| Electricity | $298 | $3,584 |
| Total | $5,486 | $65,832 |
Income You'd Need if You Spent...
Texas FAIR Plan Programs


How Costs Could Change Over Time
Climate risk is quickly impacting all of the major home ownership costs. Adjust the growth rates and percentage of income spent on housing below to see how your housing costs could change over the next 10 years — and what income you'd need to keep up.
Comparing Against the Market
Price Per Sq Ft
vs Other Active Listings
Avg $/sqft
vs Homes Sold Last Month
Median $/sqft
Current Market Trends
Median Price Per Square Foot
The median price per square foot of homes sold in this area each month. Compare this to this listing's price per square foot to gauge whether the home is priced in line with recent sales.
Historicals for This Listing
Zestimate History ($/sqft)
Price History
| Date | Event | Price |
|---|---|---|
| 2026-04-22 | Listed for sale | $800,000 |
| 2024-05-03 | Listing removed | -- |
| 2024-03-15 | Listed for sale | $845,000 |
| 2024-02-21 | Listing removed | -- |
| 2024-01-19 | Listed for sale | $845,000 |
| 2016-03-17 | Sold | -- |
| 2015-11-06 | Price change | $489,990 |
| 2015-11-03 | Price change | $563,507 |
| 2015-10-29 | Price change | $574,028 |
| 2015-10-02 | Price change | $573,808 |
| 2015-09-29 | Price change | $573,568 |
| 2015-08-19 | Price change | $570,579 |
| 2015-08-13 | Price change | $570,029 |
| 2015-08-07 | Listed for sale | $563,559 |
 View on Zillow