


135 Oak St, Brookdale, CA, 95007
About This Home
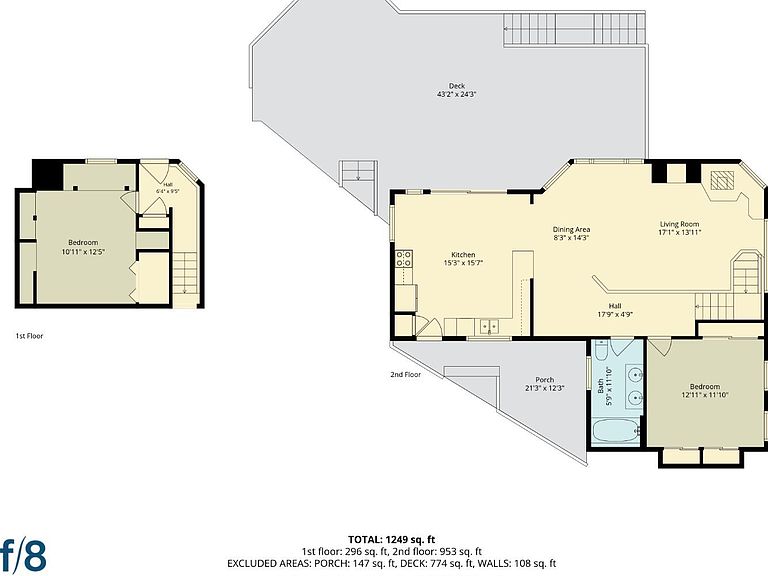
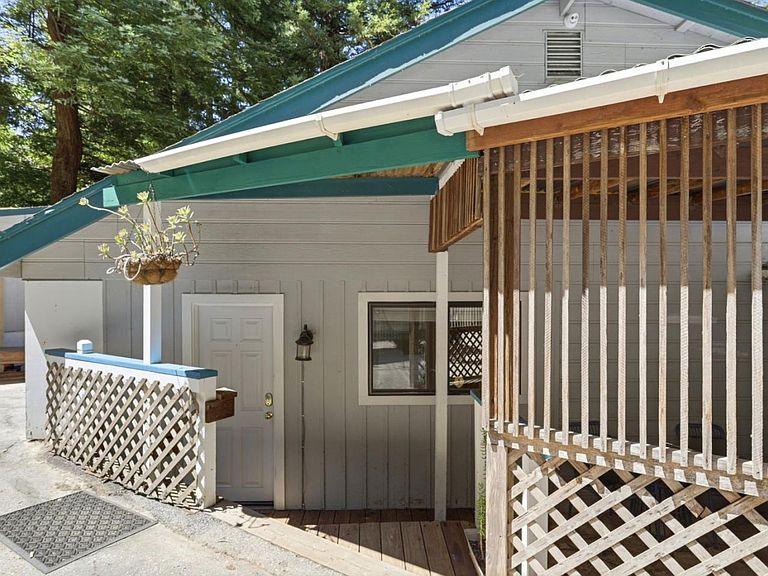
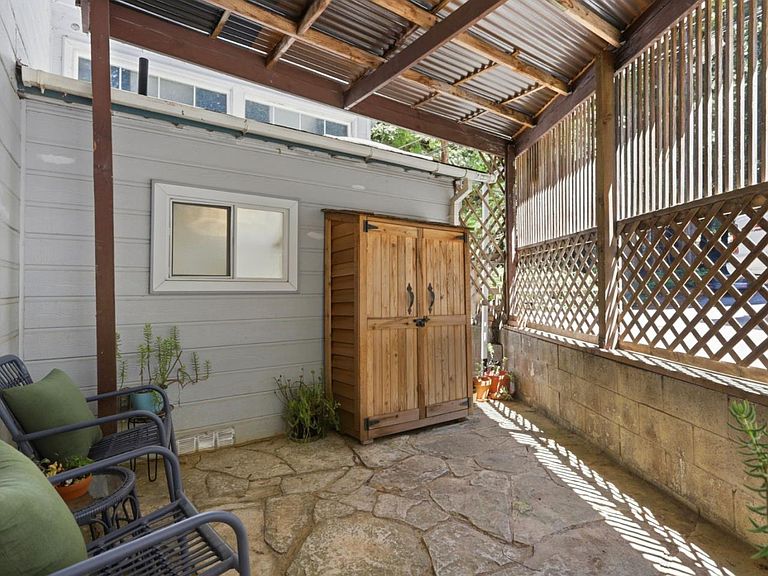
Tucked into the redwoods behind the historic Brookdale Lodge, this light filled mountain retreat feels like a private treehouse in the forest. Follow the winding road home and leave the traffic, screens and schedules behind. Enter through the kitchen to a comfortable living room featuring multiple skylights, a wood-burning stove, and a glass-brick-topped half wall that creates distinct spaces while maintaining an open feel. Each bedroom offers its own character: the upstairs bedroom has soaring ceilings, a balcony, and magnificent forest views, while the downstairs bedroom includes a cozy nook perfect for reading, studying, daydreaming. Modern conveniences abound, including solar power, a LIFX smart lighting system, and an ENVO smart toilet with bidet. Outside, a spacious redwood deck invites relaxation beneath the trees, with a hot tub nearby for soaking under the stars. Two additional structures provide flexibility for storage, hobbies, or a potential work-from-home space. Whether you are seeking a full-time residence, weekend escape, or creative sanctuary, this Brookdale hideaway offers the rare opportunity to live among the redwoods and feel like you're on vacation every day. Wake to birdsong, unwind beneath the stars, and rediscover what it means to slow down.
Getting Around
 Car-Dependent
 Very Limited Transit
 Somewhat Bikeable
Schools
Construction
Condition
- Year built: 1921
Materials
- Foundation: Combination,Pillar/Post/Pier,Concrete Perimeter and Slab
- Roof: Composition, Fiberglass
Type & Style
- Home type: SingleFamily
- Architectural style: Cottage
- Property subType: Single Family Residence,Residential
Interior
Appliances
- Appliances included: Electric Cooktop,Dishwasher,Exhaust Fan,Range Hood,Ice Maker,Microwave,Electric Oven/Range,Refrigerator,Washer/Dryer
- Laundry features: Inside
Bathroom
- Features: Bidet, DoubleSinks, ShoweroverTub1, Skylight, Tile, FullonGroundFloor
Bedroom
- Features: PrimaryBedroomonGroundFloor
Bedrooms & Bathrooms
- Bedrooms: 2
- Bathrooms: 1
- Full bathrooms: 1
Dining Room
- Features: BreakfastBar, DiningArea, EatinKitchen
Family Room
- Features: NoFamilyRoom
Features
- High Ceilings,One Or More Skylights
- Door features: None
- Flooring: Carpet,Laminate,Tile
- Number of fireplaces: 1
- Fireplace features: Free Standing,Living Room,Wood Burning,Wood Burning Stove
Heating & Cooling
- Heating features: Central Forced Air Gas,Propane,Wood Stove
- Cooling features: None
Interior Area
- Total structure area: 1,490
- Total interior livable area: 1,490 sqft
Kitchen
- Features: _220VoltOutlet, Countertop_Laminate, ExhaustFan
Property
Accessibility
- Accessibility features: None
Details
- Parcel number: 07939310000
- Zoning: R-1-1AC
- Special condition: Standard
Features
- Stories: 2
- Patio & porch: Balcony/Patio,Deck
- Exterior features: Back Yard,Barbecue,Gazebo,Storage Shed Structure,Courtyard
- Spa features: Other,Cover,Spa/HotTub
- Fencing: None
- Has view: Yes
- View description: Canyon,Forest/Woods,Mountain(s)
Lot
- Lot size: 0.53 Acres
- Features: Corners Not Marked,Hillside
Parking
- Parking features: Lighted,No Garage,Parking Area
Climate Risk is Financial Risk
Every home has a financial story beyond the listing price. Below, you’ll see the climate risks that could affect this property — and in Bills & Affordability, how those risks may influence repairs, insurance, utilities, and long-term value.
Biggest Threats for This Home
- Inland Flooding

- Earthquake

- Landslide

- Wildfire

- Heat Wave

- Winter Weather

How This Home’s Risks Compare
FEMA Declared Disasters in Santa Cruz County and California
Understanding the Costs
Financial advisors generally recommend spending no more than 30% of your gross household income on housing costs. In practice, many households stretch to 35% or beyond — especially in high-cost markets.
Estimated Costs Today
| Monthly | Annual | |
|---|---|---|
| Mortgage | $3,514 | $42,168 |
| Home Insurance * | $258 | $3,096 |
| Property Taxes | $719 | $8,628 |
| Electricity | $398 | $4,786 |
| Total | $4,889 | $58,668 |
Income You'd Need if You Spent...
California FAIR Plan Programs
How Costs Could Change Over Time
Climate risk is quickly impacting all of the major home ownership costs. Adjust the growth rates and percentage of income spent on housing below to see how your housing costs could change over the next 10 years — and what income you'd need to keep up.
Comparing Against the Market
Price Per Sq Ft
vs Other Active Listings
Avg $/sqft
vs Homes Sold Last Month
Median $/sqft
Current Market Trends
Median Price Per Square Foot
The median price per square foot of homes sold in this area each month. Compare this to this listing's price per square foot to gauge whether the home is priced in line with recent sales.
Historicals for This Listing
Zestimate History ($/sqft)
Price History
| Date | Event | Price |
|---|---|---|
| 2026-08-05 | Price change | $645,000 |
| 2026-06-24 | Listed for sale | $695,000 |
| 2018-10-30 | Sold | $500,000 |
| 2018-09-28 | Pending sale | $499,500 |
| 2018-09-19 | Price change | $499,500 |
| 2018-08-22 | Price change | $548,500 |
| 2018-08-10 | Price change | $599,500 |
| 2018-08-02 | Listed for sale | $610,500 |
| 1997-10-15 | Sold | $218,500 |
 View on Zillow