


3255 Lake Pointe Dr, Belmont, NC, 28012
About This Home
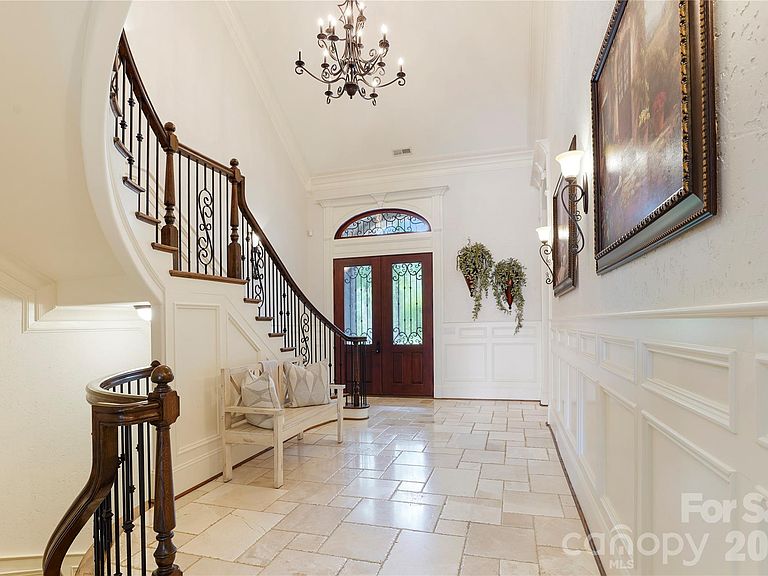
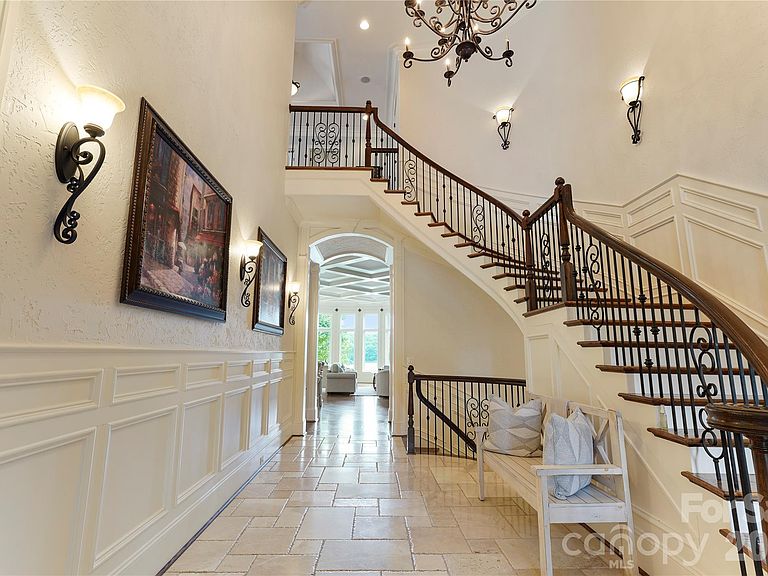
Welcome to **Deepwater Retreat**, a European-inspired custom waterfront estate in Belmont’s gated Reflection Pointe community on Lake Wylie. Privately positioned along the water, this 7,420-square-foot residence offers 5 bedrooms, 5.5 baths, a private dock with boat and jet ski lifts, and a rare blend of craftsmanship, scale, and lakefront living. Designed for both everyday comfort and elevated entertaining, the home features a main-level gourmet kitchen with Thermador appliances, custom cabinetry, expansive gathering spaces, a private main-level primary suite, and multiple en suite bedrooms. The lower level offers a flexible second living area with its own kitchen, private screening room, fitness space, wine storage, full bath, and additional rooms suited for guests, hobbies, or extended stays. Outdoor living is at the center of the experience, with multi-tiered patios, exterior fireplaces, overlooking the water, and direct access to Lake Wylie from the custom Trex dock and covered gazebo. Built with lasting quality in mind, the home includes steel interior framing designed to maximize water views, 2x6 exterior wall framing, foam insulation, Lincoln aluminum windows and doors, whole-house audio, AT&T Fiber, and extensive storage. More than a home on the lake, Deepwater Retreat is a private waterfront estate created for space, comfort, craftsmanship, and the lifestyle only Lake Wylie can offer.
Getting Around
 Car-Dependent
 Very Limited Transit
 Somewhat Bikeable
Schools
Construction
Condition
- Year built: 2008
Materials
- Construction materials: Stucco,Stone
Type & Style
- Home type: SingleFamily
- Property subType: Single Family Residence
Interior
Appliances
- Appliances included: Bar Fridge,Convection Oven,Dishwasher,Disposal,Double Oven,Down Draft,Exhaust Hood,Filtration System,Gas Cooktop,Gas Oven,Induction Cooktop,Microwave,Propane Water Heater,Refrigerator with Ice Maker,Tankless Water Heater,Trash Compactor,Wall Oven,Wine Refrigerator
- Laundry features: Laundry Room,Lower Level,Main Level,Multiple Locations
Basement
- Has basement: Yes
- Basement: Exterior Entry,Finished,Interior Entry,Storage Space,Walk-Out Access
Bathroom Full
- Level: Main
Bathroom Full
- Level: Upper
Bathroom Full
- Level: Upper
Bathroom Full
- Level: Upper
Bathroom Full
- Level: Basement
Bathroom Half
- Level: Main
Bedroom S
- Level: Upper
Bedroom S
- Level: Upper
Bedroom S
- Level: Upper
Bedrooms & Bathrooms
- Bedrooms: 5
- Bathrooms: 6
- Full bathrooms: 5
- 1/2 bathrooms: 1
- Main level bedrooms: 1
Dining Area
- Level: Main
Exercise Room
- Level: Basement
Features
- Breakfast Bar,Built-in Features,Drop Zone,Soaking Tub,Kitchen Island,Open Floorplan,Pantry,Storage,Walk-In Closet(s),Wet Bar
- Door features: French Doors,Pocket Doors
- Window features: Insulated Windows
- Flooring: Marble,Stone,Wood
- Fireplace features: Family Room,Gas Log,Gas Starter,Great Room,Living Room,Outside,Primary Bedroom
- Attic: Walk-In
- Finished area below ground: 2,688
- Finished area above ground: 4,732
Heating & Cooling
- Heating features: Forced Air,Natural Gas
- Cooling features: Ceiling Fan(s),Central Air,Electric
Interior Area
- Total structure area: 4,732
- Total interior livable area: 7,420 sqft
Kitchen
- Level: Main
Laundry
- Level: Main
Laundry
- Level: Basement
Living Room
- Level: Main
Living Room
- Level: Basement
Loft
- Level: Upper
Media Room
- Level: Basement
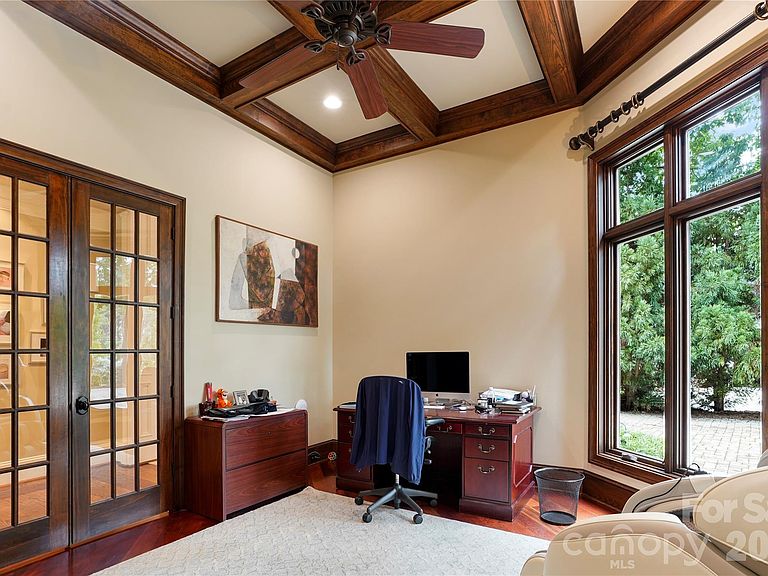
Office
- Level: Main
Other
- Level: Basement
Other
- Level: Basement
Other
- Level: Basement
Other
- Level: Basement
Play Room
- Level: Basement
Primary Bedroom
- Level: Main
Property
Accessibility
- Accessibility features: Two or More Access Exits
Details
- Parcel number: 203879
- Zoning: R-1
- Special condition: Standard
- Other equipment: Surround Sound
- Exclusions: Car Lift and Compressor located in the garage.
Features
- Levels: Two
- Stories: 2
- Pool features: Community
- Patio & porch: Balcony,Covered,Front Porch,Patio,Rear Porch,Terrace
- Exterior features: Fire Pit,In-Ground Irrigation
- Has view: Yes
- View description: Water,Year Round
- Has water view: Yes
- Water view: Water
- On waterfront: Yes
- Waterfront features: Beach - Public,Boat Lift,Paddlesport Launch Site - Community,Dock,Waterfront
- Waterbody name: Lake Wylie
Lot
- Lot size: 0.43 Acres
- Features: Sloped,Wooded,Views
- Lot size dimensions: 67 x 245 x 82 x 234
Parking
- Total spaces: 7
- Parking features: Driveway,Attached Garage,Garage Door Opener,Garage Faces Side,Garage Shop,Keypad Entry,Garage on Main Level
- Has garage: Yes
- Attached garage spaces: 3
- Covered spaces: 3
- Has uncovered spaces: Yes
- Uncovered spaces: 4
Climate Risk is Financial Risk
Every home has a financial story beyond the listing price. Below, you’ll see the climate risks that could affect this property — and in Bills & Affordability, how those risks may influence repairs, insurance, utilities, and long-term value.
Biggest Threats for This Home
- Inland Flooding

- Ice Storm

- Lightning

- Strong Wind

- Tornado

How This Home’s Risks Compare
FEMA Declared Disasters in Gaston County and North Carolina
Understanding the Costs
Financial advisors generally recommend spending no more than 30% of your gross household income on housing costs. In practice, many households stretch to 35% or beyond — especially in high-cost markets.
Estimated Costs Today
| Monthly | Annual | |
|---|---|---|
| Mortgage | $14,411 | $172,932 |
| Home Insurance * | $824 | $9,888 |
| Property Taxes | $2,495 | $29,940 |
| Electricity | $691 | $8,293 |
| Total | $18,421 | $221,052 |
Income You'd Need if You Spent...
North Carolina FAIR Plan Programs


How Costs Could Change Over Time
Climate risk is quickly impacting all of the major home ownership costs. Adjust the growth rates and percentage of income spent on housing below to see how your housing costs could change over the next 10 years — and what income you'd need to keep up.
Comparing Against the Market
Price Per Sq Ft
vs Other Active Listings
Avg $/sqft
vs Homes Sold Last Month
Median $/sqft
Current Market Trends
Median Price Per Square Foot
The median price per square foot of homes sold in this area each month. Compare this to this listing's price per square foot to gauge whether the home is priced in line with recent sales.
Historicals for This Listing
Zestimate History ($/sqft)
Price History
| Date | Event | Price |
|---|---|---|
| 2026-07-07 | Listed for sale | $2,850,000 |
| 2025-10-01 | Listing removed | $2,990,000 |
| 2025-06-07 | Price change | $2,990,000 |
| 2025-01-10 | Listed for sale | $3,150,000 |
| 2024-11-14 | Listing removed | $3,150,000 |
| 2024-09-07 | Price change | $3,150,000 |
| 2024-05-17 | Listed for sale | $3,500,000 |
| 2006-11-28 | Sold | $410,000 |
| 2005-09-30 | Sold | $318,500 |
 View on Zillow