



2715 Palladin Cir, Portage, IN, 46368
About This Home
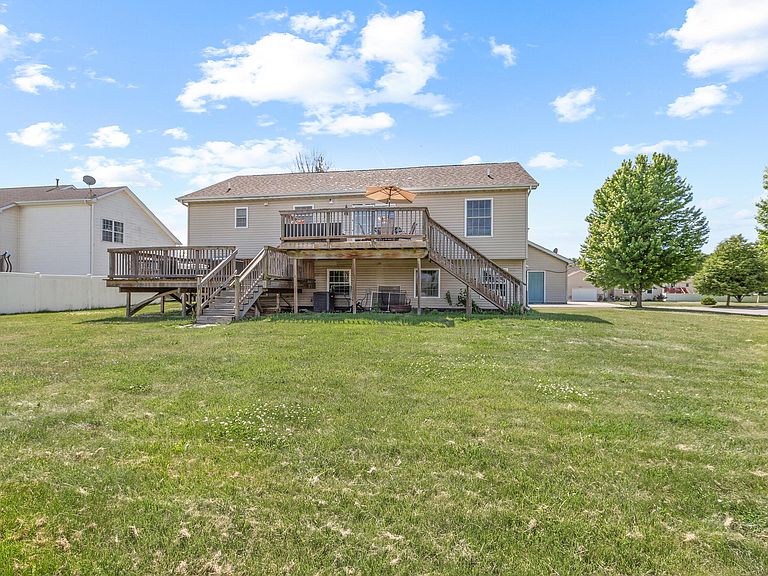
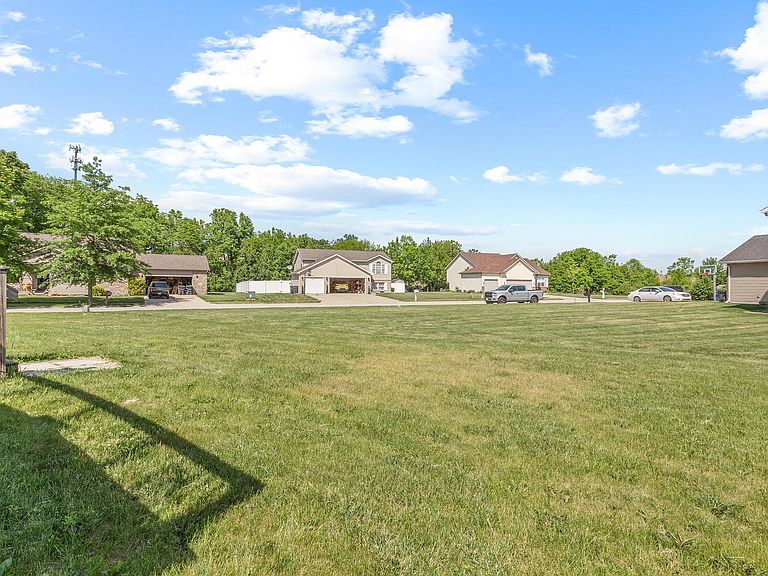
You must see this Beautiful Bi-level, lovely situated on a large corner lot, offering rare upgrades everywhere you look, not found in many other homes. Near Portage/Valparaiso border line, you'll be a quick ten-minute drive to Lake Michigan where you'll enjoy sunsets on the beach! Offering a rare 5-bedroom setup (possible 6-bedroom in-law suite if you convert the bar/movie lounge) while still having two other living rooms to utilize, this home has so many possibilities for flexible living. Upstairs you'll find Vaulted 16' ceilings, including the owner's suite with a trim-finished ceiling ledge, and a giant bay window bump out vault in the living room and kitchen with tons of natural light making the space feel even bigger than it already does. Having two living rooms to enjoy (upstairs/downstairs), you can choose where the kids read, play and watch tv. The large living room flows into the kitchen with a separate dining area with room for barstools at the kitchen island. Also, on main level, the owner's suite offers its own private bath including a jetted soaker tub and separate shower with a walk-in closet adjoined. Additionally, two more large bedrooms and another full bath are located on main level to enjoy. Downstairs, another rare find, this home features 9' ceilings throughout the lower level further elevating the home's space making it feel even more open and grand. Also, downstairs this home offers two more spacious bedrooms, a full bath and a second living room, PLUS a big doored-in rec room with custom-constructed double-layer sound barriers in the ceiling and majority of side walls, currently being used as a bar/movie lounge room for entertaining but could easily be converted into a 6th bedroom and has the option to add an additional bath for a secondary suite with beautiful outdoor window views. If that's not enough, this home also features a huge high-stacked two-tiered deck off the back of the home with gorgeous views. Hurry up, don't miss this one!
Getting Around
 Car-Dependent
 Very Limited Transit
 Somewhat Bikeable
Schools
Construction
Condition
- Year built: 2006
Type & Style
- Home type: SingleFamily
- Property subType: Single Family Residence
Interior
Appliances
- Appliances included: Gas Water Heater
- Laundry features: Gas Dryer Hookup,Washer Hookup
Bedroom2
- Level: Upper
- Area: 132
- Dimensions: 12.0 x 11.0
Bedroom3
- Level: Upper
- Area: 132
- Dimensions: 12.0 x 11.0
Bedroom4
- Level: Lower
- Area: 121
- Dimensions: 11.0 x 11.0
Bedroom5
- Level: Lower
- Area: 192
- Dimensions: 12.0 x 16.0
Bedrooms & Bathrooms
- Bedrooms: 5
- Bathrooms: 3
- Full bathrooms: 3
Dining Room
- Level: Upper
- Area: 120
- Dimensions: 10.0 x 12.0
Features
- Cathedral Ceiling(s),Vaulted Ceiling(s),Eat-in Kitchen,Ceiling Fan(s)
- Finished area above ground: 1,400
Heating
- Heating features: Forced Air,Natural Gas
Interior Area
- Total structure area: 2,648
- Total interior livable area: 2,648 sqft
Kitchen
- Level: Upper
- Area: 144
- Dimensions: 12.0 x 12.0
Living Room
- Level: Upper
- Area: 238
- Dimensions: 17.0 x 14.0
Media Room
- Level: Lower
- Area: 180
- Dimensions: 12.0 x 15.0
Other
- Level: Lower
- Area: 377
- Dimensions: 29.0 x 13.0
Primary Bedroom
- Level: Upper
- Area: 204
- Dimensions: 12.0 x 17.0
Property
Details
- Parcel number: 640618181001000016
- Special condition: None
Features
- Levels: Bi-Level
- Pool features: None
- Patio & porch: Deck,Rear Porch
- Has spa: Yes
- Spa features: Bath
- Has view: Yes
- View description: Neighborhood
Lot
- Lot size: 0.35 Acres
- Features: Back Yard,Corner Lot
Parking
- Total spaces: 2.5
- Parking features: Attached,Garage Faces Front,Driveway,Concrete,Garage Door Opener
- Has garage: Yes
- Attached garage spaces: 2.5
- Covered spaces: 2.5
- Has uncovered spaces: Yes
Climate Risk is Financial Risk
Every home has a financial story beyond the listing price. Below, you’ll see the climate risks that could affect this property — and in Bills & Affordability, how those risks may influence repairs, insurance, utilities, and long-term value.
Biggest Threats for This Home
- Cold Wave

- Strong Wind

- Tornado

- Winter Weather

- Tsunami

How This Home’s Risks Compare
FEMA Declared Disasters Across Indiana Counties
Understanding the Costs
Financial advisors generally recommend spending no more than 30% of your gross household income on housing costs. In practice, many households stretch to 35% or beyond — especially in high-cost markets.
Estimated Costs Today
| Monthly | Annual | |
|---|---|---|
| Mortgage | $1,988 | $23,856 |
| Home Insurance * | $222 | $2,664 |
| Property Taxes | $317 | $3,804 |
| Electricity | $242 | $2,912 |
| Total | $2,769 | $33,228 |
Income You'd Need if You Spent...
Indiana FAIR Plan Programs
Indiana Basic Property Insurance Underwriting Association
 Wildfire
 HailWind
How Costs Could Change Over Time
Climate risk is quickly impacting all of the major home ownership costs. Adjust the growth rates and percentage of income spent on housing below to see how your housing costs could change over the next 10 years — and what income you'd need to keep up.
Comparing Against the Market
Price Per Sq Ft
vs Other Active Listings
Avg $/sqft
vs Homes Sold Last Month
Median $/sqft
Current Market Trends
Median Price Per Square Foot
The median price per square foot of homes sold in this area each month. Compare this to this listing's price per square foot to gauge whether the home is priced in line with recent sales.
Historicals for This Listing
Zestimate History ($/sqft)
Price History
| Date | Event | Price |
|---|---|---|
| 2026-07-31 | Price change | $393,300 |
| 2026-07-10 | Price change | $396,900 |
| 2026-06-04 | Listed for sale | $399,900 |
| 2023-02-10 | Sold | $330,000 |
| 2022-12-29 | Price change | $348,000 |
| 2022-12-14 | Listed for sale | $358,000 |
| 2007-02-27 | Sold | $200,000 |
 View on Zillow