



17094 Acapulco Rd Unit 321, Punta Gorda, FL, 33955
About This Home
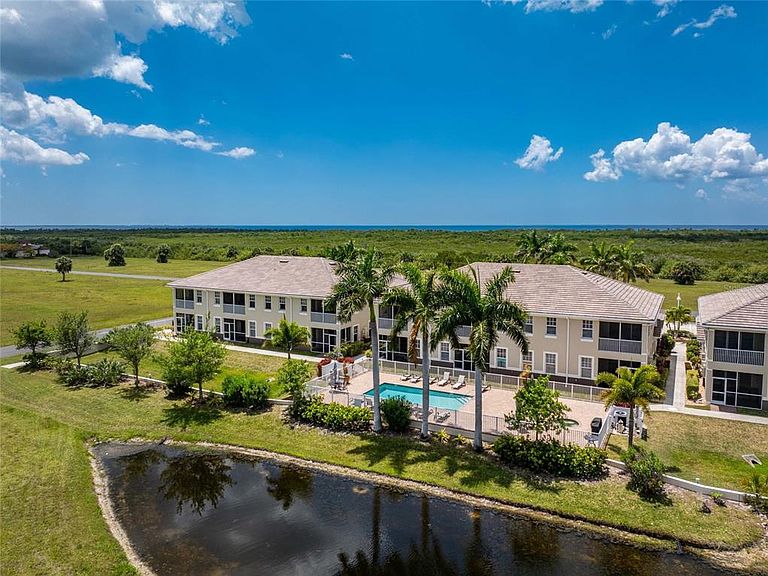
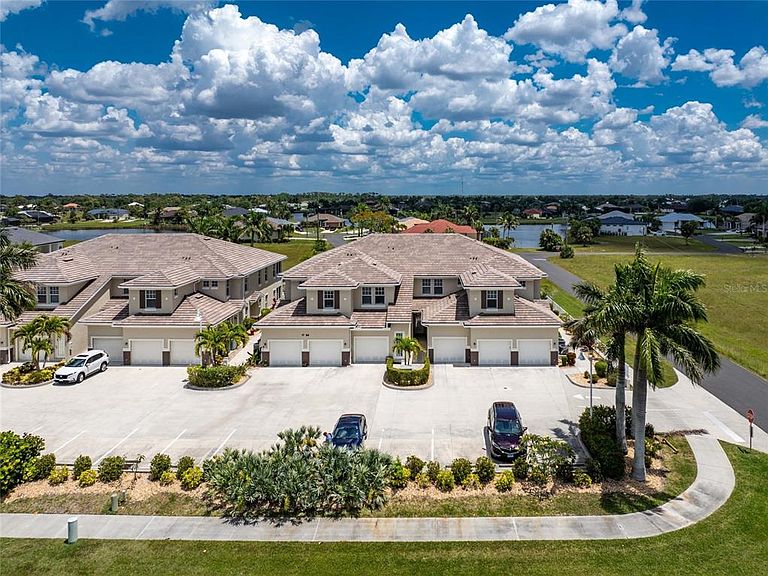
This striking tropical oasis drenched with Florida sunshine will be a great place to call home! This second level condo has been beautifully refreshed with impressive finishes that are visually pleasing while providing comfort and convenience, including a BRAND NEW CHAMPION 2 ZONE A/C SYSTEM WITH A 10-YEAR TRANSFERRABLE PARTS & LABOR WARRANTY. Nestled close to the western edge of this deed restricted community, you will enjoy peace and tranquility while taking in sights of Florida wildlife in your own backyard. You will be welcomed inside by a soothing color palette that is complimented by rich hardwood flooring, creating a pleasing vibe and leading you into this handsome open floorplan. You will be surrounded by cheery natural light through the abundant impact glass windows, with stylish plantation shutters adding to the ambiance. Sliding glass doors open to a screened lanai overlooking the meandering pond and sparkling pool…the perfect spot to enjoy morning coffee or unwind at the end of the day. The kitchen has been tastefully updated with light-colored granite countertops, modern backsplash, solid cherry cabinetry and brand-new Whirlpool appliances (2025). It boasts an inviting breakfast bar that connects it to the main living area, which is great for entertaining. The primary suite has newer LVP flooring and offers access to the lanai through a french door and views of the picturesque yard, two closets, including walk-in, and plantation shutters. An updated ensuite bath features a tastefully framed mirror, dual sinks and a comfort-height cherry wood vanity. Two inviting guest rooms and a well appointed guest bathroom comfortably accommodate visitors. The utility room features new Maytag washer and dryer (2025) and the new A/C system with service contract that transfers to the new owner. An attached garage provides additional storage and ease of access. Located just steps from the community pool and hot tub, this residence offers effortless Florida living in a serene, well-maintained community. Association roofs have been replaced, and the monthly condo fee includes the HOA fee along with wind and flood insurance for the buildings, which provides exceptional value and peace of mind.
Getting Around
 Car-Dependent
 Very Limited Transit
 Somewhat Bikeable
Schools
Construction
Condition
- Property condition: Completed
- Year built: 2008
Materials
- Foundation: Slab
- Roof: Tile
- Construction materials: Block,Stucco
Type & Style
- Home type: Condo
- Architectural style: Florida
- Property subType: Condominium
Interior
Appliances
- Appliances included: Dishwasher,Disposal,Dryer,Microwave,Range,Refrigerator,Washer
- Laundry features: Inside,Laundry Room
Balcony Porch Lanai
- Features: Ceiling Fan(s)
- Level: First
- Area: 89.7
- Dimensions: 7.8x11.5
Bathroom2
- Features: Single Vanity,Tub With Shower
- Level: First
- Area: 45.92
- Dimensions: 8.2x5.6
Bedroom2
- Features: Ceiling Fan(s),Built-in Closet
- Level: First
- Area: 179.36
- Dimensions: 15.2x11.8
Bedroom3
- Features: Ceiling Fan(s),Walk-In Closet(s)
- Level: First
- Area: 132.441
- Dimensions: 13.1x10.11
Bedrooms & Bathrooms
- Bedrooms: 3
- Bathrooms: 2
- Full bathrooms: 2
Dining Room
- Features: Ceiling Fan(s)
- Level: First
- Area: 182.019
- Dimensions: 12.9x14.11
Features
- Ceiling Fan(s),High Ceilings,Living Room/Dining Room Combo,Open Floorplan,Primary Bedroom Main Floor,Solid Surface Counters,Split Bedroom,Stone Counters,Walk-In Closet(s)
- Door features: Sliding Doors
- Window features: Shutters,Window Treatments,Hurricane Shutters/Windows
- Flooring: Carpet,Ceramic Tile,Engineered Hardwood,Luxury Vinyl
Foyer
- Level: First
- Area: 45.6
- Dimensions: 7.6x6
Heating & Cooling
- Heating features: Central,Electric
- Cooling features: Central Air
Interior Area
- Total structure area: 1,644
- Total interior livable area: 1,644 sqft
Kitchen
- Features: Breakfast Bar,Granite Counters
- Level: First
- Area: 123.19
- Dimensions: 9.7x12.7
Laundry
- Level: First
- Area: 35.28
- Dimensions: 6.3x5.6
Living Room
- Features: Ceiling Fan(s)
- Level: First
- Area: 213.07
- Dimensions: 14.3x14.9
Primary Bathroom
- Features: Dual Sinks,En Suite Bathroom,Tub With Shower
- Level: First
- Area: 69.93
- Dimensions: 6.3x11.1
Primary Bedroom
- Features: Ceiling Fan(s),En Suite Bathroom,Walk-In Closet(s)
- Level: First
- Area: 178.56
- Dimensions: 12.4x14.4
Property
Details
- Parcel number: 422331552016
- Zoning: RMF15
- Special condition: None
Features
- Levels: One
- Stories: 1
- Pool features: Gunite,Heated,In Ground,Lighting
- Patio & porch: Rear Porch,Screened
- Exterior features: Sidewalk
- Has spa: Yes
- Spa features: Heated,In Ground
- Has view: Yes
- View description: Pool,Water,Lake
- Has water view: Yes
- Water view: Water,Lake
- Residential vegetation: Trees/Landscaped
Lot
- Features: In County,Landscaped,Level,Near Golf Course,Near Marina,Sidewalk
Parking
- Total spaces: 1
- Parking features: Deeded,Garage Door Opener,Ground Level,Guest,Open
- Has garage: Yes
- Attached garage spaces: 1
- Covered spaces: 1
- Has uncovered spaces: Yes
Climate Risk is Financial Risk
Every home has a financial story beyond the listing price. Below, you’ll see the climate risks that could affect this property — and in Bills & Affordability, how those risks may influence repairs, insurance, utilities, and long-term value.
Biggest Threats for This Home
- Hurricane

- Lightning

- Wildfire

- Coastal Flooding

- Tsunami

How This Home’s Risks Compare
FEMA Declared Disasters in Charlotte County and Florida
Understanding the Costs
Financial advisors generally recommend spending no more than 30% of your gross household income on housing costs. In practice, many households stretch to 35% or beyond — especially in high-cost markets.
Estimated Costs Today
| Monthly | Annual | |
|---|---|---|
| Mortgage | $1,259 | $15,108 |
| Home Insurance * | $103 | $1,236 |
| Property Taxes | $336 | $4,032 |
| Electricity | $197 | $2,366 |
| Total | $1,895 | $22,740 |
Income You'd Need if You Spent...
Florida FAIR Plan Programs


How Costs Could Change Over Time
Climate risk is quickly impacting all of the major home ownership costs. Adjust the growth rates and percentage of income spent on housing below to see how your housing costs could change over the next 10 years — and what income you'd need to keep up.
Comparing Against the Market
Price Per Sq Ft
vs Other Active Listings
Avg $/sqft
vs Homes Sold Last Month
Median $/sqft
Current Market Trends
Median Price Per Square Foot
The median price per square foot of homes sold in this area each month. Compare this to this listing's price per square foot to gauge whether the home is priced in line with recent sales.
Historicals for This Listing
Zestimate History ($/sqft)
Price History
| Date | Event | Price |
|---|---|---|
| 2026-04-21 | Price change | $249,000 |
| 2026-02-23 | Listed for sale | $265,000 |
| 2024-08-14 | Listing removed | -- |
| 2024-04-10 | Price change | $329,000 |
| 2024-04-08 | Listed for sale | $329,900 |
| 2022-03-03 | Sold | $285,000 |
| 2022-02-04 | Pending sale | $285,000 |
| 2022-01-31 | Listed for sale | $285,000 |
| 2014-06-16 | Sold | $118,000 |
| 2014-05-24 | Pending sale | $134,900 |
| 2014-03-08 | Price change | $134,900 |
| 2014-01-04 | Listed for sale | $136,500 |
| 2012-06-18 | Sold | $119,900 |
| 2010-01-07 | Sold | $351,900 |
 View on Zillow