


15408 MELPORT CIR, Port Charlotte, FL, 33981
About This Home
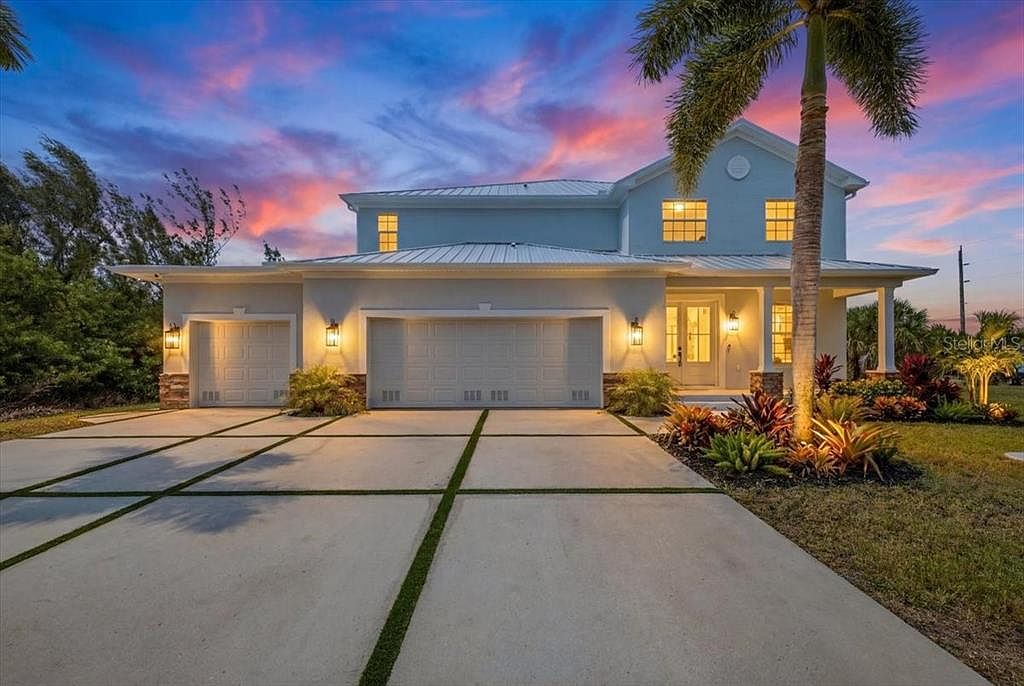
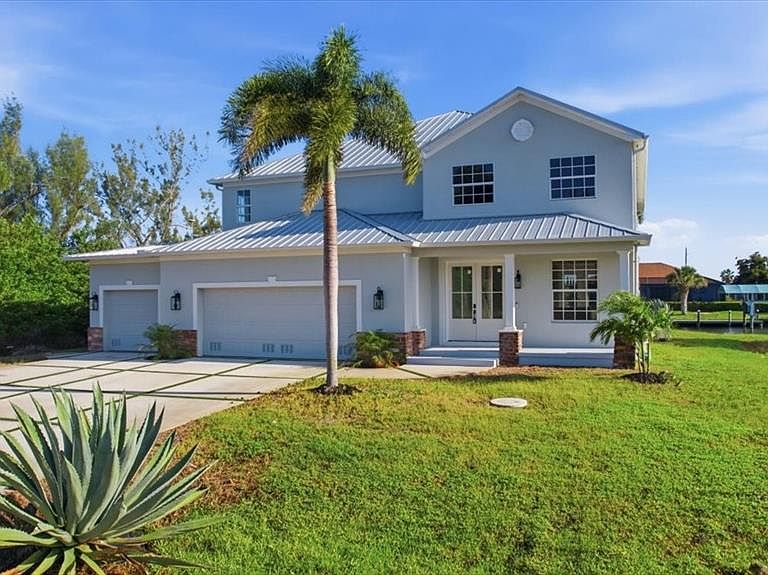
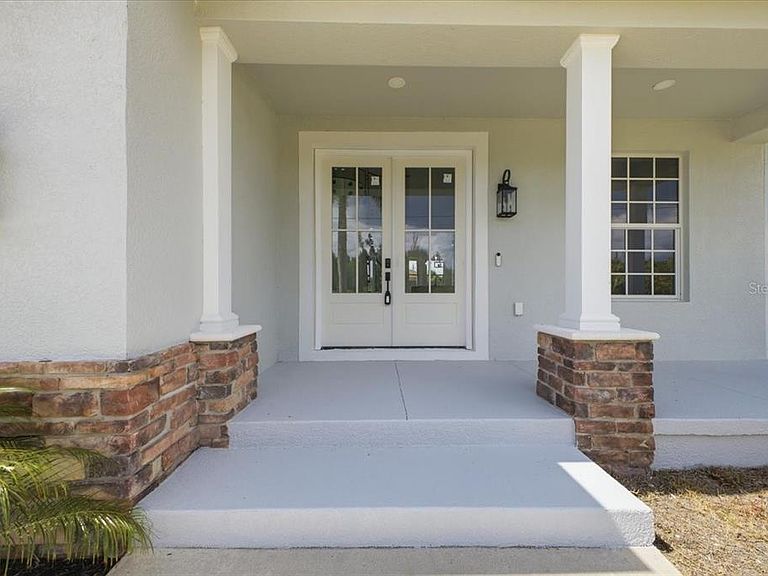
Welcome to 15408 Melport Circle — a striking fully renovated waterfront residence in the highly sought-after South Gulf Cove community, where modern design, scale, and Florida living come together. From the moment you walk through the front doors, the home makes an unforgettable statement with soaring 20-foot ceilings, dramatic natural light, and a stunning modern glass staircase that immediately anchors the space with clean architectural elegance. Recently transformed with high-end upgrades throughout, this residence features brand-new flooring, a completely redesigned chef’s kitchen, updated finishes, modern fixtures, and a refined contemporary aesthetic curated for both luxury living and entertaining. The expansive layout offers oversized bedrooms and generous living spaces. The kitchen was designed to be the centerpiece of the home — combining sleek modern finishes with an oversized quartz island and an open-concept connection to the main living areas overlooking the water. With its rare scale, dramatic ceiling heights, designer renovation, waterfront setting, and iconic glass staircase focal point, this is far more than a typical South Gulf Cove home — it is a true statement property.
Getting Around
 Car-Dependent
 Very Limited Transit
 Somewhat Bikeable
Schools
Construction
Condition
- Year built: 2008
Materials
- Foundation: Slab
- Roof: Shingle
- Construction materials: Block
Type & Style
- Home type: SingleFamily
- Property subType: Single Family Residence
Interior
Appliances
- Appliances included: Oven,Convection Oven,Cooktop,Dishwasher,Dryer,Microwave,Range Hood,Refrigerator,Washer
- Laundry features: Inside,Laundry Room
Balcony Porch Lanai
- Level: Second
- Area: 300
- Dimensions: 30x10
Balcony Porch Lanai
- Level: First
- Area: 300
- Dimensions: 30x10
Bathroom5
- Features: Built-in Closet
- Level: First
Bedroom2
- Features: Built-in Closet
- Level: Second
- Area: 255
- Dimensions: 15x17
Bedroom3
- Features: Built-in Closet
- Level: Second
- Area: 169
- Dimensions: 13x13
Bedroom4
- Features: Built-in Closet
- Level: Second
- Area: 156
- Dimensions: 13x12
Bedrooms & Bathrooms
- Bedrooms: 5
- Bathrooms: 4
- Full bathrooms: 3
- 1/2 bathrooms: 1
Dining Room
- Level: First
- Area: 352
- Dimensions: 16x22
Family Room
- Level: Second
- Area: 252
- Dimensions: 14x18
Features
- Ceiling Fan(s),Eating Space In Kitchen,High Ceilings,Primary Bedroom Main Floor,Solid Surface Counters,Walk-In Closet(s)
- Door features: French Doors
- Window features: Window Treatments,Hurricane Shutters/Windows
- Flooring: Carpet,Engineered Hardwood
Heating & Cooling
- Heating features: Heat Pump
- Cooling features: Central Air,Zoned
Interior Area
- Total structure area: 5,457
- Total interior livable area: 3,861 sqft
Kitchen
- Level: First
- Area: 286
- Dimensions: 13x22
Living Room
- Level: First
- Area: 252
- Dimensions: 14x18
Office
- Level: First
- Area: 120
- Dimensions: 10x12
Primary Bedroom
- Features: Built-in Closet
- Level: First
- Area: 210
- Dimensions: 15x14
Property
Details
- Parcel number: 412115481014
- Zoning: RSF3.5
- Special condition: None
Features
- Levels: Two
- Stories: 2
- Private pool: Yes
- Pool features: Heated,In Ground,Outside Bath Access
- Exterior features: Irrigation System
- Has spa: Yes
- Spa features: Heated
- Has view: Yes
- View description: Canal
- Has water view: Yes
- Water view: Canal
- On waterfront: Yes
- Waterfront features: Canal - Saltwater,Saltwater Canal Access,Lift,Lock,Seawall
Lot
- Lot size: 9,999 sqft
Parking
- Total spaces: 3
- Parking features: Garage Door Opener,Oversized
- Has garage: Yes
- Attached garage spaces: 3
- Covered spaces: 3
Climate Risk is Financial Risk
Every home has a financial story beyond the listing price. Below, you’ll see the climate risks that could affect this property — and in Bills & Affordability, how those risks may influence repairs, insurance, utilities, and long-term value.
Biggest Threats for This Home
- Hurricane

- Lightning

- Coastal Flooding

- Inland Flooding

- Strong Wind

- Wildfire

- Tsunami

How This Home’s Risks Compare
FEMA Declared Disasters in Charlotte County and Florida
Understanding the Costs
Financial advisors generally recommend spending no more than 30% of your gross household income on housing costs. In practice, many households stretch to 35% or beyond — especially in high-cost markets.
Estimated Costs Today
| Monthly | Annual | |
|---|---|---|
| Mortgage | $6,826 | $81,912 |
| Home Insurance * | $628 | $7,536 |
| Property Taxes | $1,820 | $21,840 |
| Electricity | $388 | $4,662 |
| Total | $9,662 | $115,944 |
Income You'd Need if You Spent...
Florida FAIR Plan Programs

How Costs Could Change Over Time
Climate risk is quickly impacting all of the major home ownership costs. Adjust the growth rates and percentage of income spent on housing below to see how your housing costs could change over the next 10 years — and what income you'd need to keep up.
Comparing Against the Market
Price Per Sq Ft
vs Other Active Listings
Avg $/sqft
vs Homes Sold Last Month
Median $/sqft
Current Market Trends
Median Price Per Square Foot
The median price per square foot of homes sold in this area each month. Compare this to this listing's price per square foot to gauge whether the home is priced in line with recent sales.
Historicals for This Listing
Zestimate History ($/sqft)
Price History
| Date | Event | Price |
|---|---|---|
| 2026-05-20 | Listed for sale | $1,350,000 |
| 2025-05-07 | Sold | $619,000 |
| 2024-12-17 | Listing removed | $750,000 |
| 2024-12-07 | Listed for sale | $750,000 |
| 2022-03-01 | Sold | $999,900 |
| 2021-12-29 | Pending sale | $999,900 |
| 2021-10-29 | Listed for sale | $999,900 |
| 2010-03-29 | Sold | $450,000 |
| 2010-02-13 | Listed for sale | $479,990 |
| 2007-04-05 | Sold | $185,000 |
| 2004-06-30 | Sold | $183,000 |
| 2004-05-17 | Sold | $149,000 |
| 2003-09-09 | Sold | $100,000 |
| 1994-01-27 | Sold | $63,000 |
 View on Zillow