



12048 Louisa Rd, Gordonsville, VA, 22942
About This Home
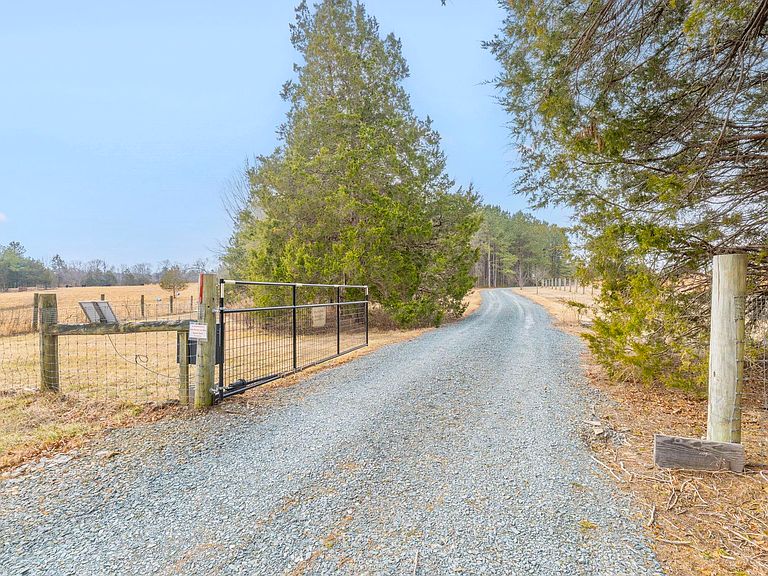
Welcome to REDBUD FARM, a 54-acre sanctuary in the GREEN SPRINGS HISTORIC DISTRICT. Pass through the gates and down a quarter-mile drive of blooming Redbuds to a residence designed for effortless one-level living. This 3,000 sq. ft. home features an expansive living room with a masonry fireplace and custom built-ins. The kitchen is a gourmet blank canvas with a fireplace, while the primary suite offers a private retreat with skylights and a whirlpool tub. The grounds are a rare find: 50 acres are secured by premium woven-wire fencing, ideal for equestrian or livestock use. Quality infrastructure includes a 24’ x 48’ pole barn with a workshop and three equipment bays, plus a solar panel array to offset energy costs. For recreation, enjoy the tranquil 1-acre pond with a private dock and fountains, or explore trails through future groves of Oak and Maple. Bordered by mature pines and the historic 884-acre Burnley Farm—preserved in conservation easements—your privacy and views are guaranteed for generations to come.
Getting Around
 Car-Dependent
 Very Limited Transit
 Somewhat Bikeable
Schools
Construction
Condition
- Year built: 2001
Materials
- Foundation: Block
- Roof: Architectural
- Construction materials: Stick Built
Type & Style
- Home type: SingleFamily
- Property subType: Single Family Residence
Interior
Appliances
- Appliances included: Dishwasher,Electric Range,Disposal,Refrigerator,Dryer,Water Softener,Washer
- Laundry features: Washer Hookup,Dryer Hookup
Basement
- Has basement: Yes
- Basement: Exterior Entry,Full,Heated,Partially Finished
Bathroom
- Level: Basement
Bathroom
- Level: First
Bedroom
- Level: First
Bedrooms & Bathrooms
- Bedrooms: 4
- Bathrooms: 5
- Full bathrooms: 4
- 1/2 bathrooms: 1
- Main level bathrooms: 4
- Main level bedrooms: 3
Bonus Room
- Level: Basement
Breakfast Room Nook
- Level: First
Dining Room
- Level: First
Features
- Wet Bar,Double Vanity,Jetted Tub,Primary Downstairs,Skylights,Walk-In Closet(s),Breakfast Area,Entrance Foyer,Recessed Lighting
- Window features: Double Pane Windows,Insulated Windows,Screens,Skylight(s)
- Flooring: Ceramic Tile,Hardwood
- Fireplace features: Wood Burning,Wood BurningStove
- Fireplace: Yes
- Finished area below ground: 1,200
- Finished area above ground: 2,993
Foyer
- Level: First
Half Bath
- Level: First
Heating & Cooling
- Heating features: Central,Geothermal
- Cooling features: Central Air
Interior Area
- Total structure area: 5,986
- Total interior livable area: 4,193 sqft
Kitchen
- Level: First
Laundry
- Level: First
Laundry
- Level: Basement
Living Room
- Level: First
Master Bathroom
- Level: First
Master Bedroom
- Level: First
Other
- Level: First
Recreation
- Level: Basement
Property
Details
- Parcel number: 21 64
- Zoning description: A-1 Agricultural
- Horse amenities: Other
Features
- Levels: One
- Stories: 1
- Patio & porch: Rear Porch,Deck,Front Porch,Porch,Side Porch
- Exterior features: Sprinkler/Irrigation
- Has spa: Yes
- Has view: Yes
- View description: Rural
Lot
- Lot size: 54 Acres
- Features: Farm,Garden,Level
Parking
- Total spaces: 2
- Parking features: Attached,Electricity,Garage,Garage Door Opener,Garage Faces Side
- Has garage: Yes
- Attached garage spaces: 2
- Covered spaces: 2
Climate Risk is Financial Risk
Every home has a financial story beyond the listing price. Below, you’ll see the climate risks that could affect this property — and in Bills & Affordability, how those risks may influence repairs, insurance, utilities, and long-term value.
Biggest Threats for This Home
- Lightning

- Strong Wind

- Drought

- Hurricane

How This Home’s Risks Compare
FEMA Declared Disasters Across Virginia Counties
Understanding the Costs
Financial advisors generally recommend spending no more than 30% of your gross household income on housing costs. In practice, many households stretch to 35% or beyond — especially in high-cost markets.
Estimated Costs Today
| Monthly | Annual | |
|---|---|---|
| Mortgage | $8,570 | $102,840 |
| Home Insurance * | $588 | $7,056 |
| Property Taxes | $795 | $9,540 |
| Electricity | $403 | $4,846 |
| Total | $10,356 | $124,272 |
Income You'd Need if You Spent...
Virginia FAIR Plan Programs

How Costs Could Change Over Time
Climate risk is quickly impacting all of the major home ownership costs. Adjust the growth rates and percentage of income spent on housing below to see how your housing costs could change over the next 10 years — and what income you'd need to keep up.
Comparing Against the Market
Price Per Sq Ft
vs Other Active Listings
Avg $/sqft
vs Homes Sold Last Month
Median $/sqft
Current Market Trends
Median Price Per Square Foot
The median price per square foot of homes sold in this area each month. Compare this to this listing's price per square foot to gauge whether the home is priced in line with recent sales.
Historicals for This Listing
Zestimate History ($/sqft)
Price History
| Date | Event | Price |
|---|---|---|
| 2026-03-12 | Listed for sale | $1,950,000 |
| 2008-02-11 | Sold | $995,000 |
 View on Zillow