


12530 Stagecoach Rd, Malibu, CA, 90265
About This Home
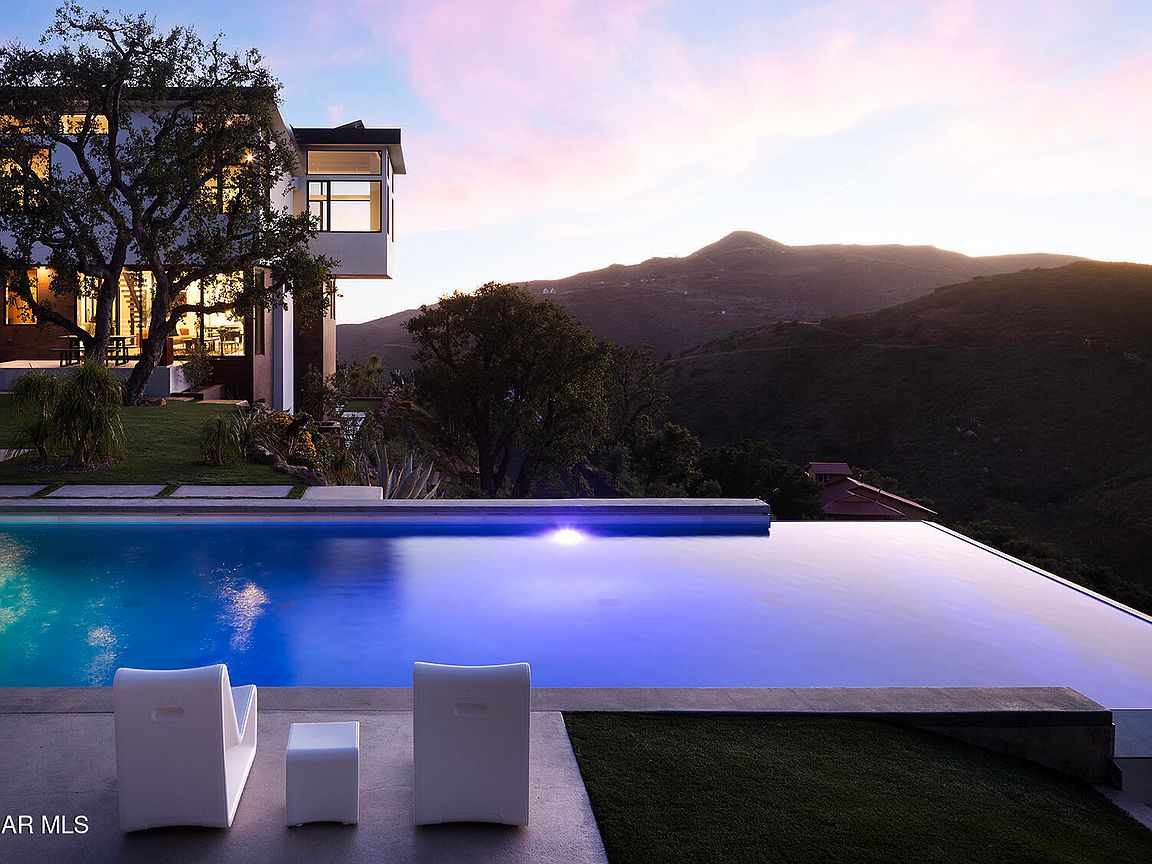
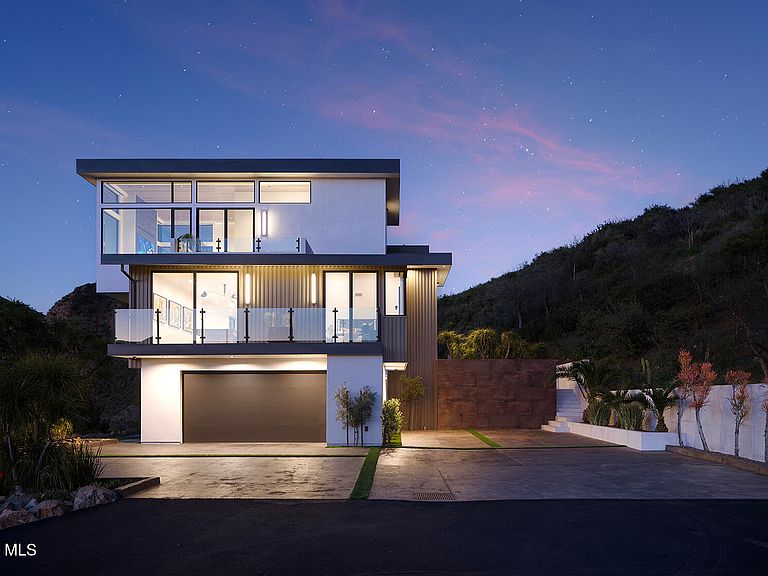
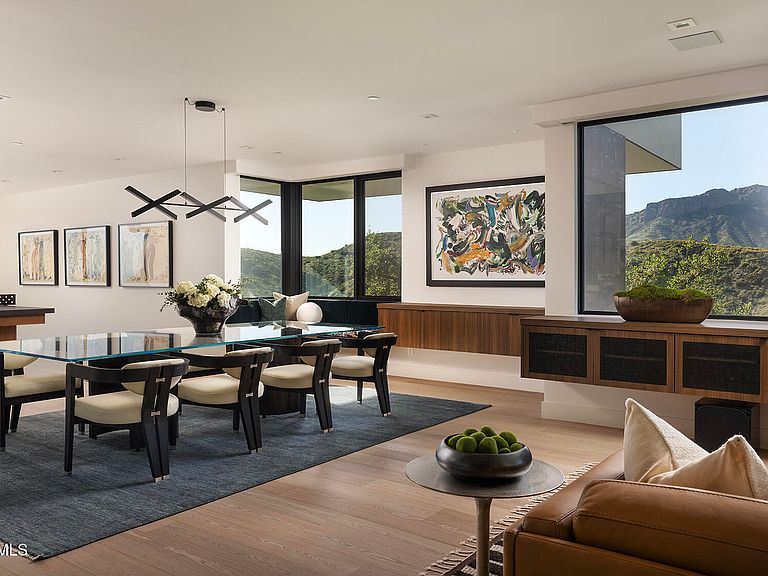
**Welcome to LedgeWater--a rare architectural retreat designed for those who value extraordinary design, exceptional privacy, and a meaningful connection to nature. ** Hidden among NEARLY FOUR ACRES in the hills of West Malibu, this RECENTLY COMPLETED contemporary GATED estate offers a lifestyle that feels worlds away, yet is ONLY MINUTES FROM THE COAST. **Here, the landscape is ever-changing--morning mist drifts through the surrounding canyons toward the Pacific, sunsets paint the horizon, and after dark, the stars take center stage. **Created by acclaimed architects Patrick Killan and Howard Crabtree of 912 Architecture and brought to life by AIA award-winning builder Jeff Widmann, the residence is a work of art in itself. **WALLS OF GLASS dissolve the boundary between indoors and out, framing PANORAMIC MOUNTAIN, OCEAN AND CANYON VIEWS from nearly every room while filling the home with natural light. An expansive open floor plan flows effortlessly from one living space to the next, creating an atmosphere that is equally suited to intimate gatherings and grand-scale entertaining. **Designed as both a private sanctuary and an exceptional home tailored for entertaining the property centers around a breathtaking 75-FOOT LIMESTONE-CLAD INFINITY POOL, complemented by an inviting OUTDOOR KITCHEN where all fresco meals unfold against a backdrop of sweeping ocean and canyon vistas. A DRAMATIC GLASS ELEVATOR provides effortless access between levels while serving as a striking architectural centerpiece. **At the heart of the homes, A TRUE CHEF'S KITCHEN is both stunning and functional, appointed with high-end appliances, custom Italian cabinetry, generous prep and entertaining space and seamless integration with the surrounding living and dining areas. Whether hosting elegant dinner parties or casual family meals, the kitchen serves as the home's natural gathering place. **Evenings are elevated in the PRIVATE THEATER, thoughtfully designed with PREMIUM HIGH-END AUDIO equipment to deliver an immersive cinematic experience without ever leaving home. **Every space has been thoughtfully crafted to embrace the surrounding landscape while delivering uncompromising comfort and sophistication. **A DETACHED STUDIO offers remarkable flexibility for today's luxury lifestyle. Whether envisioned as an artist's atelier, music studio, podcast production space, executive office, meditation retreat, wellness studio, or private gym, it provides a peaceful escape JUST STEPS FROM THE MAIN RESIDENCE. For those looking toward the future, the structure also presents POTENTIAL FOR CONVERSION TO AN ADU, subject to permitting and approvals. **Nearly self-sufficient, LedgeWater combines luxury with resilience through an 11.3-kilowatt SOLAR POWER SYSTEM with DUAL ENPHASE BATTERY BACK UP private well, propane service, septic system, whole-house water filtration and purification, and comprehensive SMART HOME AUTOMATION --creating an opportunity to live almost entirely off the grid without sacrificing modern convenience. **Whether you're seeking an extraordinary primary residence, a sophisticated weekend escape, or an architectural retreat unlike anything else on the California coast, LedgeWater offers an experience that is exceptionally rare--even by Malibu standards. Come experience it for yourself!
Getting Around
 Car-Dependent
 Very Limited Transit
 Not Bike Friendly
Schools
Construction
Condition
- Property condition: Turnkey
- Year built: 2024
Materials
- Foundation: Concrete Slab,Raised
- Roof: Metal,Shingle
- Construction materials: Combination
Type & Style
- Home type: SingleFamily
- Architectural style: Contemporary,Modern
- Property subType: Single Family Residence
Interior
Appliances
- Appliances included: Tankless Water Heater,Dishwasher,Dryer,Disposal,Refrigerator,Vented Exhaust Fan,Washer,Water Purifier,Water Softener Owned
- Laundry features: Laundry Room
Bedrooms & Bathrooms
- Bedrooms: 4
- Bathrooms: 3
- Full bathrooms: 3
Features
- Walk-In Closet(s),High Ceilings,Central Vacuum,Elevator,Smart Home,Open Floorplan,Recessed Lighting,Storage,Formal Dining Room,Kitchen Island,Quartz Counters
- Door features: Sliding Glass Door(s)
- Window features: Custom/Window Coverings,Double Pane Windows
- Flooring: Stone,Terrazzo,Wood/Wood Like
- Fireplace features: Decorative,Family Room,Propane
- Fireplace: Yes
Heating & Cooling
- Heating features: Forced Air
- Cooling features: Central Air
Interior Area
- Total structure area: 3,750
- Total interior livable area: 3,750 sqft
Property
Details
- Parcel number: 7000130025
- Special condition: Standard
Features
- Levels: Three Or More
- Stories: 3
- Entry location: Main Level
- Private pool: Yes
- Pool features: Heated & Filtered,Infinity,Pool Cover,Gunite
- Patio & porch: Covered,Deck,Front Porch,Rear Porch
- Exterior features: Balcony
- Has spa: Yes
- Spa features: Heated - Propane,Gunite,In Ground
- Has view: Yes
- View description: Canyon,Mountain(s)
Lot
- Lot size: 3.80 Acres
- Features: Landscaped
Parking
- Total spaces: 2
- Parking features: Garage Attached,Driveway
- Has garage: Yes
- Attached garage spaces: 2
- Has uncovered spaces: Yes
Climate Risk is Financial Risk
Every home has a financial story beyond the listing price. Below, you’ll see the climate risks that could affect this property — and in Bills & Affordability, how those risks may influence repairs, insurance, utilities, and long-term value.
Biggest Threats for This Home
- Wildfire

- Earthquake

- Inland Flooding

- Landslide

How This Home’s Risks Compare
FEMA Declared Disasters in Ventura County and California
Understanding the Costs
Financial advisors generally recommend spending no more than 30% of your gross household income on housing costs. In practice, many households stretch to 35% or beyond — especially in high-cost markets.
Estimated Costs Today
| Monthly | Annual | |
|---|---|---|
| Mortgage | $25,277 | $303,324 |
| Home Insurance * | $1,472 | $17,664 |
| Property Taxes | $4,575 | $54,900 |
| Electricity | $804 | $9,649 |
| Total | $32,128 | $385,536 |
Income You'd Need if You Spent...
California FAIR Plan Programs
How Costs Could Change Over Time
Climate risk is quickly impacting all of the major home ownership costs. Adjust the growth rates and percentage of income spent on housing below to see how your housing costs could change over the next 10 years — and what income you'd need to keep up.
Comparing Against the Market
Price Per Sq Ft
vs Other Active Listings
Avg $/sqft
vs Homes Sold Last Month
Median $/sqft
Current Market Trends
Median Price Per Square Foot
The median price per square foot of homes sold in this area each month. Compare this to this listing's price per square foot to gauge whether the home is priced in line with recent sales.
Historicals for This Listing
Zestimate History ($/sqft)
Price History
| Date | Event | Price |
|---|---|---|
| 2026-07-27 | Price change | $4,999,000 |
| 2025-09-23 | Pending sale | $3,100,000 |
| 2025-09-04 | Price change | $3,100,000 |
| 2025-06-24 | Price change | $5,699,000 |
| 2025-05-07 | Price change | $5,750,000 |
| 2025-03-11 | Listed for sale | $5,999,000 |
| 2024-08-19 | Sold | $5,500,000 |
| 2024-06-25 | Pending sale | $5,500,000 |
| 2024-05-20 | Listed for sale | $5,500,000 |
| 2016-08-13 | Listing removed | $2,395,000 |
| 2015-10-15 | Price change | $2,395,000 |
| 2015-08-13 | Listed for sale | $2,495,000 |
| 2014-08-13 | Listing removed | $9,800 |
| 2014-07-28 | Listing removed | $2,495,000 |
| 2014-03-08 | Listed for sale | $2,495,000 |
| 2013-12-18 | Listing removed | $2,395,000 |
| 2013-11-08 | Listed for rent | $9,800 |
| 2013-09-06 | Price change | $2,395,000 |
| 2013-08-13 | Listed for sale | $2,495,000 |
| 2011-12-02 | Sold | $678,000 |
| 2010-11-06 | Listing removed | $750,000 |
| 2010-10-27 | Listed for sale | $750,000 |
| 2010-07-28 | Sold | $1,012,000 |
| 2006-07-31 | Sold | $500,000 |
| 2001-04-13 | Sold | $175,000 |
 View on Zillow