


339 CORBETT ROAD, Lithia, FL, 33547
About This Home
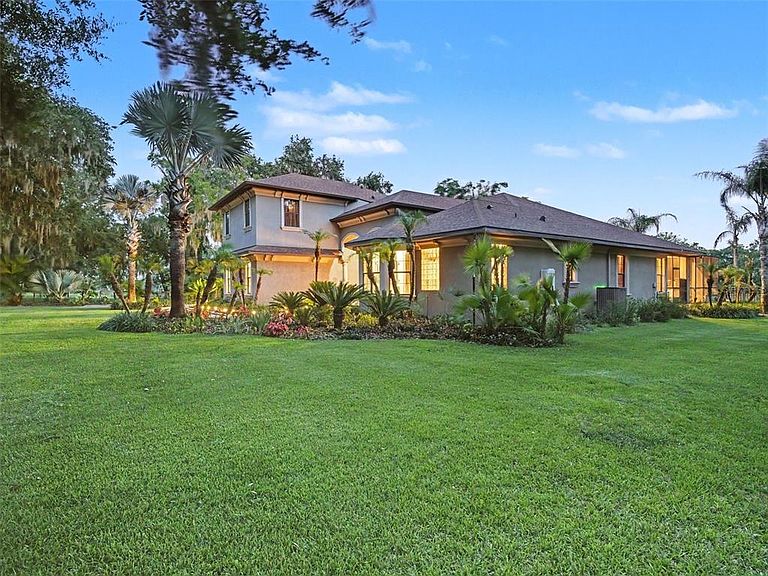
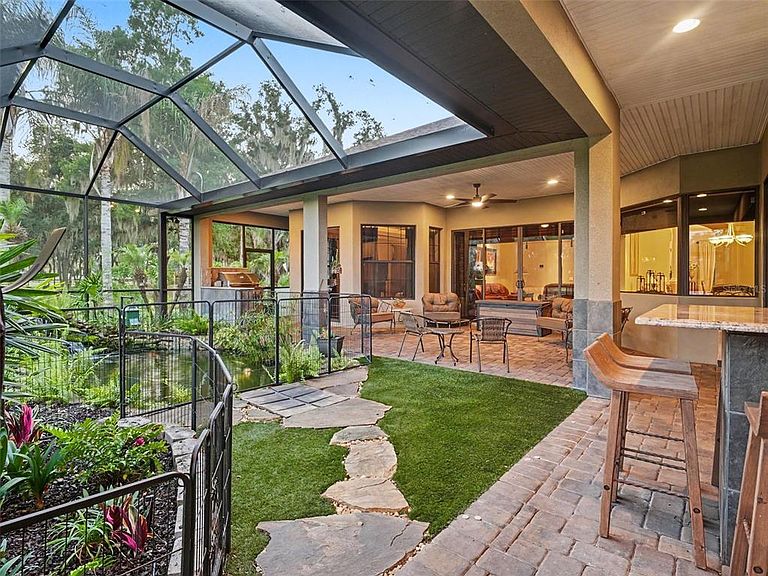
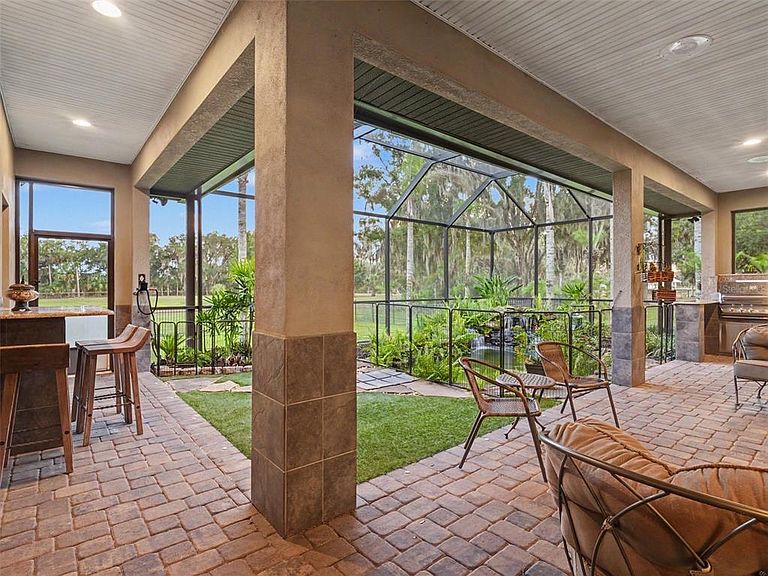
Massive price reduction! Motivated sellers, reviewing all offers! Never before seen on the market, this custom-built, one-owner estate offers over 5.5 completely secluded acres. Perfectly nestled between Alderman’s Ford Conservation Park and Alafia River State Park, the endless miles of the Alafia Nature Preserve sit directly beyond your southern property line. This gives you the tranquil, transportive feel of living on hundreds of acres of untouched Old Florida. Watch breathtaking sunsets reflect over private ponds and lush, mature landscaping on one of the most unique properties in Lithia. The entire main floor of the home and the steel building are backed by a whole-house standby generator with a 250-gallon propane tank and integrated well-pump backup for complete off grid capability. Additional infrastructure includes two new AC units (2021), a 3-car garage with electric vehicle (EV) charging hookups, a well-fed irrigation system, and a brand-new interior Reverse Osmosis whole-home water filtration system. The estate features a massive(30x50) detached steel building on a reinforced slab with dedicated electric. Inside, the contemporary custom residence boasts soaring ceilings, extra-tall doors, and elegant crown molding throughout. The dedicated media wing features a fully equipped movie theater complete with seating, new carpeting, and custom drapes, alongside a professionally sound-treated recording studio room. Live effortlessly in the expansive screened lanai, featuring an outdoor grilling station, custom bar area, and a peaceful, custom-filtered Koi pond. As an added bonus, the half-bath is already pre-plumbed for an easy full-bath conversion. Topped with a premium "Desert Rose" roof by TOSCA, this turn-key powerhouse offers instant equity and is ready for its next adventure. Full house generator and EV charger. Schedule your private tour today!
Getting Around
 Car-Dependent
 Very Limited Transit
 Somewhat Bikeable
Schools
Construction
Condition
- Property condition: Completed
- Year built: 2008
Materials
- Foundation: Slab
- Roof: Shingle
- Construction materials: Stucco,Wood Frame
Type & Style
- Home type: SingleFamily
- Property subType: Single Family Residence
Interior
Appliances
- Appliances included: Disposal,Dryer,Exhaust Fan,Microwave,Range,Refrigerator,Washer,Water Filtration System,Water Purifier,Water Softener
- Laundry features: Inside,Laundry Room
Bedrooms & Bathrooms
- Bedrooms: 6
- Bathrooms: 4
- Full bathrooms: 3
- 1/2 bathrooms: 1
Features
- Ceiling Fan(s),Coffered Ceiling(s),Eating Space In Kitchen,High Ceilings,Kitchen/Family Room Combo,Solid Surface Counters,Solid Wood Cabinets,Stone Counters,Thermostat,Walk-In Closet(s)
- Door features: Outdoor Grill
- Window features: Window Treatments
- Flooring: Carpet,Engineered Hardwood,Tile
Great Room
- Level: First
Heating & Cooling
- Heating features: Central
- Cooling features: Central Air
Interior Area
- Total structure area: 5,607
- Total interior livable area: 4,231 sqft
Kitchen
- Features: Built-in Closet
- Level: First
Media Room
- Features: Built-in Closet
- Level: Second
Primary Bedroom
- Features: Walk-In Closet(s)
- Level: First
Property
Details
- Parcel number: U313022ZZZ00000528330.0
- Attached to another structure: Yes
- Zoning: AR
- Special condition: None
Features
- Levels: Two
- Stories: 2
- Patio & porch: Covered,Enclosed,Screened
- Exterior features: Garden,Outdoor Grill,Private Yard,Storage
- Fencing: Fenced
- Has view: Yes
- View description: Trees/Woods,Pond
- Has water view: Yes
- Water view: Pond
- Residential vegetation: Mature Landscaping,Oak Trees,Trees/Landscaped
Lot
- Lot size: 5.59 Acres
- Features: Oversized Lot,Private,Zoned for Horses
Parking
- Total spaces: 3
- Parking features: Electric Vehicle Charging Station(s),Oversized,Split Garage,Under Building,Workshop in Garage
- Has garage: Yes
- Attached garage spaces: 3
- Covered spaces: 3
Climate Risk is Financial Risk
Every home has a financial story beyond the listing price. Below, you’ll see the climate risks that could affect this property — and in Bills & Affordability, how those risks may influence repairs, insurance, utilities, and long-term value.
Biggest Threats for This Home
- Cold Wave

- Hurricane

- Inland Flooding

- Lightning

- Tornado

- Wildfire

- Drought

- Hail

- Heat Wave

- Tsunami

How This Home’s Risks Compare
FEMA Declared Disasters in Hillsborough County and Florida
Understanding the Costs
Financial advisors generally recommend spending no more than 30% of your gross household income on housing costs. In practice, many households stretch to 35% or beyond — especially in high-cost markets.
Estimated Costs Today
| Monthly | Annual | |
|---|---|---|
| Mortgage | $6,447 | $77,364 |
| Home Insurance * | $748 | $8,976 |
| Property Taxes | $1,996 | $23,952 |
| Electricity | $425 | $5,109 |
| Total | $9,616 | $115,392 |
Income You'd Need if You Spent...
Florida FAIR Plan Programs

How Costs Could Change Over Time
Climate risk is quickly impacting all of the major home ownership costs. Adjust the growth rates and percentage of income spent on housing below to see how your housing costs could change over the next 10 years — and what income you'd need to keep up.
Comparing Against the Market
Price Per Sq Ft
vs Other Active Listings
Avg $/sqft
vs Homes Sold Last Month
Median $/sqft
Current Market Trends
Median Price Per Square Foot
The median price per square foot of homes sold in this area each month. Compare this to this listing's price per square foot to gauge whether the home is priced in line with recent sales.
Historicals for This Listing
Zestimate History ($/sqft)
No zestimate history available
Price History
| Date | Event | Price |
|---|---|---|
| 2026-08-11 | Pending sale | $1,275,000 |
| 2026-06-27 | Price change | $1,275,000 |
| 2026-06-18 | Price change | $1,350,000 |
| 2026-05-21 | Listed for sale | $1,400,000 |
 View on Zillow