


3910 Gulf Blvd Suite 400, Saint Pete Beach, FL, 33706
About This Home
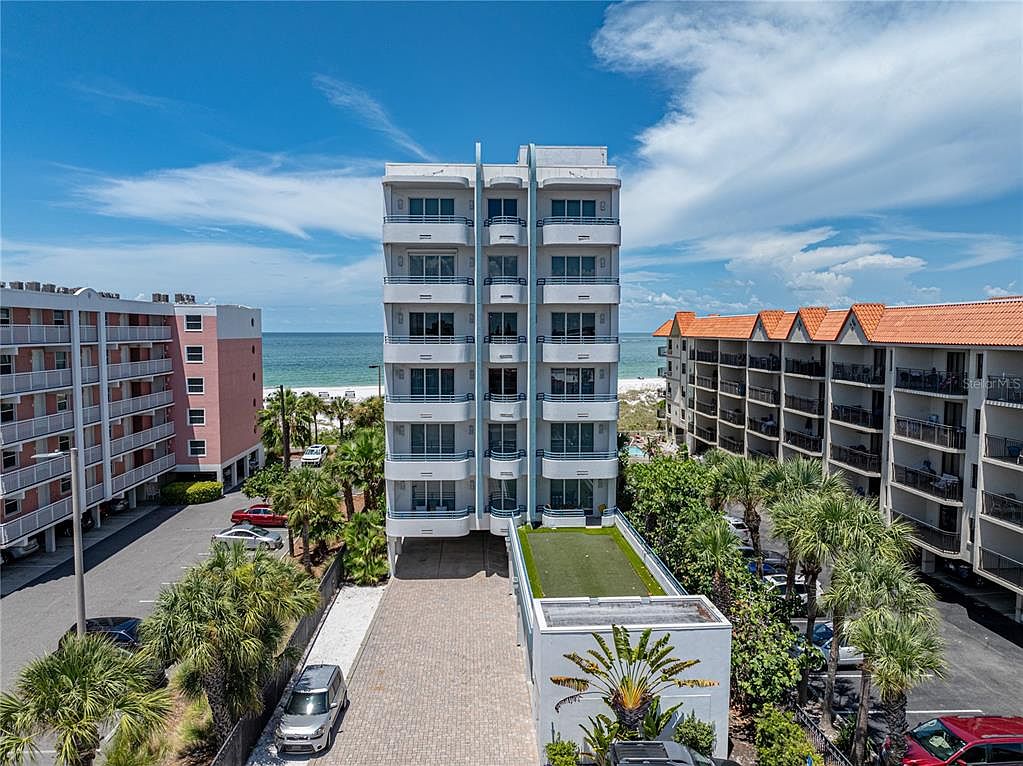
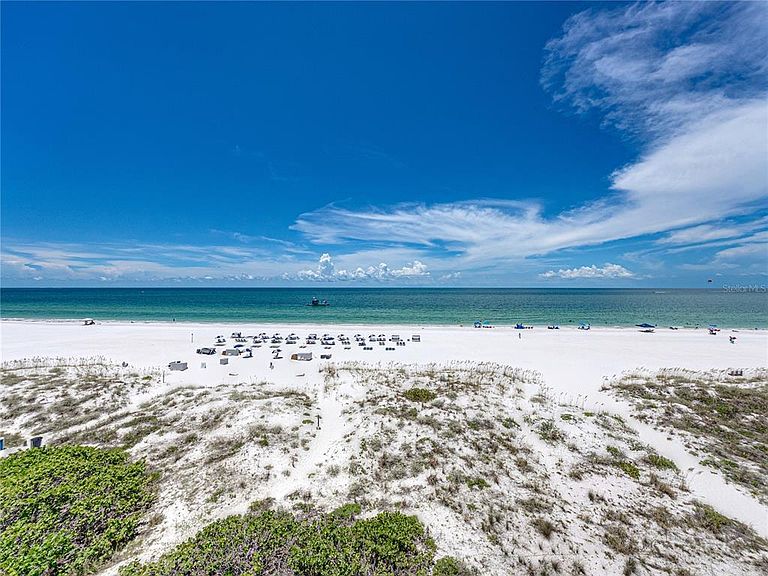
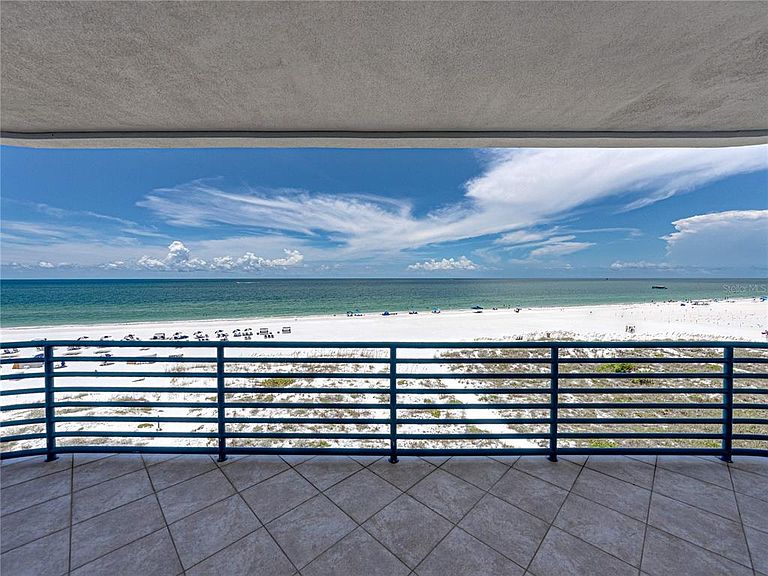
Favorable Owner Financing is Available to facilitate your purchase of this incredible condominium home, right on the sand of beautiful St. Pete Beach! With only 6 units, each of which span the entire floor from east to west, The Dunes on St Pete Beach is like no other. Owned by the Developer, this exquisite condominium home has only had one meticulous owner. Located on the sugary, white sand of St. Pete Beach, the oft-voted #1 beach in the USA and top 5 in the world, the vistas from the 486sf+ western-facing balcony are simply stunning. From this enviable vantage point, the setting sun is a highlight of every day. And yet, as if in competition, incredible sunrises grace the eastern balcony, which boasts another formidable 265sf of covered space with sweeping and vast views across the boulevard and over the water and beyond to the iconic skyline of Downtown St. Petersburg and the Sunshine Skyway Bridge. Indoors the expanse between the balconies is 4,245 acsf of exceptional living space: 3 bedrooms, 3 full baths, 1 half bath, a formal dining room, office, gym area, and media room. The centerpiece is an enormous room that would not be adequately described with the more common term of ‘great room.’ Spectacular Room is more fitting. There you will find a well-appointed open-floor plan, including the kitchen, large pantry, dining area, expansive living room and, of course, a stunning Gulf view which spans almost its full width of 23'. A true “Chef’s kitchen,” this area was painstakingly designed for form and function and features all-wood cabinetry, granite countertops, Sub-Zero and Wolfe appliances, dual sinks providing both a prep area and a cleanse and clear area and more, much more. The primary bedroom encompasses a suite of rooms, including a large bedroom area that also enjoys fabulous views of the Gulf, two walk-in closets with California Closet style built-ins and an enormous primary bath suite that is unique to this building. It has two separate water closets/toilets, a massive shower enjoying natural light, dual sinks and an abundance of cabinetry and granite countertop space. There are two additional guest bedrooms, both en suite. The larger is at the eastern boundary of the condo, as is an office and work-out area. The other guest bedroom was used as an office and features a custom-made bookcase. Unit 400, which is located on the fifth floor, has a single, very convenient under-building parking space. There is also a 1-car garage. This is a rare opportunity to realize your dream of The Beach Life at its finest. Please note that no units at The Dunes experienced any storm damage. And, with a whole-house generator powered by natural gas that services all six units, at The Dunes, you do not have to worry about electricity outages! Built in 2008, all living areas are above base flood and all homes here were high & dry. Unit 400 had new impact sliders installed beachside in the summer of 2024. (They are not featured in the photos here.) Only two other units have come to the market since their original sale. As you would expect, the Condominium Association is well-funded and the property is well-maintained. The home may be sold with furnishings. Note that some items are staged, including art & decor, which do not convey.
Getting Around
 Somewhat Walkable
 Very Limited Transit
 Somewhat Bikeable
Schools
Construction
Condition
- Property condition: Completed
- Year built: 2008
Materials
- Foundation: Raised
- Roof: Membrane
- Construction materials: Block
Type & Style
- Home type: Condo
- Property subType: Condominium
Interior
Appliances
- Appliances included: Bar Fridge,Oven,Convection Oven,Cooktop,Dishwasher,Disposal,Dryer,Electric Water Heater,Exhaust Fan,Ice Maker,Microwave,Range,Range Hood,Refrigerator,Washer,Water Filtration System,Water Softener,Wine Refrigerator
- Laundry features: Laundry Room
Bathroom2
- Level: First
- Area: 90.2
- Dimensions: 8.2x11
Bathroom3
- Level: First
- Area: 74.97
- Dimensions: 11.9x6.3
Bathroom4
- Level: First
- Area: 41.6
- Dimensions: 6.5x6.4
Bedroom2
- Features: Walk-In Closet(s)
- Level: First
- Area: 275.4
- Dimensions: 17x16.2
Bedroom3
- Features: Built-in Closet
- Level: First
- Area: 299.49
- Dimensions: 20.1x14.9
Bedrooms & Bathrooms
- Bedrooms: 3
- Bathrooms: 4
- Full bathrooms: 3
- 1/2 bathrooms: 1
Dining Room
- Level: First
- Area: 294.12
- Dimensions: 17.2x17.1
Features
- Accessibility Features,Built-in Features,Central Vacuum,Coffered Ceiling(s),Eating Space In Kitchen,Elevator,High Ceilings,Kitchen/Family Room Combo,Open Floorplan,Solid Wood Cabinets,Stone Counters,Tray Ceiling(s),Walk-In Closet(s),In-Law Floorplan
- Door features: Outdoor Shower,Sliding Doors
- Window features: Blinds,Window Treatments
- Flooring: Carpet,Engineered Hardwood,Marble,Porcelain Tile
- Fireplace features: Non Wood Burning
Great Room
- Level: First
- Area: 671.6
- Dimensions: 29.2x23
Gym
- Level: First
- Area: 143.96
- Dimensions: 11.8x12.2
Heating & Cooling
- Heating features: Central,Electric,Zoned
- Cooling features: Central Air
Interior Area
- Total structure area: 4,996
- Total interior livable area: 4,245 sqft
Kitchen
- Features: Dual Sinks,Exhaust Fan,Granite Counters,Kitchen Island,Pantry
- Level: First
- Area: 377.2
- Dimensions: 16.4x23
Media Room
- Level: First
- Area: 327.24
- Dimensions: 20.2x16.2
Office
- Level: First
- Area: 137.76
- Dimensions: 8.2x16.8
Primary Bathroom
- Features: Built-In Shower Bench,En Suite Bathroom,Exhaust Fan,Granite Counters,Multiple Shower Heads,Shower No Tub,Urinal,Water Closet/Priv Toilet,Window/Skylight in Bath
- Level: First
- Area: 270.27
- Dimensions: 14.3x18.9
Primary Bedroom
- Features: Walk-In Closet(s)
- Level: First
- Area: 351.54
- Dimensions: 18.6x18.9
Property
Details
- Parcel number: 073216235640004000
- Special condition: None
Features
- Levels: One
- Stories: 1
- Pool features: Gunite,Heated,In Ground,Other
- Patio & porch: Covered
- Exterior features: Balcony,Irrigation System,Lighting,Outdoor Shower,Private Mailbox
- Fencing: Fenced
- Has view: Yes
- View description: Water,Bay/Harbor - Partial,Gulf/Ocean - Full
- Has water view: Yes
- Water view: Water,Bay/Harbor - Partial,Gulf/Ocean - Full
- On waterfront: Yes
- Waterfront features: Gulf/Ocean Front,Waterfront,Beach,Gulf/Ocean,Beach Access,Gulf/Ocean Access
- Waterbody name: GULF OF MEXICO
Lot
- Lot size: 0.48 Acres
- Features: CoastalConstruction Control Line,Flood Insurance Required,FloodZone,City Lot,Near Golf Course,Near Marina,Near Public Transit,Sidewalk
Parking
- Total spaces: 1
- Parking features: Assigned,Covered,Garage Door Opener,Under Building
- Has garage: Yes
- Attached garage spaces: 1
- Covered spaces: 1
Climate Risk is Financial Risk
Every home has a financial story beyond the listing price. Below, you’ll see the climate risks that could affect this property — and in Bills & Affordability, how those risks may influence repairs, insurance, utilities, and long-term value.
Biggest Threats for This Home
- Coastal Flooding

- Hurricane

- Lightning

- Cold Wave

- Tornado

- Tsunami

How This Home’s Risks Compare
FEMA Declared Disasters in Pinellas County and Florida
Understanding the Costs
Financial advisors generally recommend spending no more than 30% of your gross household income on housing costs. In practice, many households stretch to 35% or beyond — especially in high-cost markets.
Estimated Costs Today
| Monthly | Annual | |
|---|---|---|
| Mortgage | $20,099 | $241,188 |
| Home Insurance * | $4,292 | $51,504 |
| Property Taxes | $5,039 | $60,468 |
| Electricity | $427 | $5,126 |
| Total | $29,857 | $358,284 |
Income You'd Need if You Spent...
Florida FAIR Plan Programs



How Costs Could Change Over Time
Climate risk is quickly impacting all of the major home ownership costs. Adjust the growth rates and percentage of income spent on housing below to see how your housing costs could change over the next 10 years — and what income you'd need to keep up.
Comparing Against the Market
Price Per Sq Ft
vs Other Active Listings
Avg $/sqft
vs Homes Sold Last Month
Median $/sqft
Current Market Trends
Median Price Per Square Foot
The median price per square foot of homes sold in this area each month. Compare this to this listing's price per square foot to gauge whether the home is priced in line with recent sales.
Historicals for This Listing
Zestimate History ($/sqft)
Price History
| Date | Event | Price |
|---|---|---|
| 2026-05-04 | Price change | $3,990,000 |
| 2026-01-02 | Listing removed | $20,000 |
| 2026-01-01 | Listed for sale | $3,995,000 |
| 2025-09-05 | Price change | $20,000 |
| 2025-08-20 | Listed for rent | $22,000 |
| 2025-08-12 | Listing removed | $4,200,000 |
| 2025-02-22 | Listed for sale | $4,200,000 |
| 2009-02-03 | Sold | $1,800,000 |
 View on Zillow