


117 Bellamere Palms Ct, Lutz, FL, 33549
About This Home
Experience Unparalleled Elegance at Villa Adriana: A Legacy Estate Awaiting Its Next Chapter. Nestled within the exclusive, double-gated enclave of Bellamere a 20 Acre 4 lot community, Villa Adriana stands as a testament to timeless Mediterranean-revival architecture and modern luxury. This extraordinary estate, spanning over 5 acres of impeccably manicured grounds, offers breathtaking, uninterrupted vistas of the tranquil Lake Kell. Crafted with a masterful touch, this 6-bedroom, 6.5-bathroom residence spans 6,820 square feet of exquisite living space. The home’s interior is a curated collection of authentic, artisanal details, including Venetian plaster walls, Baroque-style painted and gold leaf ceilings, and a dramatic travertine staircase with a custom iron rail. The ambiance is elevated by 10 Swarovski crystal chandeliers, bespoke cherry cabinetry, and polished aged granite flooring that flows throughout the home. The gourmet kitchen is a chef's dream, featuring a suite of professional-grade Wolf/Sub-Zero appliances, perfectly complemented by a separate fully equipped butler's kitchen. The home's technological infrastructure is as sophisticated as its design, with integrated Vantage lighting controls, a state-of-the-art home theater, and a comprehensive security system. A dedicated library/office, gym, and multiple living spaces, including an oversized family room, provide a seamless fusion of functionality and grandeur. The exterior is an entertainer’s paradise. A lavish saltwater pool with an integrated spa, sundeck, and cabana creates a resort-like atmosphere. The lush Tuscan-themed landscaping enhances the property’s "Old World" charm, while a screened gazebo on the dock, over the water, provides a serene retreat for enjoying the lake views. Four garage spaces and a workshop area offer ample room for a collection of vehicles and hobbies. Perfectly positioned with swift access to I-275, I-75, Dale Mabry Hwy, Us 41 and the Veterans Expressway, Villa Adriana offers a secluded sanctuary while keeping the world-class amenities of Greater Tampa Bay—including upscale shopping, fine dining, professional sports, and pristine beaches—within effortless reach. Villa Adriana is more than a home; it is a legacy—a masterpiece that demands to be experienced in person.
Getting Around
 Car-Dependent
 Very Limited Transit
 Somewhat Bikeable
Schools
Construction
Condition
- Property condition: Completed
- Year built: 2009
Materials
- Foundation: Slab
- Roof: Membrane,Tile
- Construction materials: Block,Cement Siding,Concrete,Stucco,Wood Frame
Type & Style
- Home type: SingleFamily
- Architectural style: Mediterranean
- Property subType: Single Family Residence
Interior
Appliances
- Appliances included: Bar Fridge,Oven,Convection Oven,Dishwasher,Disposal,Dryer,Electric Water Heater,Freezer,Ice Maker,Indoor Grill,Kitchen Reverse Osmosis System,Microwave,Range,Range Hood,Refrigerator,Washer,Water Filtration System,Water Purifier,Water Softener,Wine Refrigerator
- Laundry features: Gas Dryer Hookup,Inside,Laundry Room,Washer Hookup
Balcony Porch Lanai
- Level: First
- Area: 180
- Dimensions: 12x15
Bedroom1
- Features: Walk-In Closet(s)
- Level: First
- Area: 195
- Dimensions: 13x15
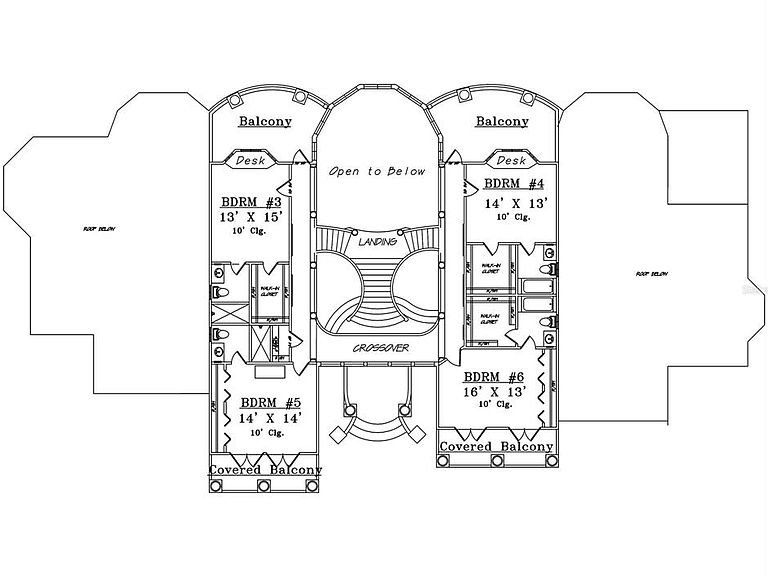
Bedroom2
- Features: Walk-In Closet(s)
- Level: Second
- Area: 195
- Dimensions: 13x15
Bedroom3
- Features: Walk-In Closet(s)
- Level: Second
- Area: 182
- Dimensions: 14x13
Bedroom4
- Features: Walk-In Closet(s)
- Level: Second
- Area: 196
- Dimensions: 14x14
Bedroom5
- Features: Walk-In Closet(s)
- Level: Second
- Area: 208
- Dimensions: 16x13
Bedrooms & Bathrooms
- Bedrooms: 6
- Bathrooms: 7
- Full bathrooms: 6
- 1/2 bathrooms: 1
Bonus Room
- Features: No Closet
- Level: First
- Area: 168
- Dimensions: 12x14
Dining Room
- Level: First
- Area: 285
- Dimensions: 19x15
Features
- Attic Fan,Built-in Features,Cathedral Ceiling(s),Ceiling Fan(s),Coffered Ceiling(s),Crown Molding,Dry Bar,Eating Space In Kitchen,High Ceilings,Kitchen/Family Room Combo,L Dining,Open Floorplan,Primary Bedroom Main Floor,Solid Wood Cabinets,Split Bedroom,Stone Counters,Thermostat,Tray Ceiling(s),Vaulted Ceiling(s),Walk-In Closet(s),Wet Bar,In-Law Floorplan
- Door features: French Doors,Outdoor Grill,Outdoor Kitchen
- Window features: Blinds,Low Emissivity Windows,Window Treatments
- Flooring: Granite,Marble,Travertine,Hardwood
Foyer
- Level: First
Heating & Cooling
- Heating features: Central,Heat Recovery Unit,Propane
- Cooling features: Central Air,Ductless
Interior Area
- Total structure area: 9,791
- Total interior livable area: 6,820 sqft
Kitchen
- Level: First
- Area: 450
- Dimensions: 15x30
Library
- Level: First
- Area: 288
- Dimensions: 16x18
Living Room
- Level: First
- Area: 600
- Dimensions: 20x30
Media Room
- Level: First
- Area: 336
- Dimensions: 16x21
Primary Bathroom
- Level: First
- Area: 255
- Dimensions: 17x15
Primary Bedroom
- Features: Dual Closets
- Level: First
- Area: 400
- Dimensions: 16x25
Property
Details
- Parcel number: U0127189BQ00000000001.0
- Zoning: PD
- Special condition: None
Features
- Levels: Two
- Stories: 2
- Private pool: Yes
- Pool features: Auto Cleaner,Heated,In Ground,Lap,Salt Water,Self Cleaning
- Patio & porch: Covered,Rear Porch
- Exterior features: Balcony,Garden,Irrigation System,Lighting,Outdoor Grill,Outdoor Kitchen,Private Mailbox,Rain Gutters
- Has spa: Yes
- Spa features: In Ground
- Has view: Yes
- View description: Garden,Pool,Water,Lake
- Has water view: Yes
- Water view: Water,Lake
- On waterfront: Yes
- Waterfront features: Lake Front,Lake - Chain of Lakes,Lake Privileges,Limited Access,Skiing Allowed
- Residential vegetation: Mature Landscaping,Trees/Landscaped
Lot
- Lot size: 5.11 Acres
- Features: Conservation Area,Cul-De-Sac,In County,Landscaped,Oversized Lot,Private,Above Flood Plain
- Lot size dimensions: 175 x 1,200
Parking
- Total spaces: 4
- Parking features: Garage Door Opener,Garage Faces Side,Golf Cart Parking,Guest,Oversized,Split Garage,Workshop in Garage
- Has garage: Yes
- Attached garage spaces: 4
- Covered spaces: 4
Climate Risk is Financial Risk
Every home has a financial story beyond the listing price. Below, you’ll see the climate risks that could affect this property — and in Bills & Affordability, how those risks may influence repairs, insurance, utilities, and long-term value.
Biggest Threats for This Home
- Cold Wave

- Hurricane

- Heat Wave

- Lightning

- Tornado

- Tsunami

How This Home’s Risks Compare
FEMA Declared Disasters in Hillsborough County and Florida
Understanding the Costs
Financial advisors generally recommend spending no more than 30% of your gross household income on housing costs. In practice, many households stretch to 35% or beyond — especially in high-cost markets.
Estimated Costs Today
| Monthly | Annual | |
|---|---|---|
| Mortgage | $20,984 | $251,808 |
| Home Insurance * | $3,486 | $41,832 |
| Property Taxes | $5,880 | $70,560 |
| Electricity | $686 | $8,236 |
| Total | $31,036 | $372,432 |
Income You'd Need if You Spent...
Florida FAIR Plan Programs



How Costs Could Change Over Time
Climate risk is quickly impacting all of the major home ownership costs. Adjust the growth rates and percentage of income spent on housing below to see how your housing costs could change over the next 10 years — and what income you'd need to keep up.
Comparing Against the Market
Price Per Sq Ft
vs Other Active Listings
Avg $/sqft
vs Homes Sold Last Month
Median $/sqft
Current Market Trends
Median Price Per Square Foot
The median price per square foot of homes sold in this area each month. Compare this to this listing's price per square foot to gauge whether the home is priced in line with recent sales.
Historicals for This Listing
Zestimate History ($/sqft)
Price History
| Date | Event | Price |
|---|---|---|
| 2026-01-09 | Price change | $4,150,000 |
| 2025-09-22 | Listed for sale | $4,200,000 |
| 2024-12-09 | Sold | $2,983,300 |
| 2022-12-12 | Sold | $4,500,000 |
| 2021-09-09 | Pending sale | $4,695,000 |
| 2021-06-12 | Listed for sale | $4,695,000 |
| 2020-01-06 | Listing removed | $3,980,000 |
| 2018-12-26 | Listed for sale | $3,980,000 |
| 2017-12-01 | Listing removed | $3,999,000 |
| 2017-09-05 | Price change | $3,999,000 |
| 2017-07-11 | Price change | $4,799,000 |
| 2017-05-04 | Listed for sale | $5,000,000 |
| 2015-02-23 | Listing removed | $4,500,000 |
| 2014-06-20 | Price change | $4,500,000 |
| 2014-06-08 | Price change | $1,000,000 |
| 2014-06-03 | Price change | $4,500,000 |
| 2014-05-03 | Price change | $5,000,000 |
| 2013-12-09 | Price change | $4,699,000 |
| 2013-12-08 | Listed for sale | $4,250,000 |
| 2013-10-27 | Listing removed | $4,250,000 |
| 2013-08-09 | Price change | $4,250,000 |
| 2013-07-27 | Price change | $4,294,000 |
| 2013-06-28 | Listed for sale | $4,000,000 |
| 2013-05-17 | Listing removed | $4,000,000 |
| 2013-05-09 | Price change | $4,000,000 |
| 2013-04-21 | Price change | $3,799,500 |
| 2013-04-14 | Listed for sale | $4,000,000 |
 View on Zillow