



132 N Poplar Street, Athens, GA, 30601
About This Home
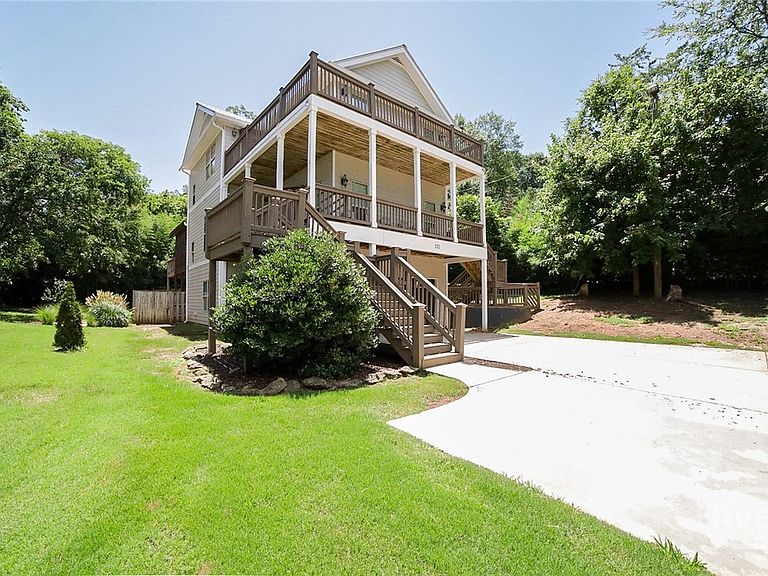
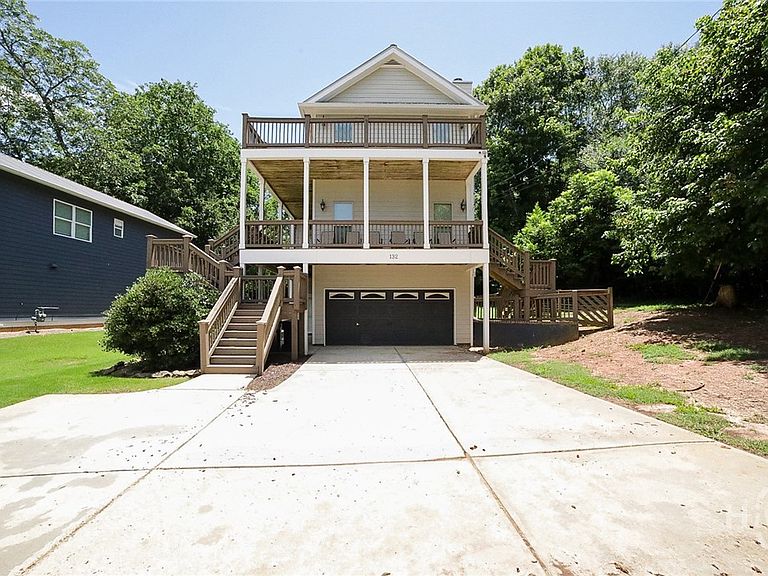
What a spectacular slice of Athens paradise. Situated in the heart of DAWG country and boasting unsurpassed convenience to Downtown Athens, the Classic Center, Dooley Field at Sanford Stadium and UGA-this showcase craftsman is a true CLASSIC! Upgraded with standout appointments and move-in ready condition, this "Charleston-styled" tri-level boasts a dynamic plan that definitely stands out. As you approach, the verdant, lush lawn accented by hard-scape draws you in. Greeted with double piazza decks, outdoor living options are definitely not limited. Welcomed by the main floor you're immediately taken back by this homes conversation piece, the 3rd floor balcony overlooking the great room. The palatial ceilings adds immense charm, and allows natural light to engulf the space. Quite spacious, the great room is the perfect gathering spot, and boasts a fireplace as well offers the quintessential entertaining layout overlooking the kitchen. Well equipped and stacked with upgrades, the gourmet kitchen features it all-Custom cabinets accented by a tile backsplash, butcher block counters offer ample space for meal prep, even more space is provided with the granite-topped island, not 1 but 2 pantry options, and was recently upgraded with a completed stainless appliance package. To ensure ample seating for all, the kitchen offers an extended, raised breakfast bar and an oversized sunlit dining room that could easily seat 8+. The main floor is complete with a guest bedroom, perfectly appointed full bath, and the laundry room for added convenience. Ascend the stairs to find an additional all-inclusive bedroom suite with private full bath, as well as the owner's suite. No stone left unturned, the primary is an extraordinary retreat enhanced with a double tray ceiling, spacious closet with shelving, ensuite bath and private access to the 3rd floor balcony with extended views of Downtown Athens. The primary lavatory continues to inspire with a dual-sink vanity, large tiled shower, and Whirlpool tub encouraging relaxation. Where's the upper level balcony you may ask...through French doors this owner's retreat gives way to 360' catwalk balcony with stunning views. It's truly a unique experience and would make the perfect library. Need even more room to expand? The lower level provides an additional bedroom and full bath with private exterior access. Although the wrap-around decks are glorious, you may prefer a more private setting, and the rear screened porch provides the perfect spot for year-round enjoyment. An open-air deck extends off the porch creating the perfect spot for grilling out. Adding to this total package is the fenced rear and side yard perfect for your fur babies, plus an additional storage building tucked away under the rear stairs. Providing an extra sense of security, both HVAC systems as well as the water heater were updated within the last year. Superior Convenience, Sought-after Location, and Upgraded Features combine to create the cool vibe that is N. Poplar Street!!
Getting Around
 Car-Dependent
 Very Limited Transit
 Bikeable
Schools
Construction
Condition
- Year built: 2008
Materials
- Foundation: Slab
- Roof: Metal
- Construction materials: Concrete
Type & Style
- Home type: SingleFamily
- Architectural style: Other
- Property subType: Single Family Residence
Interior
Appliances
- Appliances included: Some Electric Appliances,Dryer,Dishwasher,Electric Water Heater,Microwave,Oven,Range,Refrigerator,Washer
- Laundry features: In Kitchen,Laundry Room,Washer Hookup,Dryer Hookup
Basement
- Basement: None
Bathroom1
- Level: Lower
Bathroom2
- Level: Main
Bathroom4
- Level: Upper
Bedroom1
- Features: Walk-In Closet(s)
- Level: Lower
Bedroom2
- Features: Walk-In Closet(s)
- Level: Main
Bedroom4
- Level: Upper
Bedrooms & Bathrooms
- Bedrooms: 4
- Bathrooms: 4
- Full bathrooms: 4
- Main level bathrooms: 1
- Main level bedrooms: 1
Features
- Breakfast Bar,Tray Ceiling(s),Cathedral Ceiling(s),Double Vanity,Galley Kitchen,High Ceilings,Jetted Tub,Kitchen Island,Primary Suite,Other,Pantry,Recessed Lighting,Separate Shower,Upper Level Primary,Vaulted Ceiling(s),Programmable Thermostat
- Window features: Double Pane Windows
- Number of fireplaces: 1
- Fireplace features: Great Room,Masonry
- Fireplace: Yes
- Finished area below ground: 0
- Finished area above ground: 2,647
Heating & Cooling
- Heating features: Central,Electric,Heat Pump
- Cooling features: Central Air,Electric,Heat Pump
Interior Area
- Total interior livable area: 2,647 sqft
Primary Bathroom
- Level: Upper
Primary Bedroom
- Level: Upper
Property
Details
- Parcel number: 172A3 A010B
- Zoning: RS-5
- Zoning description: Single Family
- Special condition: Standard
Features
- Patio & porch: Porch,Deck,Screened
- Exterior features: Deck
- Fencing: Privacy,Yard Fenced
Lot
- Lot size: 0.44 Acres
- Features: Back Yard,City Lot,Level,Private
Parking
- Total spaces: 2
- Parking features: Attached,Garage Door Opener,Off Street,Parking Available
- Has garage: Yes
- Attached garage spaces: 2
- Covered spaces: 2
Climate Risk is Financial Risk
Every home has a financial story beyond the listing price. Below, you’ll see the climate risks that could affect this property — and in Bills & Affordability, how those risks may influence repairs, insurance, utilities, and long-term value.
Biggest Threats for This Home
- Cold Wave

- Ice Storm

- Lightning

- Strong Wind

- Tornado

How This Home’s Risks Compare
FEMA Declared Disasters Across Georgia Counties
Understanding the Costs
Financial advisors generally recommend spending no more than 30% of your gross household income on housing costs. In practice, many households stretch to 35% or beyond — especially in high-cost markets.
Estimated Costs Today
| Monthly | Annual | |
|---|---|---|
| Mortgage | $3,033 | $36,396 |
| Home Insurance * | $142 | $1,704 |
| Property Taxes | $429 | $5,148 |
| Electricity | $257 | $3,086 |
| Total | $3,861 | $46,332 |
Income You'd Need if You Spent...
Georgia FAIR Plan Programs


How Costs Could Change Over Time
Climate risk is quickly impacting all of the major home ownership costs. Adjust the growth rates and percentage of income spent on housing below to see how your housing costs could change over the next 10 years — and what income you'd need to keep up.
Comparing Against the Market
Price Per Sq Ft
vs Other Active Listings
Avg $/sqft
vs Homes Sold Last Month
Median $/sqft
Current Market Trends
No market data available for this area
Historicals for This Listing
Zestimate History ($/sqft)
Price History
| Date | Event | Price |
|---|---|---|
| 2026-03-23 | Price change | $649,900 |
| 2026-01-08 | Price change | $679,900 |
| 2025-07-16 | Listed for sale | $725,000 |
| 2018-03-16 | Sold | $365,000 |
| 2017-06-19 | Listed for sale | $375,000 |
| 2009-04-17 | Sold | $315,000 |
 View on Zillow