



2730 Carmen St, Portage, IN, 46368
About This Home
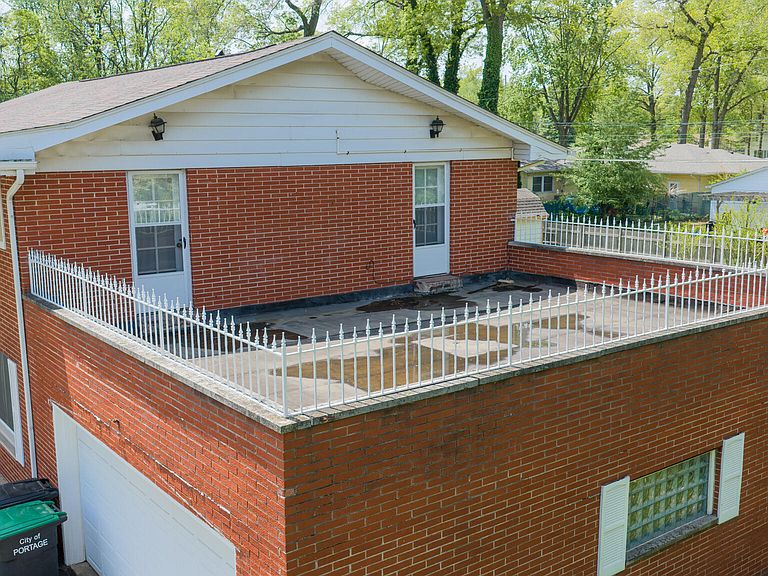
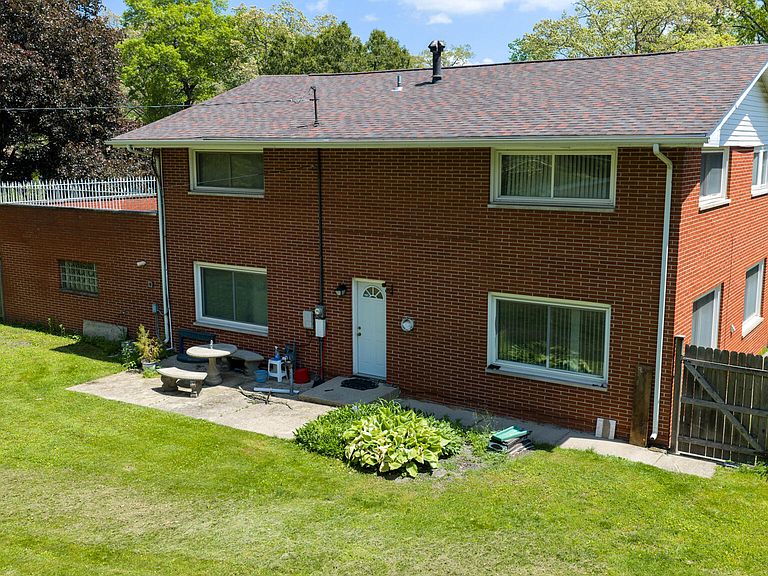
Stately Charm Meets Mid-Century Majesty! Welcome to this captivating, custom-built 4-bedroom, 3-bathroom solid brick home sprawling across a generous 0.81-acre lot that masterfully balances grand architectural scale with functional living. The striking front facade commands attention with dramatic two-story columns, crisp white shutters, and manicured topiary landscaping. Step through the front door into a breathtaking, double-height foyer where you are greeted by a magnificent, sweeping oak staircase, polished hardwood floors, and a crystal chandelier. The expansive main level is designed for effortless entertaining and comfortable daily life, featuring a spacious formal living room, a separate cozy family room, a dedicated dining room, a functional kitchen, and a convenient main-floor laundry room. Upstairs, the thoughtful layout keeps all 4 generously sized bedrooms and 2 full bathrooms together on the same level, ensuring maximum privacy for the household. The crown jewel of this property is the spectacular, oversized second-story rooftop terrace positioned directly over the attached garage. Accessible via two separate upper-level doors and enclosed by elegant white wrought-iron railings, this massive deck offers an unparalleled outdoor oasis perfect for hosting summer parties or enjoying your morning coffee. Beyond the terrace, the expansive, fully fenced-in backyard provides a secure, park-like haven framed by mature trees, complete with a handy storage shed for all your gardening tools and outdoor equipment. In a peaceful, established neighborhood, this home offers incredible character, structural integrity, and rare outdoor living space just waiting for your personal style updates. Don't miss your chance to own a truly standout architectural residence--schedule your private tour today!
Getting Around
 Somewhat Walkable
 Very Limited Transit
 Somewhat Bikeable
Schools
Construction
Condition
- Year built: 1959
Type & Style
- Home type: SingleFamily
- Property subType: Single Family Residence
Interior
Appliances
- Appliances included: Dryer,Washer,Refrigerator,Range
- Laundry features: Gas Dryer Hookup,Washer Hookup,Main Level,Laundry Room
Basement
- Basement: Crawl Space
Bedroom2
- Level: Upper
- Area: 132
- Dimensions: 11.0 x 12.0
Bedroom3
- Level: Upper
- Area: 132
- Dimensions: 11.0 x 12.0
Bedroom4
- Level: Upper
- Area: 144
- Dimensions: 12.0 x 12.0
Bedrooms & Bathrooms
- Bedrooms: 4
- Bathrooms: 3
- Full bathrooms: 2
- 1/2 bathrooms: 1
Dining Room
- Level: Main
- Area: 143
- Dimensions: 11.0 x 13.0
Family Room
- Level: Main
- Area: 364
- Dimensions: 13.0 x 28.0
Features
- Ceiling Fan(s),High Ceilings
- Finished area above ground: 2,460
Heating
- Heating features: Baseboard,Natural Gas,Hot Water
Interior Area
- Total structure area: 2,460
- Total interior livable area: 2,460 sqft
Kitchen
- Level: Main
- Area: 96
- Dimensions: 8.0 x 12.0
Living Room
- Level: Main
- Area: 221
- Dimensions: 13.0 x 17.0
Primary Bedroom
- Level: Upper
- Area: 168
- Dimensions: 12.0 x 14.0
Property
Details
- Parcel number: 640513178024000016
- Special condition: None
Features
- Levels: Two
- Pool features: None
- Patio & porch: Patio
- Exterior features: Private Yard
- Fencing: Back Yard,Fenced
- Has view: Yes
- View description: Neighborhood
Lot
- Lot size: 0.81 Acres
- Features: Back Yard,Landscaped,Front Yard
Parking
- Total spaces: 2
- Parking features: Garage Door Opener,Paved,Oversized,Kitchen Level,Garage Faces Front,Driveway,Asphalt
- Has garage: Yes
- Attached garage spaces: 2
- Covered spaces: 2
- Has uncovered spaces: Yes
Climate Risk is Financial Risk
Every home has a financial story beyond the listing price. Below, you’ll see the climate risks that could affect this property — and in Bills & Affordability, how those risks may influence repairs, insurance, utilities, and long-term value.
Biggest Threats for This Home
- Tornado

- Cold Wave

- Strong Wind

- Inland Flooding

- Lightning

- Winter Weather

- Tsunami

How This Home’s Risks Compare
FEMA Declared Disasters Across Indiana Counties
Understanding the Costs
Financial advisors generally recommend spending no more than 30% of your gross household income on housing costs. In practice, many households stretch to 35% or beyond — especially in high-cost markets.
Estimated Costs Today
| Monthly | Annual | |
|---|---|---|
| Mortgage | $1,769 | $21,228 |
| Home Insurance * | $198 | $2,376 |
| Property Taxes | $542 | $6,504 |
| Electricity | $225 | $2,706 |
| Total | $2,734 | $32,808 |
Income You'd Need if You Spent...
Indiana FAIR Plan Programs
Indiana Basic Property Insurance Underwriting Association
 Wildfire
 HailWind
How Costs Could Change Over Time
Climate risk is quickly impacting all of the major home ownership costs. Adjust the growth rates and percentage of income spent on housing below to see how your housing costs could change over the next 10 years — and what income you'd need to keep up.
Comparing Against the Market
Price Per Sq Ft
vs Other Active Listings
Avg $/sqft
vs Homes Sold Last Month
Median $/sqft
Current Market Trends
Median Price Per Square Foot
The median price per square foot of homes sold in this area each month. Compare this to this listing's price per square foot to gauge whether the home is priced in line with recent sales.
Historicals for This Listing
Zestimate History ($/sqft)
Price History
| Date | Event | Price |
|---|---|---|
| 2026-06-15 | Price change | $349,999 |
| 2026-05-19 | Listed for sale | $355,000 |
| 2022-03-07 | Listing removed | -- |
| 2021-12-06 | Price change | $312,000 |
| 2021-11-06 | Listed for sale | $349,900 |
| 2006-08-11 | Sold | $185,000 |
 View on Zillow