

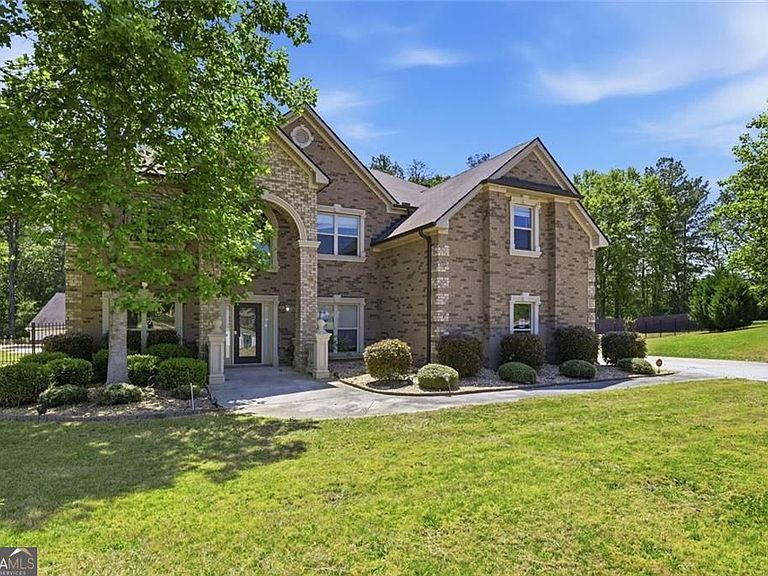


1309 Marseille Ct SW, Conyers, GA, 30094
About This Home
NO FHA and NO VA FINANCING. Conventional or Cash only. Only Licensed Agents. Use Showing Time. SOLD AS IS. US GOVT Owned. Must use the LOI document to submit all offers. Email the signed LOI document with Proof of Funds to the listing agent. New Price Update for Gorgeous 4 side-brick beauty with pool! For the sophisticated Buyers to own and enjoy or for Smart cash buy Investors looking to buy and flip for a great value! Experience Refined Living in this Executive Retreat at 1309 Marseille Ct SW, Conyers, GA 30094, Where Every Detail is Designed For Comfort and Sophistication!! The Main Level Living: * Grand Entry & Work Space: A soaring two-story foyer welcomes you, flanked by a formal dining room and a private study! * For your added comfort and convenience, there is the guest bed room complete with ensuite bathroom. * Architectural Heart: The family room is defined by 10' coffered ceilings that add architectural depth and drama to the home's central gathering point. * Culinary Excellence: A chef's kitchen serves as the hub of the home, featuring granite countertops, a decorative tile backsplash, and a walk-in pantry! Upper-Level Amenities: * A Primary Oasis: The upper floor features a super-spacious owner's suite-a true sanctuary anchored by a fireplace and a dedicated sitting area. The luxury ensuite complements the space with a sprawling walk-in wardrobe. * Design your own Private Cinema: Enjoy an immersive movie-watching experience in the dedicated second-floor media room. * Generous Accommodations: Three additional well-appointed bedrooms and three full bathrooms ensure ample space and privacy for family or guests. Property & Area Highlights: * Exterior Features: Four-sided brick construction with a three-car side-entry garage provides a stately curb appeal on a level cul-de-sac lot. * Recreational Retreat: The private, fenced backyard is an entertainer's dream, featuring an in-ground pool and wading area. * Neighborhood Information: You can explore more about the community and nearby schools on the City of Conyers official site or check local school ratings. Property is sold "As-is". Buyer and/or buyer's agent responsible for verifying all pertinent information deemed relevant by the prospective buyer, including but not limited to square footage, acreage, utilities, taxes, permitting, condition, appliances, school zones, HOAs, etc. No Warranties provided.
Getting Around
 Car-Dependent
 Very Limited Transit
 Somewhat Bikeable
Schools
Construction
Condition
- Property condition: Resale
- Year built: 2016
Materials
- Roof: Composition
- Construction materials: Brick
Type & Style
- Home type: SingleFamily
- Architectural style: Mediterranean
- Property subType: Single Family Residence
Interior
Appliances
- Appliances included: Dishwasher,Disposal,Double Oven,Microwave
- Laundry features: Upper Level
Basement
- Basement: None
Bedrooms & Bathrooms
- Bedrooms: 5
- Bathrooms: 6
- Full bathrooms: 5
- 1/2 bathrooms: 1
- Main level bathrooms: 1
- Main level bedrooms: 1
Dining Room
- Features: Separate Room
Features
- Double Vanity,Tray Ceiling(s),Walk-In Closet(s)
- Flooring: Carpet,Hardwood
- Number of fireplaces: 2
- Fireplace features: Gas Starter,Master Bedroom
- Fireplace: Yes
- Finished area below ground: 0
- Finished area above ground: 4,128
- Common walls with other units/homes: No Common Walls
Heating & Cooling
- Heating features: Forced Air
- Cooling features: Central Air
Interior Area
- Total structure area: 4,128
- Total interior livable area: 4,128 sqft
Kitchen
- Features: Breakfast Bar,Kitchen Island
Property
Details
- Parcel number: 0290020163
- Special condition: Government Owned
Features
- Levels: Two
- Stories: 2
- Private pool: Yes
- Pool features: In Ground
- Patio & porch: Patio
- Fencing: Back Yard,Privacy
- Waterbody name: None
Lot
- Lot size: 0.70 Acres
- Features: Cul-De-Sac,Level,Private
Parking
- Total spaces: 3
- Parking features: Attached,Garage Door Opener,Garage,Kitchen Level
- Has garage: Yes
Climate Risk is Financial Risk
Every home has a financial story beyond the listing price. Below, you’ll see the climate risks that could affect this property — and in Bills & Affordability, how those risks may influence repairs, insurance, utilities, and long-term value.
Biggest Threats for This Home
No climate risk data available.
How This Home’s Risks Compare
FEMA Declared Disasters Across Georgia Counties
Understanding the Costs
Financial advisors generally recommend spending no more than 30% of your gross household income on housing costs. In practice, many households stretch to 35% or beyond — especially in high-cost markets.
Estimated Costs Today
| Monthly | Annual | |
|---|---|---|
| Mortgage | $2,770 | $33,240 |
| Home Insurance * | $356 | $4,272 |
| Property Taxes | $324 | $3,888 |
| Electricity | $401 | $4,812 |
| Total | $3,851 | $46,212 |
Income You'd Need if You Spent...
Georgia FAIR Plan Programs



How Costs Could Change Over Time
Climate risk is quickly impacting all of the major home ownership costs. Adjust the growth rates and percentage of income spent on housing below to see how your housing costs could change over the next 10 years — and what income you'd need to keep up.
Comparing Against the Market
Price Per Sq Ft
vs Other Active Listings
Avg $/sqft
vs Homes Sold Last Month
Median $/sqft
Current Market Trends
Median Price Per Square Foot
The median price per square foot of homes sold in this area each month. Compare this to this listing's price per square foot to gauge whether the home is priced in line with recent sales.
Historicals for This Listing
Zestimate History ($/sqft)
Price History
| Date | Event | Price |
|---|---|---|
| 2026-08-15 | Price change | $513,000 |
| 2026-06-29 | Price change | $548,000 |
| 2026-06-08 | Price change | $582,250 |
| 2026-05-18 | Price change | $650,750 |
| 2026-04-30 | Listed for sale | $685,000 |
| 2021-11-18 | Sold | $565,000 |
| 2021-10-30 | Pending sale | $560,000 |
| 2021-10-27 | Contingent | $560,000 |
| 2021-10-27 | Pending sale | $560,000 |
| 2021-10-22 | Listed for sale | $560,000 |
| 2020-11-10 | Listing removed | $520,000 |
| 2020-10-21 | Price change | $520,000 |
| 2020-10-08 | Listed for sale | $525,000 |
| 2020-09-30 | Pending sale | $525,000 |
| 2020-09-22 | Listed for sale | $525,000 |
| 2016-12-20 | Sold | $335,000 |
| 2016-04-04 | Sold | $34,000 |
 View on Zillow