


809 NE Bridge Creek Ct, Grimes, IA, 50111
About This Home
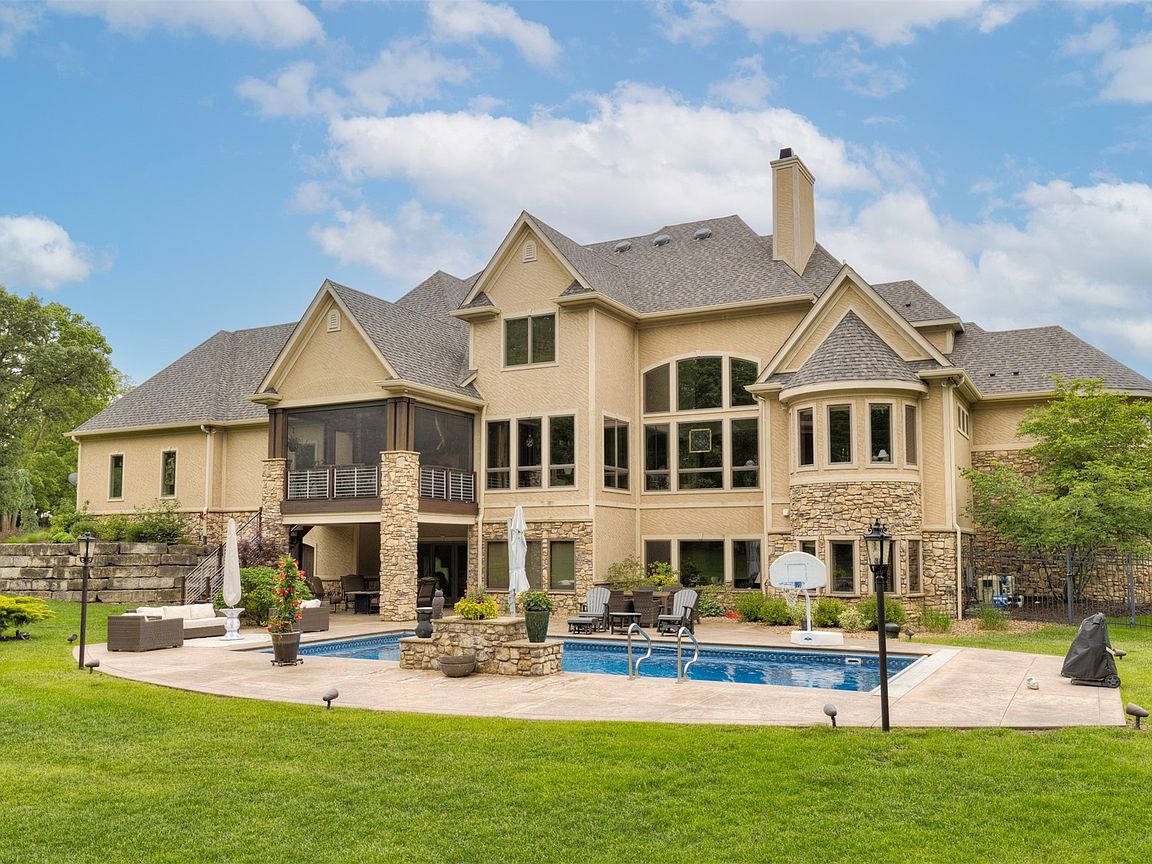
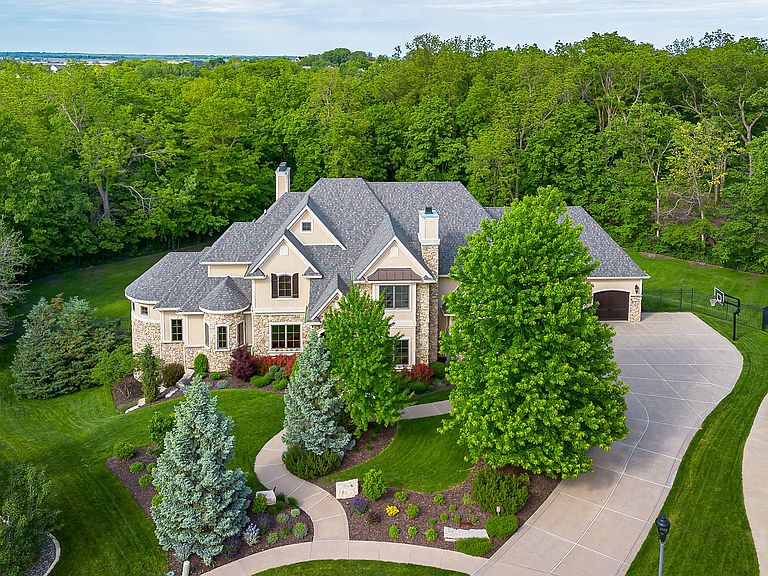
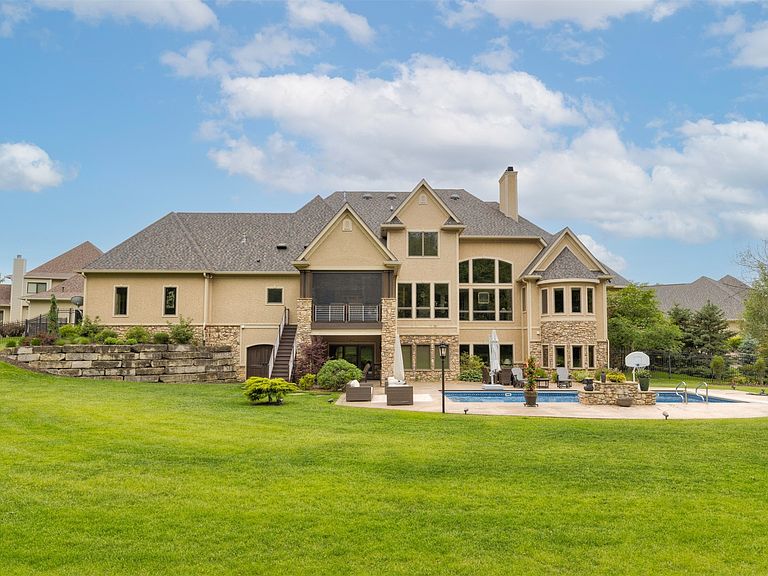
Breathtaking inside and out, this extraordinary private luxury estate in the coveted Bridge Creek area of Grimes offers the perfect blend of timeless elegance, privacy, and resort-style living. Set on a lush 0.86-acre cul-de-sac lot backing to mature trees and natural beauty, this all stone-and-stucco residence delivers over 7,400 square feet of meticulously designed living space.From the moment you enter the grand two-story foyer, you're greeted by soaring ceilings, custom alder millwork, rich wood beam accents, and a stunning combination of travertine and hand-scraped hickory flooring. A refined executive study with dual workstations and a formal dining room with a striking stucco fireplace set the tone for both productivity and entertaining. The great room impresses with a 20-foot ceiling, a dramatic floor-to-ceiling stone fireplace, and expansive windows framing breathtaking views of the pool and wooded backdrop. The gourmet kitchen is a true showpiece, featuring an 11-foot island, premium JennAir appliances, granite countertops, a walk-in pantry with a dedicated baking center, and seamless flow into casual dining and living areas. Nearby, the mudroom and oversized laundry space serve as a functional command center with exceptional organization.The main-level primary suite is a luxurious retreat with its own fireplace, spa-inspired bath, and a custom walk-in closet. Upstairs, three additional bedrooms each offer en-suite baths and walk-in closets,
Getting Around
 Car-Dependent
 Very Limited Transit
 Somewhat Bikeable
Schools
Construction
Condition
- Year built: 2008
Materials
- Foundation: Poured
- Roof: Asphalt,Shingle
- Construction materials: Frame,Stone,Stucco
Other
- Builder name: Tyler Homes
Type & Style
- Home type: SingleFamily
- Architectural style: Mediterranean,One and One Half Story,Two Story
- Property subType: Single Family Residence
Interior
Appliances
- Appliances included: Dryer,Dishwasher,Freezer,Microwave,Refrigerator,Stove,Washer
- Laundry features: Main Level
Basement
- Has basement: Yes
- Basement: Finished,Walk-Out Access
Bedrooms & Bathrooms
- Bedrooms: 5
- Bathrooms: 7
- Full bathrooms: 2
- 3/4 bathrooms: 3
- 1/2 bathrooms: 2
- Main level bedrooms: 1
Features
- Wet Bar,Central Vacuum,Dining Area,Separate/Formal Dining Room,Eat-in Kitchen,Fireplace,See Remarks,Wine Cellar,Window Treatments
- Flooring: Carpet,Hardwood,Tile
- Number of fireplaces: 5
- Fireplace features: Gas Log,Wood Burning
- Fireplace: Yes
- Finished area below ground: 2,520
Heating & Cooling
- Heating features: Forced Air,Gas,Geothermal,Natural Gas,Radiant
- Cooling features: Central Air,Geothermal
Interior Area
- Total structure area: 4,904
- Total interior livable area: 4,904 sqft
Property
Details
- Parcel number: 31100174145016
- Zoning: Res
Features
- Levels: One and One Half,Two
- Stories: 2
- Pool features: Heated,In Ground
- Patio & porch: Covered,Deck,Open,Patio,Porch,Screened
- Exterior features: Deck,Enclosed Porch,Fire Pit,Sprinkler/Irrigation,Outdoor Kitchen,Patio,Storage
- Fencing: Metal
Lot
- Lot size: 0.86 Acres
- Features: Pie Shaped Lot,Cul-De-Sac
Parking
- Total spaces: 4
- Parking features: Attached,Garage
- Has garage: Yes
- Attached garage spaces: 4
- Covered spaces: 4
Climate Risk is Financial Risk
Every home has a financial story beyond the listing price. Below, you’ll see the climate risks that could affect this property — and in Bills & Affordability, how those risks may influence repairs, insurance, utilities, and long-term value.
Biggest Threats for This Home
- Hail

- Heat Wave

- Strong Wind

- Tornado

How This Home’s Risks Compare
FEMA Declared Disasters Across Iowa Counties
Understanding the Costs
Financial advisors generally recommend spending no more than 30% of your gross household income on housing costs. In practice, many households stretch to 35% or beyond — especially in high-cost markets.
Estimated Costs Today
| Monthly | Annual | |
|---|---|---|
| Mortgage | $11,630 | $139,560 |
| Home Insurance * | $988 | $11,856 |
| Property Taxes | $3,136 | $37,632 |
| Electricity | $365 | $4,389 |
| Total | $16,119 | $193,428 |
Income You'd Need if You Spent...
Iowa FAIR Plan Programs

How Costs Could Change Over Time
Climate risk is quickly impacting all of the major home ownership costs. Adjust the growth rates and percentage of income spent on housing below to see how your housing costs could change over the next 10 years — and what income you'd need to keep up.
Comparing Against the Market
Price Per Sq Ft
vs Other Active Listings
Avg $/sqft
vs Homes Sold Last Month
Median $/sqft
Current Market Trends
Median Price Per Square Foot
The median price per square foot of homes sold in this area each month. Compare this to this listing's price per square foot to gauge whether the home is priced in line with recent sales.
Historicals for This Listing
Zestimate History ($/sqft)
Price History
| Date | Event | Price |
|---|---|---|
| 2026-05-22 | Listed for sale | $2,300,000 |
| 2026-04-29 | Listing removed | $2,150,000 |
| 2026-02-26 | Price change | $2,150,000 |
| 2026-01-27 | Price change | $2,250,000 |
| 2025-10-29 | Listed for sale | $2,390,000 |
| 2025-10-13 | Listing removed | $2,395,000 |
| 2025-09-16 | Price change | $2,395,000 |
| 2025-07-16 | Price change | $2,599,900 |
| 2025-06-10 | Listed for sale | $2,749,900 |
| 2021-09-10 | Sold | $1,600,000 |
| 2013-10-15 | Sold | $82,500 |
| 2008-10-13 | Sold | $154,500 |
 View on Zillow