


397 E 1300 N, Chesterton, IN, 46304
About This Home
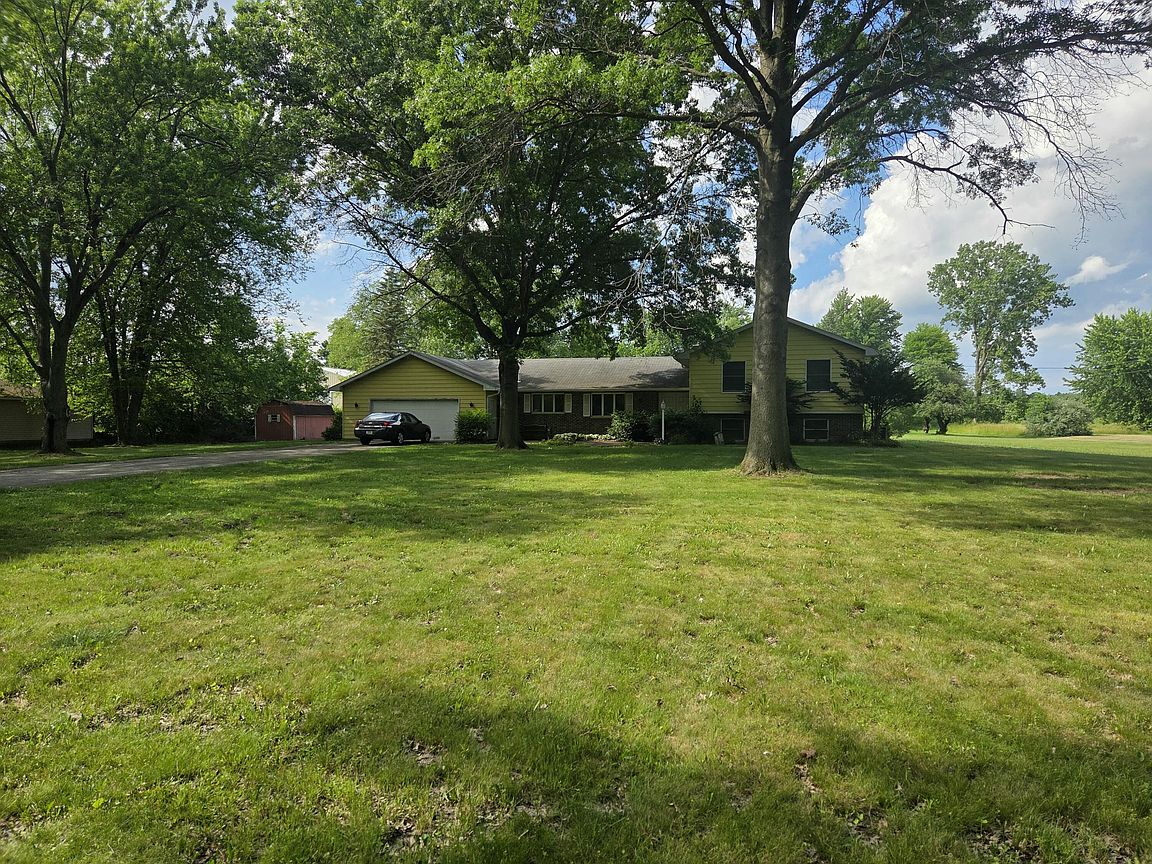
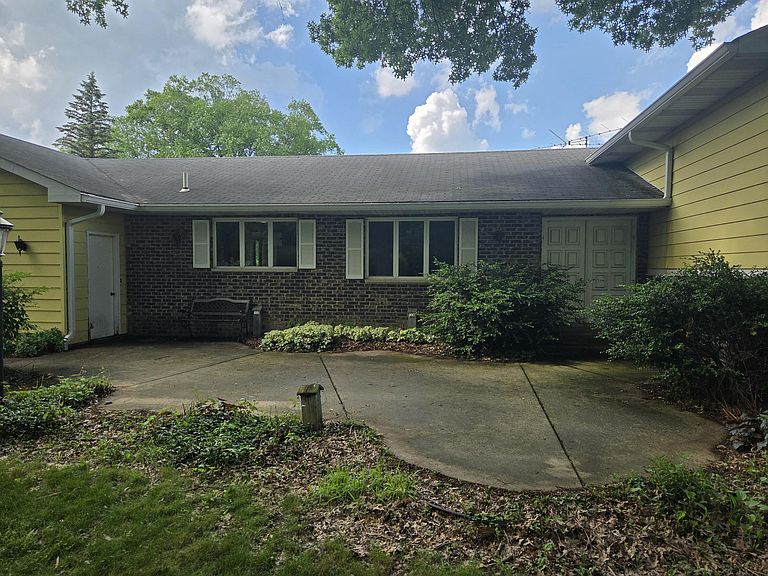
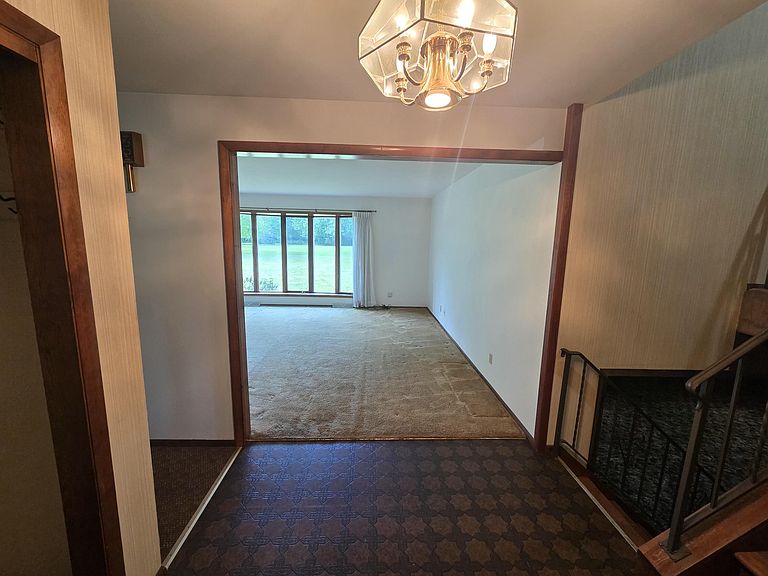
Trade traffic for trailheads and design a home that completely reflects your soul. Tucked away on an expansive 2.03-acre wooded lot in Chesterton, this solid tri-level property is a dream canvas for the visionary buyer ready to bring a high-contrast, moody aesthetic to life. With 2,531 square feet, three bedrooms, and three bathrooms, plus a bonus room, the spacious layout features great architectural bones that practically beg for rich textures, deep color palettes, and a custom modern remodel. Location Highlights Outdoor Adventure: The Heron Rookery Trail and Dale B. Engquist Nature Preserve are practically at your doorstep. Spend your weekends exploring the Indiana Dunes State Park Nature Center or Coffee Creek Preserve. Top-Tier Education: Located within the highly desirable Duneland School Corporation boundaries. Easy Commuting: Enjoy the perfect balance of a secluded, peaceful retreat that is still highly connected--the Beverly Shores train station or by car is just a short drive away for effortless city trips. (approx. 40 minutes to the city). Outside, the massive yard is surrounded by trees, offering ultimate privacy for a stunning outdoor living area, a native garden, or quiet mornings listening to birdsong. Ample parking and a 2.5-car garage mean there's plenty of room for your weekend toys and guests. Opportunities that blend acreage, top schools, immediate trail access, and true renovation potential don't last long. Schedule your tour today. Home is being sold AS-IS.
Getting Around
 Car-Dependent
 Very Limited Transit
 Somewhat Bikeable
Schools
Construction
Condition
- Year built: 1975
Type & Style
- Home type: SingleFamily
- Property subType: Single Family Residence
Interior
Appliances
- Appliances included: Dryer,Water Softener Owned,Washer,Refrigerator,Gas Water Heater,Dishwasher
- Laundry features: Gas Dryer Hookup,Washer Hookup,Sink,Laundry Room
Bedroom2
- Level: Upper
- Area: 136.8
- Dimensions: 11.4 x 12.0
Bedroom3
- Level: Upper
- Area: 136.8
- Dimensions: 11.4 x 12.0
Bedrooms & Bathrooms
- Bedrooms: 3
- Bathrooms: 3
- Full bathrooms: 1
- 3/4 bathrooms: 1
- 1/2 bathrooms: 1
Dining Room
- Level: Main
- Area: 182
- Dimensions: 13.0 x 14.0
Family Room
- Level: Lower
- Area: 294
- Dimensions: 14.0 x 21.0
Features
- Ceiling Fan(s),Laminate Counters,Entrance Foyer
- Window features: Wood Frames
- Finished area above ground: 1,291
Foyer
- Level: Main
- Area: 49
- Dimensions: 7.0 x 7.0
Heating
- Heating features: Forced Air
Interior Area
- Total structure area: 1,941
- Total interior livable area: 1,941 sqft
Kitchen
- Level: Main
- Area: 210
- Dimensions: 21.0 x 10.0
Laundry
- Level: Lower
- Area: 104
- Dimensions: 13.0 x 8.0
Living Room
- Level: Main
- Area: 300
- Dimensions: 20.0 x 15.0
Office
- Level: Lower
- Area: 182
- Dimensions: 14.0 x 13.0
Primary Bedroom
- Level: Upper
- Area: 156.6
- Dimensions: 13.5 x 11.6
Sunroom
- Level: Main
- Area: 203.58
- Dimensions: 17.4 x 11.7
Utility Room
- Level: Lower
- Area: 49
- Dimensions: 7.0 x 7.0
Property
Details
- Parcel number: 640428400031000010
- Zoning description: residential
- Special condition: Agent Owned,None
Features
- Levels: Tri-Level
- Pool features: None
- Patio & porch: Covered,Screened,Rear Porch
- Exterior features: Rain Gutters
- Has view: Yes
- View description: Rural,Trees/Woods
Lot
- Lot size: 2.03 Acres
- Features: Back Yard,Rectangular Lot,Paved,Front Yard
Parking
- Total spaces: 2.5
- Parking features: Off Street,Paved,Driveway
- Has garage: Yes
- Attached garage spaces: 2.5
- Covered spaces: 2.5
- Has uncovered spaces: Yes
Climate Risk is Financial Risk
Every home has a financial story beyond the listing price. Below, you’ll see the climate risks that could affect this property — and in Bills & Affordability, how those risks may influence repairs, insurance, utilities, and long-term value.
Biggest Threats for This Home
- Cold Wave

- Tornado

- Inland Flooding

- Strong Wind

- Winter Weather

- Tsunami

How This Home’s Risks Compare
FEMA Declared Disasters Across Indiana Counties
Understanding the Costs
Financial advisors generally recommend spending no more than 30% of your gross household income on housing costs. In practice, many households stretch to 35% or beyond — especially in high-cost markets.
Estimated Costs Today
| Monthly | Annual | |
|---|---|---|
| Mortgage | $1,769 | $21,228 |
| Home Insurance * | $168 | $2,016 |
| Property Taxes | $222 | $2,664 |
| Electricity | $184 | $2,212 |
| Total | $2,343 | $28,116 |
Income You'd Need if You Spent...
Indiana FAIR Plan Programs
Indiana Basic Property Insurance Underwriting Association
 Wildfire
 HailWind
How Costs Could Change Over Time
Climate risk is quickly impacting all of the major home ownership costs. Adjust the growth rates and percentage of income spent on housing below to see how your housing costs could change over the next 10 years — and what income you'd need to keep up.
Comparing Against the Market
Price Per Sq Ft
vs Other Active Listings
Avg $/sqft
vs Homes Sold Last Month
Median $/sqft
Current Market Trends
Median Price Per Square Foot
The median price per square foot of homes sold in this area each month. Compare this to this listing's price per square foot to gauge whether the home is priced in line with recent sales.
Historicals for This Listing
Zestimate History ($/sqft)
Price History
| Date | Event | Price |
|---|---|---|
| 2026-06-17 | Listed for sale | $350,000 |
 View on Zillow