


10 S Oval Ave, Beverly Shores, IN, 46301
About This Home
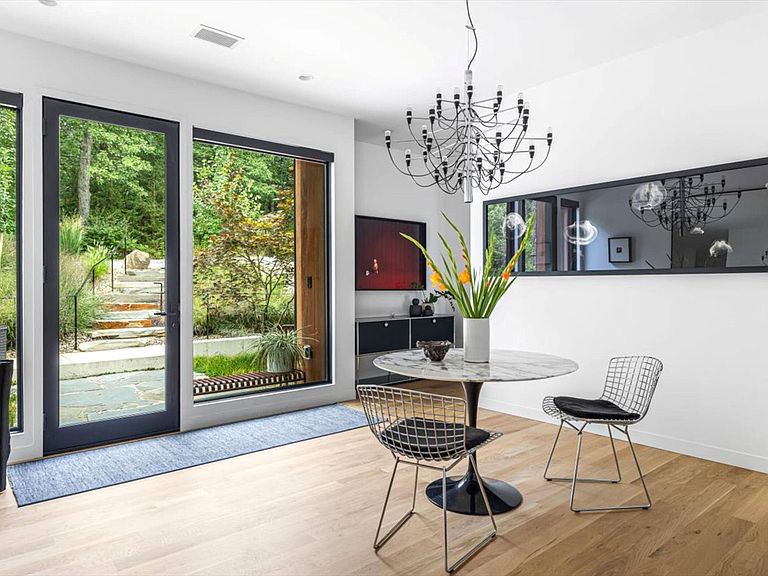
Discover an AIA award-winning masterpiece where modern luxury meets nature's embrace. Completed in 2023, this home is designed with sleek black metal cladding for low maintenance, and features Brazilian Cumaru hardwood accents for warmth in high-touch areas. A wall of evergreens surrounds the 0.63 acre property, blending it seamlessly into its lush environment within the Indiana Dunes National Park for ultimate privacy. Outside, a striking black pool, designed like a tranquil pond, is encircled by a vibrant grass meadow and a pollinator garden, fostering local wildlife and biodiversity. Inside, the home channels a modern Chicago loft with soaring ceilings, abundant natural light, and an open-concept layout. The gourmet Italian kitchen, designed by Antonio Citterio and built by Arclinea, is equipped with high-end appliances. There is even an Arclinea butler's pantry with custom finishes and dedicated plumbing for an espresso maker. Each spacious bedroom offers tranquility, while the luxurious bathrooms provide spa-like comfort. There is also plenty of spaces to rejuvenate the spirit including a media room, a lofted library and a three season room paneled in Brazilian teak. Every detail has been thought through. Proof of funds or lender pre-approval is required for a private showing.
Getting Around
 Car-Dependent
 Very Limited Transit
 Not Bike Friendly
Schools
Construction
Condition
- Year built: 2022
Type & Style
- Home type: SingleFamily
- Property subType: Single Family Residence
Interior
Appliances
- Appliances included: Built-In Gas Range,Washer,Range Hood,Refrigerator,Other,Microwave,Gas Water Heater,Gas Cooktop,Freezer,Dishwasher,Disposal,Dryer
- Laundry features: Lower Level,Sink,Laundry Room
Bedroom2
- Area: 127.38
- Dimensions: 12.6 x 10.11
Bedroom3
- Area: 192.4
- Dimensions: 13.0 x 14.8
Bedroom4
- Area: 182.99
- Dimensions: 18.1 x 10.11
Bedroom5
- Area: 111.32
- Dimensions: 9.2 x 12.1
Bedrooms & Bathrooms
- Bedrooms: 5
- Bathrooms: 3
- Full bathrooms: 1
- 3/4 bathrooms: 2
Dining Room
- Area: 125.71
- Dimensions: 9.11 x 13.8
Features
- Cathedral Ceiling(s),Walk-In Closet(s),Wet Bar,Vaulted Ceiling(s),Stone Counters,Soaking Tub,Recessed Lighting,Open Floorplan,Kitchen Island,High Ceilings,Eat-in Kitchen,Entrance Foyer,Double Vanity,Ceiling Fan(s)
- Window features: Blinds
- Number of fireplaces: 1
- Fireplace features: Living Room,Lower Level,Wood Burning
- Fireplace: Yes
- Finished area above ground: 1,356
Foyer
- Area: 202.53
- Dimensions: 12.9 x 15.7
Heating
- Heating features: Forced Air,Zoned,Other,Natural Gas
Interior Area
- Total structure area: 3,885
- Total interior livable area: 3,885 sqft
Kitchen
- Area: 372.41
- Dimensions: 22.3 x 16.7
Library
- Area: 185.53
- Dimensions: 11.11 x 16.7
Living Room
- Area: 244.26
- Dimensions: 17.7 x 13.8
Media Room
- Area: 151.96
- Dimensions: 13.1 x 11.6
Primary Bedroom
- Area: 340.28
- Dimensions: 18.8 x 18.1
Sunroom
- Area: 229.08
- Dimensions: 16.6 x 13.8
Property
Details
- Parcel number: 640403229014000011
- Special condition: None
Features
- Levels: Two
- Pool features: Heated,In Ground
- Patio & porch: Covered,Screened,Patio,Enclosed,Deck
- Exterior features: Fire Pit,Rain Gutters,Private Yard,Lighting
- Fencing: Back Yard,Fenced
- Has view: Yes
- View description: Trees/Woods
Lot
- Lot size: 0.57 Acres
- Features: Back Yard,Wooded,Sprinklers In Rear,Sprinklers In Front,Rectangular Lot,Private,Landscaped,Front Yard
Parking
- Total spaces: 3
- Parking features: Garage Door Opener,Oversized,Garage Faces Front,Driveway,Concrete,Additional Parking,Other,Off Street
- Has garage: Yes
- Attached garage spaces: 3
- Covered spaces: 3
- Has uncovered spaces: Yes
Climate Risk is Financial Risk
Every home has a financial story beyond the listing price. Below, you’ll see the climate risks that could affect this property — and in Bills & Affordability, how those risks may influence repairs, insurance, utilities, and long-term value.
Biggest Threats for This Home
- Cold Wave

- Tornado

- Inland Flooding

- Strong Wind

- Winter Weather

- Tsunami

How This Home’s Risks Compare
FEMA Declared Disasters Across Indiana Counties
Understanding the Costs
Financial advisors generally recommend spending no more than 30% of your gross household income on housing costs. In practice, many households stretch to 35% or beyond — especially in high-cost markets.
Estimated Costs Today
| Monthly | Annual | |
|---|---|---|
| Mortgage | $14,107 | $169,284 |
| Home Insurance * | $2,156 | $25,872 |
| Property Taxes | $693 | $8,316 |
| Electricity | $356 | $4,273 |
| Total | $17,312 | $207,744 |
Income You'd Need if You Spent...
Indiana FAIR Plan Programs
Indiana Basic Property Insurance Underwriting Association
 Wildfire
 HailWind
How Costs Could Change Over Time
Climate risk is quickly impacting all of the major home ownership costs. Adjust the growth rates and percentage of income spent on housing below to see how your housing costs could change over the next 10 years — and what income you'd need to keep up.
Comparing Against the Market
Price Per Sq Ft
vs Other Active Listings
Avg $/sqft
vs Homes Sold Last Month
Median $/sqft
Current Market Trends
Median Price Per Square Foot
The median price per square foot of homes sold in this area each month. Compare this to this listing's price per square foot to gauge whether the home is priced in line with recent sales.
Historicals for This Listing
Zestimate History ($/sqft)
Price History
| Date | Event | Price |
|---|---|---|
| 2026-05-08 | Listed for sale | $2,790,000 |
| 2021-05-17 | Sold | $500,000 |
| 2010-10-01 | Sold | $240,000 |
 View on Zillow