


33 S Lake Shore County Rd, Beverly Shores, IN, 46301
About This Home
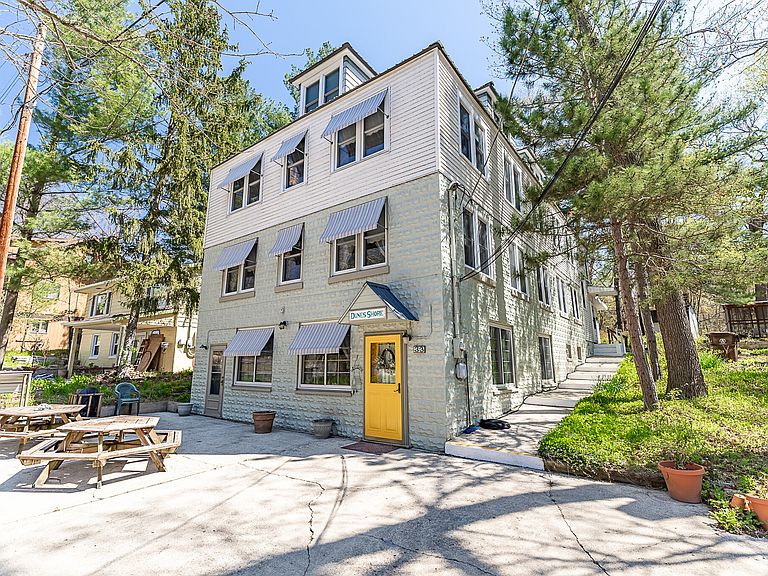
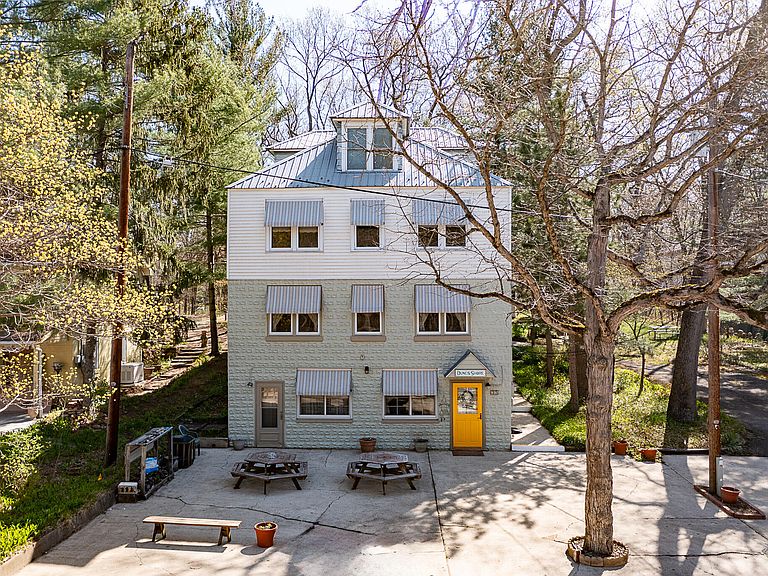
A Truly Atypical Opportunity. If you're looking for something different, you've found it. Rich in yesteryear's charm and surrounded by nature, the historic Dunes Shore Inn in Beverly Shores offers a one-of-a-kind property unlike anything else on the market. Featuring four unique levels and numerous rooms, this remarkable building showcases a timeless stone exterior and warm wood interior, preserving the craftsmanship and character of its era. New within the last 12 months are the hot water heat system, washer and dryer and dishwasher plus new Split system in the guest apt. Lovingly maintained over the years, the inn has welcomed generations of guests, each leaving with cherished memories. If these walls could talk, they would tell countless stories. A darling guest apartment is attached at the rear of the building. All furnishing is included. The property sits on a generous 0.74-acre site, which includes a second parcel with frontage on Cornada. Plenty of room to build a garage. Just steps from the shores of Lake Michigan. Please note that the Town of Beverly Shores currently will not grandfather the use of an Inn. Buyers should conduct their own due diligence regarding permitted uses. Opportunities like this are truly irreplaceable.
Getting Around
 Car-Dependent
 Very Limited Transit
 Not Bike Friendly
Schools
Construction
Condition
- Year built: 1940
Type & Style
- Home type: SingleFamily
- Architectural style: Other
- Property subType: Single Family Residence
Interior
Appliances
- Appliances included: Dryer,Washer,Refrigerator,Range,Microwave,Gas Water Heater,Dishwasher
- Laundry features: Gas Dryer Hookup,Washer Hookup,Main Level
Bedroom2
- Level: Main
- Area: 122.88
- Dimensions: 12.8 x 9.6
Bedroom3
- Level: Upper
- Area: 122.88
- Dimensions: 12.8 x 9.6
Bedroom4
- Level: Upper
- Area: 103.85
- Dimensions: 11.4 x 9.11
Bedroom5
- Level: Upper
- Area: 97.47
- Dimensions: 10.7 x 9.11
Bedroom6
- Level: Upper
- Area: 103.85
- Dimensions: 11.4 x 9.11
Bedrooms & Bathrooms
- Bedrooms: 15
- Bathrooms: 6
- 3/4 bathrooms: 6
Den
- Level: Main
- Area: 153.6
- Dimensions: 12.0 x 12.8
Dining Room
- Level: Main
- Area: 405
- Dimensions: 27.0 x 15.0
Features
- None
- Number of fireplaces: 1
- Fireplace features: Living Room
- Fireplace: Yes
- Finished area above ground: 7,016
Heating
- Heating features: Baseboard,Natural Gas,Hot Water
Interior Area
- Total structure area: 7,016
- Total interior livable area: 7,016 sqft
Kitchen
- Level: Main
- Area: 111.8
- Dimensions: 13.0 x 8.6
Kitchen
- Level: Main
- Area: 72.8
- Dimensions: 10.4 x 7.0
Living Room
- Level: Main
- Area: 220.8
- Dimensions: 13.8 x 16.0
Other
- Level: Upper
- Area: 95.76
- Dimensions: 11.4 x 8.4
Other
- Level: Upper
- Area: 99
- Dimensions: 11.0 x 9.0
Other
- Level: Upper
- Area: 97.97
- Dimensions: 10.1 x 9.7
Other
- Level: Upper
- Area: 127.53
- Dimensions: 11.7 x 10.9
Other
- Level: Upper
- Area: 121
- Dimensions: 11.0 x 11.0
Other
- Level: Upper
- Area: 89.7
- Dimensions: 11.5 x 7.8
Other
- Level: Upper
- Area: 108
- Dimensions: 12.0 x 9.0
Other
- Level: Upper
- Area: 95.76
- Dimensions: 11.4 x 8.4
Other
- Level: Upper
- Area: 100
- Dimensions: 10.0 x 10.0
Primary Bedroom
- Level: Main
- Area: 100.3
- Dimensions: 11.8 x 8.5
Property
Details
- Parcel number: 640402103008000011
- Zoning description: residential
- Special condition: None
Features
- Levels: Three Or More
- Patio & porch: Patio
- Has view: Yes
- View description: Trees/Woods
Lot
- Lot size: 0.74 Acres
- Features: Back Yard,Wooded,Few Trees
Parking
- Parking features: Off Street,Paved,Concrete,Additional Parking
Climate Risk is Financial Risk
Every home has a financial story beyond the listing price. Below, you’ll see the climate risks that could affect this property — and in Bills & Affordability, how those risks may influence repairs, insurance, utilities, and long-term value.
Biggest Threats for This Home
- Cold Wave

- Tornado

- Inland Flooding

- Strong Wind

- Winter Weather

- Tsunami

How This Home’s Risks Compare
FEMA Declared Disasters Across Indiana Counties
Understanding the Costs
Financial advisors generally recommend spending no more than 30% of your gross household income on housing costs. In practice, many households stretch to 35% or beyond — especially in high-cost markets.
Estimated Costs Today
| Monthly | Annual | |
|---|---|---|
| Mortgage | $3,534 | $42,408 |
| Home Insurance * | $540 | $6,480 |
| Property Taxes | $486 | $5,832 |
| Electricity | $643 | $7,717 |
| Total | $5,203 | $62,436 |
Income You'd Need if You Spent...
Indiana FAIR Plan Programs
Indiana Basic Property Insurance Underwriting Association
 Wildfire
 HailWind
How Costs Could Change Over Time
Climate risk is quickly impacting all of the major home ownership costs. Adjust the growth rates and percentage of income spent on housing below to see how your housing costs could change over the next 10 years — and what income you'd need to keep up.
Comparing Against the Market
Price Per Sq Ft
vs Other Active Listings
Avg $/sqft
vs Homes Sold Last Month
Median $/sqft
Current Market Trends
Median Price Per Square Foot
The median price per square foot of homes sold in this area each month. Compare this to this listing's price per square foot to gauge whether the home is priced in line with recent sales.
Historicals for This Listing
Zestimate History ($/sqft)
Price History
| Date | Event | Price |
|---|---|---|
| 2026-08-06 | Price change | $675,000 |
| 2026-07-02 | Listed for sale | $699,000 |
| 2025-06-11 | Listing removed | $1,900 |
| 2025-05-26 | Price change | $1,900 |
| 2025-05-08 | Price change | $2,200 |
| 2025-03-14 | Listed for rent | $2,800 |
| 2024-11-06 | Listing removed | $2,800 |
| 2024-10-20 | Listed for rent | $2,800 |
| 2024-10-03 | Listing removed | $2,800 |
| 2024-08-20 | Price change | $2,800 |
| 2024-07-29 | Price change | $3,200 |
| 2024-07-09 | Listed for rent | $3,950 |
| 2024-06-18 | Sold | $600,000 |
| 2024-04-25 | Listed for sale | $629,000 |
 View on Zillow