

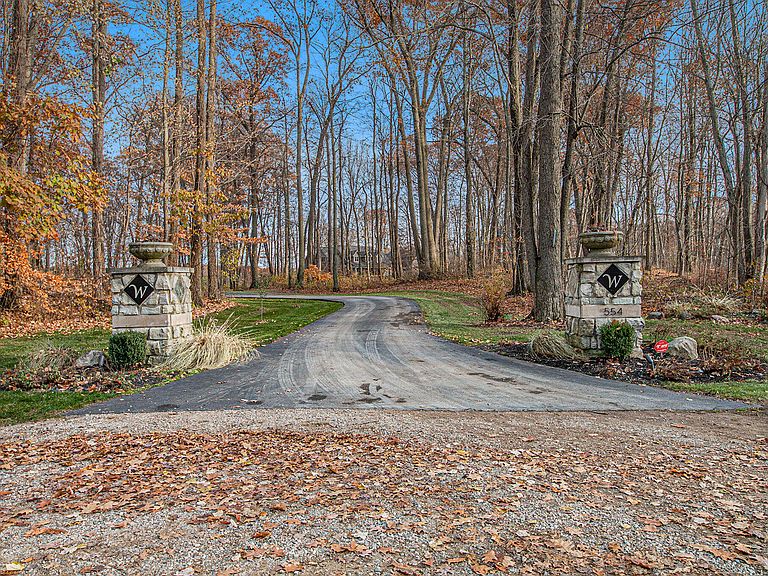

554 Bailey Lake Dr NE, Lowell, MI, 49331
About This Home
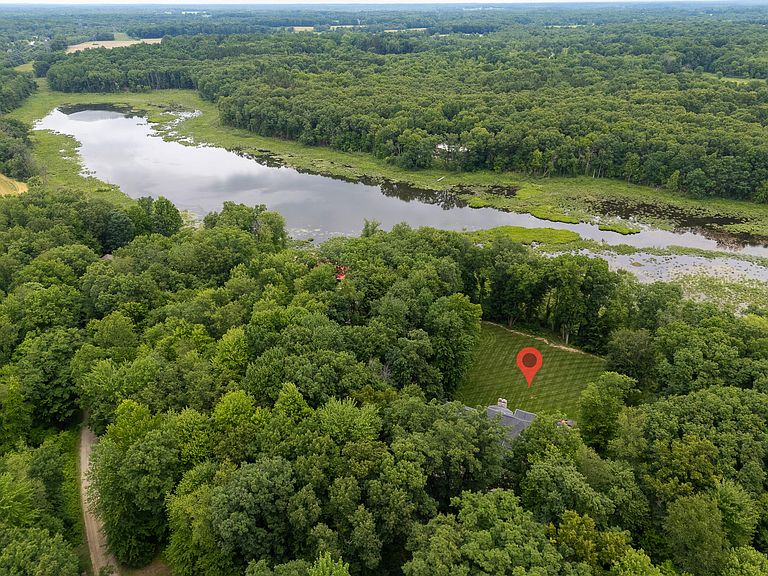
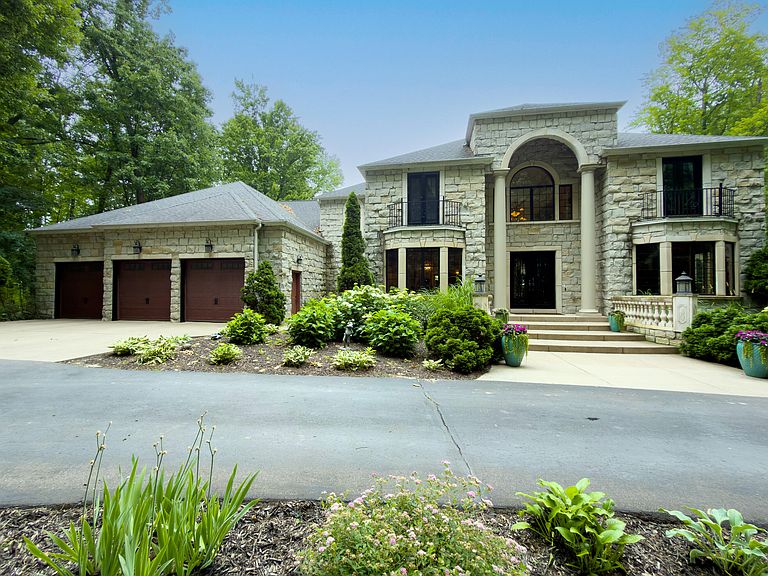
Unrivaled Luxury & Entertainment Oasis in Lowell! Welcome to this magnificent estate, where grand architectural details meet unparalleled amenities. From the moment you step into the grand foyer, you are greeted by an elegant layout designed for both sophisticated living and large-scale entertaining. The main level boasts a commanding living room, a private formal library/den, a stately formal dining room, and a gourmet chef's kitchen seamlessly connecting to a cozy hearth room and an eat-in dining area. A luxurious butler's pantry ensures effortless hosting. The main-floor primary ensuite serves as a true sanctuary, featuring a spa-like bath, a two-sided fireplace and dual expansive walk-in closets. Upstairs, find beautifully appointed additional bedrooms, including two ensuites, jack/jill bath and a dedicated hall desk/study area. The walk-out lower level is an entertainer's dream, featuring a massive recreation room with a fully equipped second kitchen, a professional media/theater room, a dedicated workout room, and even your own private hair salon! The ultimate crown jewel is the indoor basketball court with direct access to the beautiful backyard. Packed with premium finishes throughout and situated in a highly desirable neighborhood, this home offers a lifestyle of absolute luxury. Conveniently situated near top local hubs, this 554 Bailey Lake property is just 5 minutes away from Lowell's historic downtown district, 10 minutes from downtown Ada, and a smooth 30-minute commute to downtown Grand Rapids. Schedule your private tour today!
Getting Around
 Car-Dependent
 Very Limited Transit
 Somewhat Bikeable
Schools
Construction
Condition
- Year built: 2009
Materials
- Roof: Composition
- Construction materials: Stone,Vinyl Siding
Type & Style
- Home type: SingleFamily
- Architectural style: Traditional,Other
- Property subType: Single Family Residence
Interior
Appliances
- Appliances included: Humidifier,Bar Fridge,Dishwasher,Disposal,Dryer,Microwave,Oven,Range,Refrigerator,Washer,Water Softener Rented
- Laundry features: Laundry Room,Main Level
Basement
- Has basement: Yes
- Basement: Walk-Out Access
Bedrooms & Bathrooms
- Bedrooms: 7
- Bathrooms: 8
- Full bathrooms: 6
- 1/2 bathrooms: 2
- Main level bedrooms: 1
Features
- Ceiling Fan(s),Central Vacuum,Guest Quarters,Wet Bar,Center Island,Eat-in Kitchen,Pantry
- Window features: Window Treatments
- Flooring: Carpet,Stone,Tile,Wood
- Number of fireplaces: 4
- Fireplace features: Bath,Den,Family Room,Gas Log,Master Bedroom,Recreation Room,Wood Burning
- Fireplace: Yes
- Finished area below ground: 0
Heating & Cooling
- Heating features: Forced Air,Heat Pump
- Cooling features: Central Air
Interior Area
- Total structure area: 6,049
- Total interior livable area: 9,490 sqft
Property
Details
- Parcel number: 411619400019
- Zoning description: Res
Features
- Stories: 2
- Exterior features: Balcony
- Has spa: Yes
- Spa features: Hot Tub Spa
- On waterfront: Yes
- Waterfront features: Lake
- Waterbody name: Bailey Lake
Lot
- Lot size: 6.88 Acres
- Features: Wooded,Ground Cover,Shrubs/Hedges
- Lot size dimensions: irregular
Parking
- Total spaces: 3
- Parking features: Garage Faces Front,Garage Door Opener,Attached
- Has garage: Yes
- Attached garage spaces: 3
- Covered spaces: 3
Climate Risk is Financial Risk
Every home has a financial story beyond the listing price. Below, you’ll see the climate risks that could affect this property — and in Bills & Affordability, how those risks may influence repairs, insurance, utilities, and long-term value.
Biggest Threats for This Home
- Strong Wind

- Tornado

- Winter Weather

- Cold Wave

- Heat Wave

- Inland Flooding

How This Home’s Risks Compare
FEMA Declared Disasters in Kent County and Michigan
Understanding the Costs
Financial advisors generally recommend spending no more than 30% of your gross household income on housing costs. In practice, many households stretch to 35% or beyond — especially in high-cost markets.
Estimated Costs Today
| Monthly | Annual | |
|---|---|---|
| Mortgage | $12,388 | $148,656 |
| Home Insurance * | $817 | $9,804 |
| Property Taxes | $3,141 | $37,692 |
| Electricity | $1,035 | $12,421 |
| Total | $17,381 | $208,572 |
Income You'd Need if You Spent...
Michigan FAIR Plan Programs


How Costs Could Change Over Time
Climate risk is quickly impacting all of the major home ownership costs. Adjust the growth rates and percentage of income spent on housing below to see how your housing costs could change over the next 10 years — and what income you'd need to keep up.
Comparing Against the Market
Price Per Sq Ft
vs Other Active Listings
Avg $/sqft
vs Homes Sold Last Month
Median $/sqft
Current Market Trends
Median Price Per Square Foot
The median price per square foot of homes sold in this area each month. Compare this to this listing's price per square foot to gauge whether the home is priced in line with recent sales.
Historicals for This Listing
Zestimate History ($/sqft)
Price History
| Date | Event | Price |
|---|---|---|
| 2026-07-23 | Listed for sale | $2,450,000 |
| 2023-01-01 | Listing removed | -- |
| 2022-07-31 | Price change | $2,300,000 |
| 2022-05-29 | Listed for sale | $2,350,000 |
| 2022-05-15 | Listing removed | -- |
| 2022-05-04 | Listed for sale | $2,350,000 |
| 2021-11-01 | Listing removed | -- |
| 2021-09-03 | Price change | $2,350,000 |
| 2021-07-14 | Listed for sale | $2,400,000 |
| 2007-05-16 | Sold | $115,000 |
 View on Zillow