


431 Ridge Meadow Ln, Washington, MO, 63090
About This Home
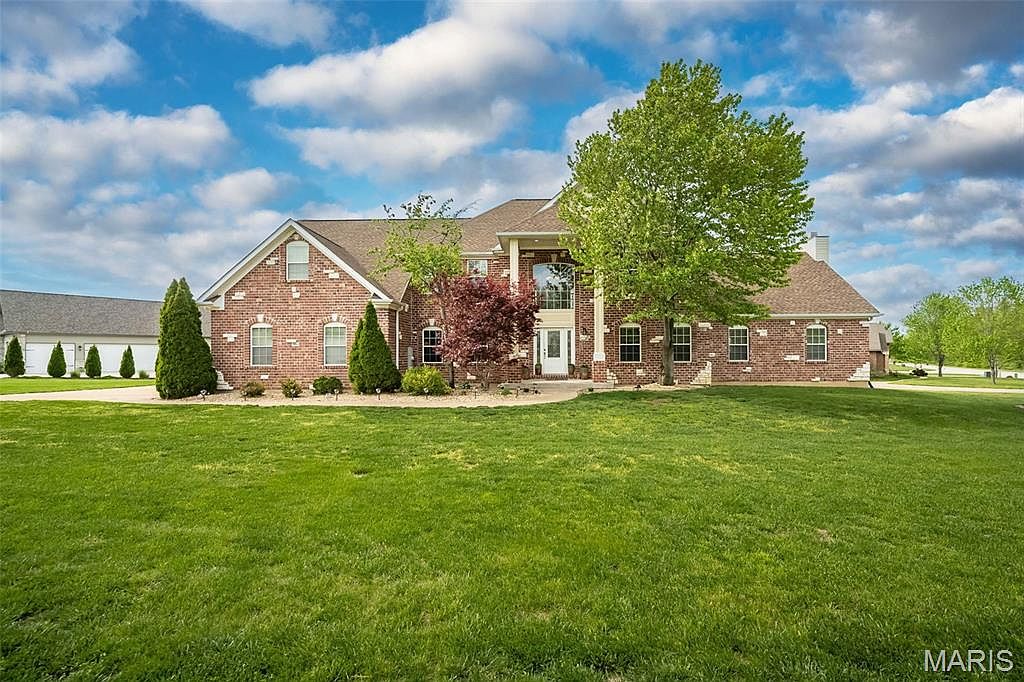
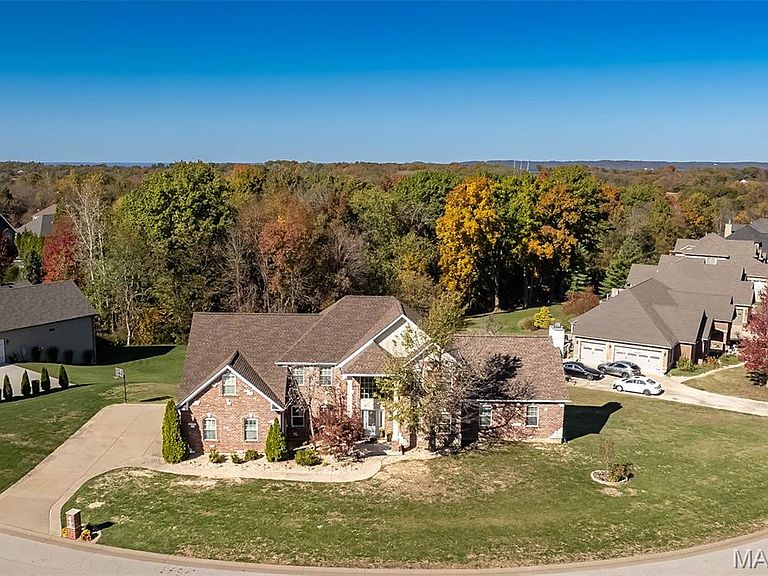
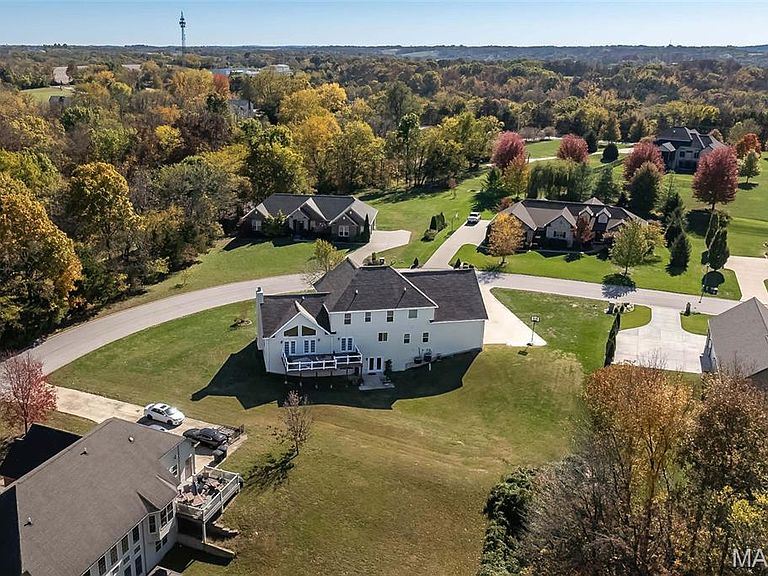
A true estate presence in sought-after Ming Estates — designed for those who need space without compromise! Set on a rare .58-acre corner lot in Washington, MO, this exceptional brick-front home offers over 5,900 sq ft of finished living space, paired with extensive recent upgrades that allow you to step right into a fully realized home — no projects, no waiting. From the moment you enter, the scale is undeniable. A dramatic two-story foyer with arched and barrel-rolled ceilings creates a grand welcome, framed by a formal dining room and a private office or reading room — spaces that feel both refined and intentional. At the heart of the home, the kitchen was built to handle real life at full capacity — featuring custom cabinetry, granite countertops, center island, pantry, and planning desk — all opening seamlessly into the vaulted great room with gas fireplace. It’s the kind of layout that keeps everyone connected, whether you're hosting a crowd or managing the rhythm of everyday life. Step outside and the experience continues. The newly completed $49,000 composite deck with integrated post lighting offers a polished outdoor extension — overlooking the expansive corner lot and creating the perfect backdrop for evenings, gatherings, and everything in between. Upstairs, five true bedrooms provide a rare level of flexibility — ideal for larger households, multi-use spaces, or simply room to grow. The vaulted owner’s suite stands apart as a private retreat, complete with its own gas fireplace, jacuzzi tub, and spacious bath. The finished walkout lower level adds an entirely separate living experience — featuring a full second living area, rec/media space, full bath, and a 6th sleeping area or guest suite. Whether for extended family, long-term guests, or private quarters, the possibilities here are exceptional. Seller is offering 1 year home protection plan for added buyer confidence! Recent improvements have already elevated the home: • New Roof – $29,000 (May 2025) • Composite Deck – $49,000 (July 2025) • Fresh Interior Paint (Sept 2025) • LVP Flooring in Lower Level (Sept 2025) • New Carpet in 6th Bedroom (Sept 2025) • $10,000 Insulation & Pest Treatment (Aug 2025) This is where space, function, and lifestyle come together in all the right ways!
Getting Around
 Car-Dependent
 Very Limited Transit
 Somewhat Bikeable
Schools
Construction
Condition
- Year built: 2006
Materials
- Foundation: Concrete Perimeter
- Roof: Architectural Shingle
- Construction materials: Concrete
Other
- Builder name: Northern Star
Type & Style
- Home type: SingleFamily
- Architectural style: Colonial
- Property subType: Single Family Residence
Interior
Appliances
- Appliances included: Stainless Steel Appliance(s),Electric Cooktop,Dishwasher,Disposal,Ice Maker,Microwave,Electric Oven
- Laundry features: Electric Dryer Hookup,Laundry Room,Main Level
Basement
- Has basement: Yes
- Basement: Partially Finished,Full,Sleeping Area,Storage Space,Sump Pump,Walk-Out Access
Bedroom
- Level: Lower
- Area: 528
- Dimensions: 24x22
Bedroom2
- Level: Second
- Area: 182
- Dimensions: 14x13
Bedroom3
- Level: Second
- Area: 168
- Dimensions: 14x12
Bedroom4
- Level: Second
- Area: 140
- Dimensions: 14x10
Bedroom5
- Level: Second
- Area: 121
- Dimensions: 11x11
Bedrooms & Bathrooms
- Bedrooms: 6
- Bathrooms: 4
- Full bathrooms: 3
- 1/2 bathrooms: 1
- Main level bathrooms: 1
Breakfast Room
- Level: Main
- Area: 221
- Dimensions: 17x13
Dining Room
- Level: Main
- Area: 180
- Dimensions: 15x12
Features
- Breakfast Bar,Ceiling Fan(s),Crown Molding,Custom Cabinetry,Double Vanity,Eat-in Kitchen,Entrance Foyer,Granite Counters,High Ceilings,Kitchen Island,Open Floorplan,Pantry,Separate Dining,Soaking Tub,Storage,Two Story Entrance Foyer,Vaulted Ceiling(s),Walk-In Closet(s)
- Door features: French Doors,Panel Door(s)
- Flooring: Hardwood,Luxury Vinyl
- Number of fireplaces: 2
- Fireplace features: Bedroom,Gas,Great Room
- Fireplace: Yes
- Finished area below ground: 1,700
- Finished area above ground: 4,228
Great Room
- Level: Main
- Area: 675
- Dimensions: 27x25
Heating & Cooling
- Heating features: Forced Air
- Cooling features: Ceiling Fan(s),Central Air,Dual,Electric,Zoned
Interior Area
- Total structure area: 6,000
- Total interior livable area: 6,000 sqft
Kitchen
- Level: Main
- Area: 240
- Dimensions: 16x15
Laundry
- Level: Main
- Area: 49
- Dimensions: 7x7
Office
- Level: Main
- Area: 196
- Dimensions: 14x14
Primary Bedroom
- Level: Second
- Area: 399
- Dimensions: 21x19
Recreation Room
- Level: Lower
- Area: 992
- Dimensions: 32x31
Property
Details
- Parcel number: 0983300012084000
- Special condition: Standard
Features
- Levels: Two
- Patio & porch: Deck,Patio
- Exterior features: Lighting,Private Yard
- Fencing: None
- Has view: Yes
- View description: Neighborhood,Trees/Woods
Lot
- Lot size: 0.58 Acres
- Features: Adjoins Common Ground,Back Yard,Front Yard,Landscaped,Private
- Lot size dimensions: .58 Acre
Parking
- Total spaces: 3
- Parking features: Attached,Driveway,Garage,Garage Door Opener,Garage Faces Side,Inside Entrance
- Has garage: Yes
- Attached garage spaces: 3
- Covered spaces: 3
- Has uncovered spaces: Yes
Climate Risk is Financial Risk
Every home has a financial story beyond the listing price. Below, you’ll see the climate risks that could affect this property — and in Bills & Affordability, how those risks may influence repairs, insurance, utilities, and long-term value.
Biggest Threats for This Home
- Cold Wave

- Hail

- Heat Wave

- Inland Flooding

- Strong Wind

- Tornado

How This Home’s Risks Compare
FEMA Declared Disasters Across Missouri Counties
Understanding the Costs
Financial advisors generally recommend spending no more than 30% of your gross household income on housing costs. In practice, many households stretch to 35% or beyond — especially in high-cost markets.
Estimated Costs Today
| Monthly | Annual | |
|---|---|---|
| Mortgage | $3,185 | $38,220 |
| Home Insurance * | $447 | $5,364 |
| Property Taxes | $383 | $4,596 |
| Electricity | $458 | $5,498 |
| Total | $4,473 | $53,676 |
Income You'd Need if You Spent...
Missouri FAIR Plan Programs

How Costs Could Change Over Time
Climate risk is quickly impacting all of the major home ownership costs. Adjust the growth rates and percentage of income spent on housing below to see how your housing costs could change over the next 10 years — and what income you'd need to keep up.
Comparing Against the Market
Price Per Sq Ft
vs Other Active Listings
Avg $/sqft
vs Homes Sold Last Month
Median $/sqft
Current Market Trends
Median Price Per Square Foot
The median price per square foot of homes sold in this area each month. Compare this to this listing's price per square foot to gauge whether the home is priced in line with recent sales.
Historicals for This Listing
Zestimate History ($/sqft)
Price History
| Date | Event | Price |
|---|---|---|
| 2026-05-13 | Price change | $675,000 |
| 2026-04-23 | Listed for sale | $689,900 |
| 2026-01-30 | Listing removed | $664,900 |
| 2026-01-08 | Price change | $664,900 |
| 2025-11-15 | Price change | $699,900 |
| 2025-11-06 | Listed for sale | $725,000 |
| 2016-04-01 | Sold | -- |
| 2016-02-25 | Listed for sale | $399,900 |
| 2015-11-01 | Listing removed | $450,000 |
| 2015-07-24 | Price change | $450,000 |
| 2015-04-02 | Price change | $485,000 |
| 2015-03-25 | Price change | $500,000 |
| 2015-02-10 | Listed for sale | $489,900 |
 View on Zillow