



5 Tropicana Ct, Greenville, SC, 29609
About This Home
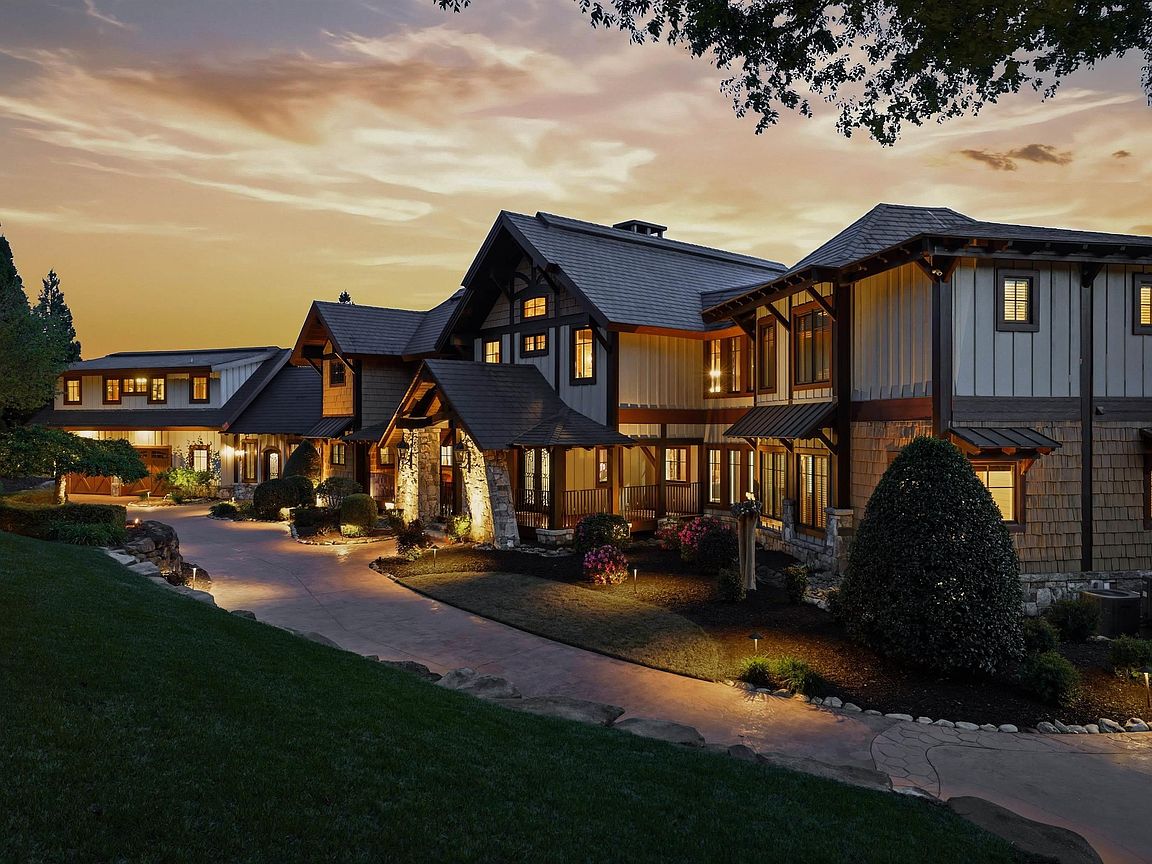
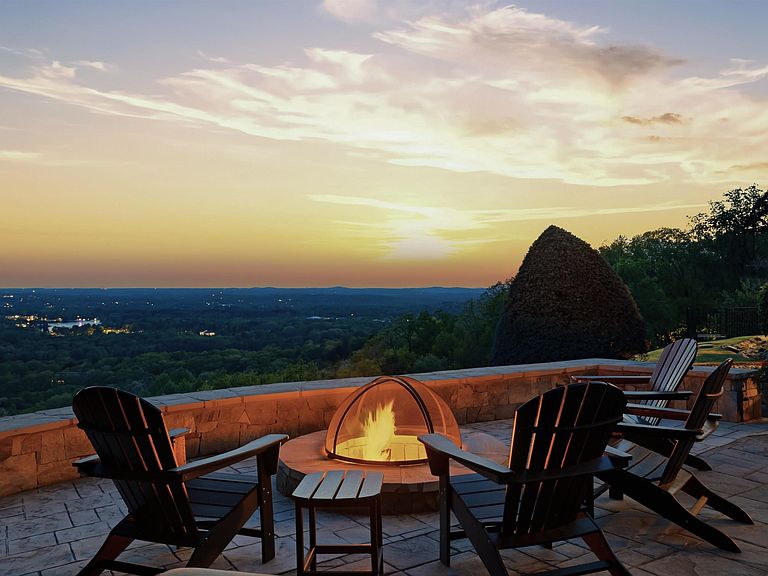
Perched atop Paris Mountain, 5 Tropicana Court is a one-of-a-kind luxury residence offering breathtaking panoramic views, exceptional craftsmanship, and a seamless blend of natural beauty and refined design. Enjoy stunning 180-degree vistas of downtown Greenville, Furman University’s Mirror Lake, and the Blue Ridge Mountains from nearly every angle of this remarkable property. Spanning over 6,000 square feet, this architectural masterpiece showcases exposed Douglas fir beams, Amish hand-scraped hickory hardwood floors, tongue-and-groove poplar walls, and custom 8-foot walnut interior doors—creating a warm, elevated aesthetic throughout with no drywall in the home. The gourmet kitchen is thoughtfully designed for both everyday living and entertaining. Featuring a fully up-fitted kitchen with custom solid wood cabinetry throughout. The main living areas offer incredible flexibility, from a dramatic great room with soaring ceilings, expansive windows, and a two-story fireplace to a private media room ideal for relaxing evenings. Multiple outdoor living spaces—including three expansive porches and a stone terrace—provide year-round enjoyment and unparalleled vantage points to take in the surrounding landscape. A fire pit area creates the perfect setting for entertaining under the stars. The home features three luxurious primary suites, each with spa-inspired bathrooms with heated floors and custom walk-in closets. An additional apartment over the garage, complete with a kitchenette and Murphy bed, offers ideal accommodations for guests or extended living. Modern conveniences include Vantage Controls automated lighting, a whole-home Juke 18-zone sound system, and a 16KW Generac propane generator for added peace of mind. Ideally located off Altamont Road in the exclusive gated City Lights subdivision, this property offers convenient access to the Swamp Rabbit Trail and is just minutes from the dining, shopping, and cultural attractions of downtown Greenville and Travelers Rest. Upgrades include a fitness studio, art studio, enclosed deck off the primary suite, custom rock wall patio with fire pit and backyard fencing. Further upgrades include approximately 2,700 sq ft of enclosed storage, a Sundance hot tub spa, fireplace enhancements, a GAF slate roof and regular maintenance that enhances the original grandeur of 5 Tropicana Court. This presents a rare opportunity to own a truly exceptional mountain retreat combining luxury, privacy, and proximity to everything Greenville has to offer. Schedule your private showing today.
Getting Around
 Car-Dependent
 No Nearby Transit
 Somewhat Bikeable
Schools
Construction
Condition
- Year built: 2008
Materials
- Foundation: Crawl Space
- Roof: Slate
- Construction materials: Hardboard Siding,Stone,Wood Siding,Other
Type & Style
- Home type: SingleFamily
- Architectural style: Craftsman
- Property subType: Single Family Residence,Residential
Interior
Appliances
- Appliances included: Gas Cooktop,Dishwasher,Disposal,Dryer,Oven,Refrigerator,Washer,Other,Electric Oven,Wine Cooler,Range Hood,Electric Water Heater
- Laundry features: 1st Floor,Walk-in,Laundry Room
Basement
- Basement: None
Bedroom2
- Area: 294
Bedroom3
- Area: 294
Bedroom4
- Area: 442
Bedrooms & Bathrooms
- Bedrooms: 4
- Bathrooms: 5
- Full bathrooms: 4
- 1/2 bathrooms: 1
- Main level bathrooms: 1
- Main level bedrooms: 1
Dining Room
- Area: 240
Family Room
- Area: 483
Features
- 2 Story Foyer,2nd Stair Case,High Ceilings,Ceiling Fan(s),Vaulted Ceiling(s),Ceiling Smooth,Central Vacuum,Granite Counters,Open Floorplan,Soaking Tub,Walk-In Closet(s),Wet Bar,In-Law Floorplan,Dual Primary Bedrooms,Pantry,Pot Filler Faucet
- Window features: Tilt Out Windows,Window Treatments
- Flooring: Ceramic Tile,Wood,Slate
- Number of fireplaces: 5
- Fireplace features: Gas Log,Gas Starter,Wood Burning,See Through,Outside
- Fireplace: Yes
Heating & Cooling
- Heating features: Electric,Gas Available,Forced Air,Multi-Units,Propane
- Cooling features: Central Air,Electric,Multi Units
Interior Area
- Total interior livable area: 6,480 sqft
Kitchen
- Area: 198
Master Bathroom
- Features: Double Sink,Full Bath,Shower-Separate,Sitting Room,Tub-Garden,Tub-Jetted,Walk-In Closet(s),Fireplace
- Level: Second,Main
Master Bedroom
- Area: 294
Property
Details
- Parcel number: 0477.0201007.00
- Other equipment: Generator,Dehumidifier
Features
- Levels: Two
- Stories: 2
- Patio & porch: Deck,Patio,Enclosed,Screened,Wrap Around,Rear Porch
- Exterior features: Balcony
- Has spa: Yes
- Spa features: Private,Bath
- Fencing: Fenced
- Has view: Yes
- View description: Mountain(s)
- Living area range: 6400-6599
Lot
- Lot size: 0.99 Acres
- Features: Cul-De-Sac,Mountain,Sloped,Few Trees,Sprklr In Grnd-Partial Yd,1/2 - Acre
Parking
- Total spaces: 2
- Parking features: Attached,Garage Door Opener,Key Pad Entry,Parking Pad,Paved
- Has garage: Yes
- Attached garage spaces: 2
- Covered spaces: 2
- Has uncovered spaces: Yes
Climate Risk is Financial Risk
Every home has a financial story beyond the listing price. Below, you’ll see the climate risks that could affect this property — and in Bills & Affordability, how those risks may influence repairs, insurance, utilities, and long-term value.
Biggest Threats for This Home
- Cold Wave

- Ice Storm

- Lightning

- Tornado

- Hail

- Inland Flooding

- Strong Wind

How This Home’s Risks Compare
FEMA Declared Disasters in Greenville County and South Carolina
Understanding the Costs
Financial advisors generally recommend spending no more than 30% of your gross household income on housing costs. In practice, many households stretch to 35% or beyond — especially in high-cost markets.
Estimated Costs Today
| Monthly | Annual | |
|---|---|---|
| Mortgage | $17,166 | $205,992 |
| Home Insurance * | $1,220 | $14,640 |
| Property Taxes | $1,873 | $22,476 |
| Electricity | $623 | $7,477 |
| Total | $20,882 | $250,584 |
Income You'd Need if You Spent...
South Carolina FAIR Plan Programs
How Costs Could Change Over Time
Climate risk is quickly impacting all of the major home ownership costs. Adjust the growth rates and percentage of income spent on housing below to see how your housing costs could change over the next 10 years — and what income you'd need to keep up.
Comparing Against the Market
Price Per Sq Ft
vs Other Active Listings
Avg $/sqft
vs Homes Sold Last Month
Median $/sqft
Current Market Trends
Median Price Per Square Foot
The median price per square foot of homes sold in this area each month. Compare this to this listing's price per square foot to gauge whether the home is priced in line with recent sales.
Historicals for This Listing
Zestimate History ($/sqft)
Price History
| Date | Event | Price |
|---|---|---|
| 2026-04-11 | Listed for sale | $3,395,000 |
| 2025-11-15 | Listing removed | $3,995,000 |
| 2025-05-16 | Price change | $3,995,000 |
| 2024-11-18 | Listed for sale | $4,250,000 |
| 2020-08-14 | Sold | $1,503,500 |
| 2020-07-05 | Pending sale | $1,775,000 |
| 2020-06-18 | Price change | $1,775,000 |
| 2019-12-06 | Price change | $1,950,000 |
| 2019-10-21 | Price change | $2,140,000 |
| 2019-05-20 | Price change | $2,150,000 |
| 2019-01-12 | Listed for sale | $2,498,000 |
| 2012-09-28 | Sold | $1,167,500 |
| 2011-07-16 | Listed for sale | $1,465,000 |
| 2011-04-27 | Listing removed | $1,650,000 |
| 2010-10-23 | Listed for sale | $1,650,000 |
| 2010-06-20 | Listing removed | $2,250,000 |
| 2010-03-27 | Listed for sale | $2,250,000 |
 View on Zillow