

985 Furnace Hollow Rd, Dickson, TN, 37055
About This Home
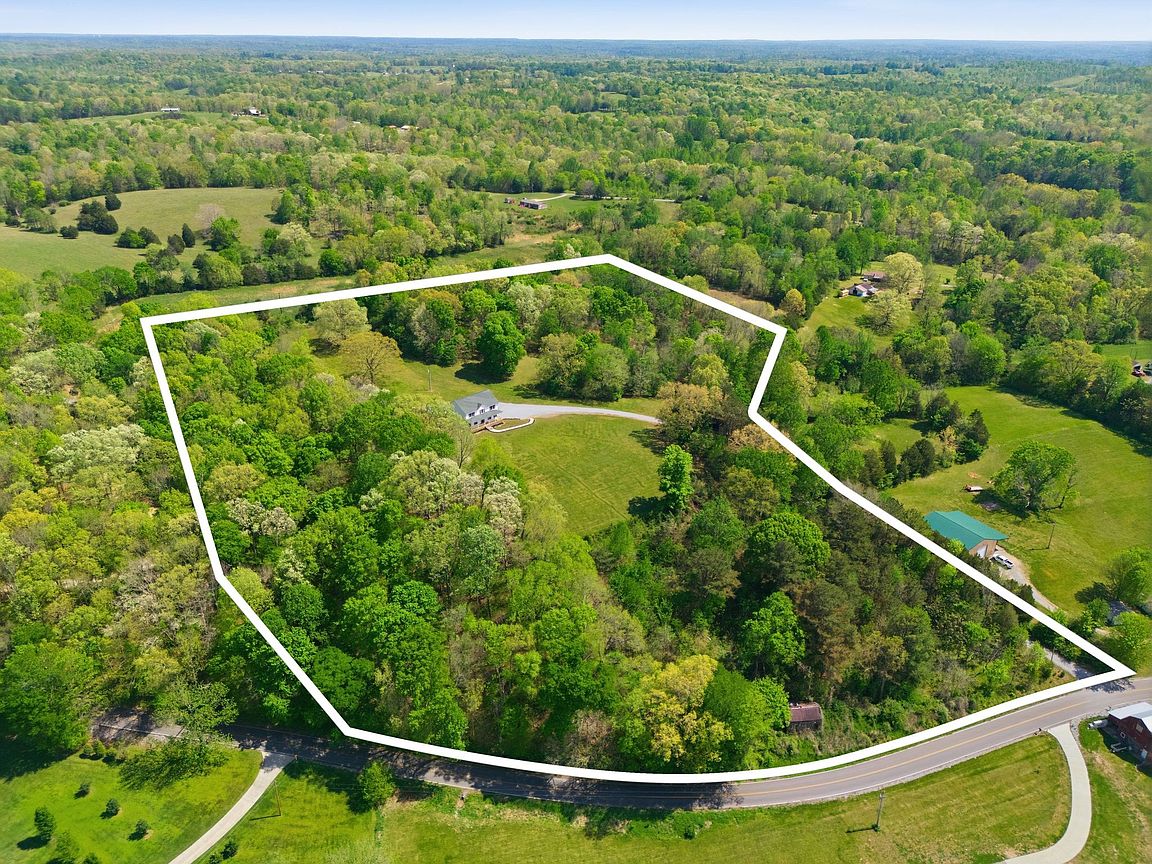
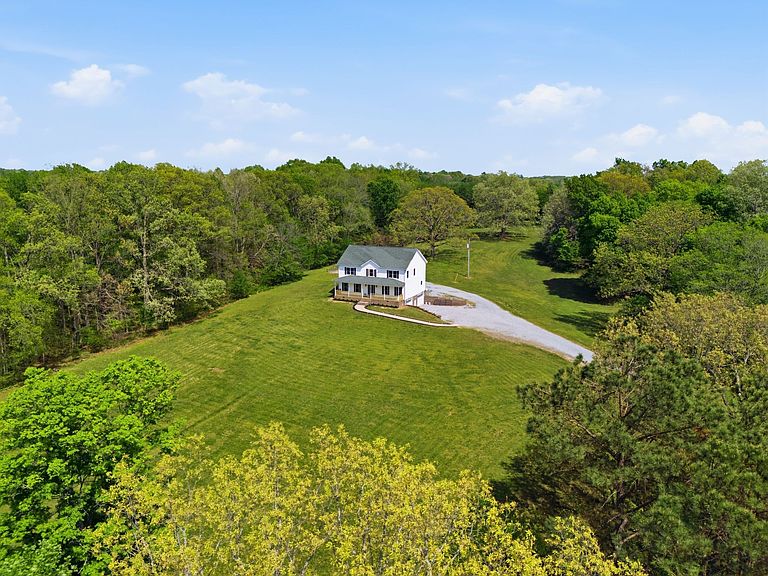
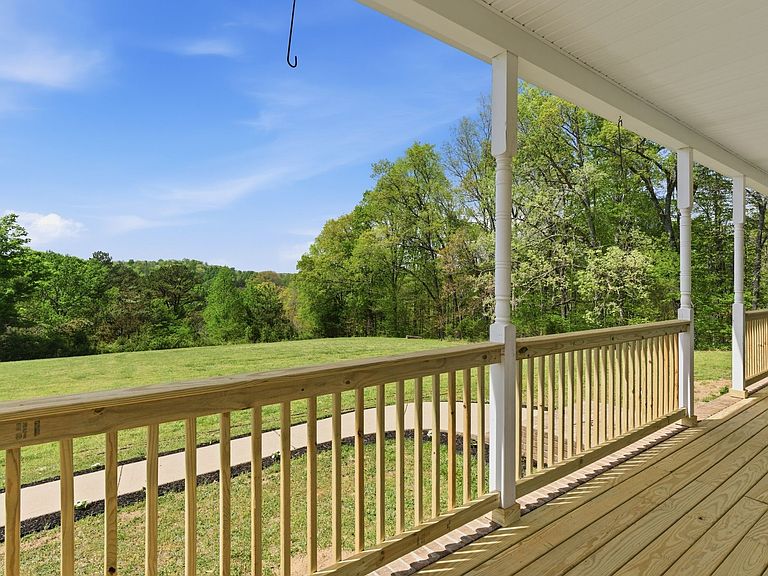
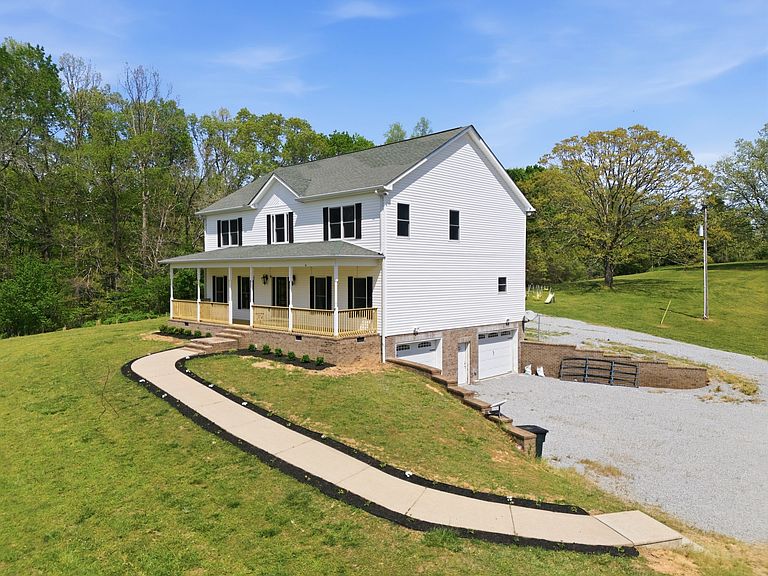
One of the most picturesque and serene settings in Middle TN * Rolling topography on 14.32 acres with multiple flat areas in case you want to build another structure on another portion of the land * However, no other soils tests have been completed on the property * Relax on the giant rocking chair front porch which extends the width of the home and take in the sunset * Come enjoy the 14' x 27' screened porch overlooking a huge rear yard * Large rooms with tall windows exist on both levels of living * Hardwood flooring in all rooms except tile in the kitchen and bathrooms * You will appreciate the open floor plan allowing the chef to be involved in all the conversations while preparing meals * Abundant cabinets and counters, including an island and coffee bar, provide so much space for preparing meals, serving at large gatherings and storage * Nine-foot main level ceiling height gives a majestic feeling to the living spaces * There is and extended breakfast nook and living room just off the kitchen * Completing the main level are a sizable dining room and generous office / music room * All bedrooms and three full baths are on the second level * Don't forget about the massive unfinished basement area and over-sized two-car garage * If you run out of storage space, we will be concerned for you * I doubt you will ever run out of hot water as two tankless gas water heaters were installed in 2017 * The driveway from the street to the gate as you enter the property is owned by Dickson County * Conveniently located in the front yard, the septic system was pumped clean in 2024 and had no issues * Can be quick possession
Getting Around
 Car-Dependent
 Very Limited Transit
 Somewhat Bikeable
Schools
Construction
Condition
- Year built: 2008
Materials
- Roof: Shingle
- Construction materials: Vinyl Siding
Type & Style
- Home type: SingleFamily
- Architectural style: Colonial
- Property subType: Single Family Residence,Residential
Interior
Appliances
- Appliances included: Double Oven,Gas Range,Dishwasher,ENERGY STAR Qualified Appliances,Microwave,Stainless Steel Appliance(s)
- Laundry features: Electric Dryer Hookup,Washer Hookup
Basement
- Has basement: Yes
- Basement: Full
Bedroom1
- Features: Suite
- Level: Suite
- Area: 289
- Dimensions: 17x17
Bedroom2
- Area: 238
- Dimensions: 14x17
Bedroom3
- Area: 169
- Dimensions: 13x13
Bedroom4
- Area: 144
- Dimensions: 12x12
Bedrooms & Bathrooms
- Bedrooms: 5
- Bathrooms: 5
- Full bathrooms: 4
- 1/2 bathrooms: 1
Dining Room
- Features: Formal
- Level: Formal
- Area: 234
- Dimensions: 13x18
Features
- Ceiling Fan(s),Extra Closets,Open Floorplan,Pantry,Walk-In Closet(s),High Speed Internet
- Flooring: Concrete,Wood,Tile
- Finished area below ground: 98
- Finished area above ground: 3,518
Heating & Cooling
- Heating features: Central,Propane
- Cooling features: Ceiling Fan(s),Central Air
Interior Area
- Total structure area: 3,616
- Total interior livable area: 3,616 sqft
Kitchen
- Features: Pantry
- Level: Pantry
- Area: 280
- Dimensions: 14x20
Living Room
- Features: Great Room
- Level: Great Room
- Area: 352
- Dimensions: 16x22
Master Bathroom
- Features: Double Vanity
- Level: Double Vanity
Other
- Features: Other
- Level: Other
- Area: 208
- Dimensions: 13x16
Other
- Features: Bedroom 5
- Level: Bedroom 5
- Area: 144
- Dimensions: 12x12
Other
- Features: Breakfast Room
- Level: Breakfast Room
- Area: 220
- Dimensions: 11x20
Property
Details
- Parcel number: 109 02209 000
- Special condition: Standard
Features
- Levels: Three Or More
- Stories: 2
- Patio & porch: Porch,Covered,Deck,Screened
- Has view: Yes
- View description: Valley
- Topography of land: Level,Private,Rolling Slope,Views,Wooded
Lot
- Lot size: 14.32 Acres
- Features: Level,Private,Rolling Slope,Views,Wooded
Parking
- Total spaces: 22
- Parking features: Garage Door Opener,Basement,Driveway,Gravel
- Has garage: Yes
- Attached garage spaces: 2
- Covered spaces: 2
- Has uncovered spaces: Yes
- Uncovered spaces: 20
Climate Risk is Financial Risk
Every home has a financial story beyond the listing price. Below, you’ll see the climate risks that could affect this property — and in Bills & Affordability, how those risks may influence repairs, insurance, utilities, and long-term value.
Biggest Threats for This Home
- Cold Wave

- Tornado

- Earthquake

- Heat Wave

- Ice Storm

- Lightning

- Strong Wind

How This Home’s Risks Compare
FEMA Declared Disasters Across Tennessee Counties
Understanding the Costs
Financial advisors generally recommend spending no more than 30% of your gross household income on housing costs. In practice, many households stretch to 35% or beyond — especially in high-cost markets.
Estimated Costs Today
| Monthly | Annual | |
|---|---|---|
| Mortgage | $4,550 | $54,600 |
| Home Insurance | $439 | $5,268 |
| Property Taxes | $1,236 | $14,832 |
| Electricity | $293 | $3,525 |
| Total | $6,518 | $78,216 |
Income You'd Need if You Spent...
How Costs Could Change Over Time
Climate risk is quickly impacting all of the major home ownership costs. Adjust the growth rates and percentage of income spent on housing below to see how your housing costs could change over the next 10 years — and what income you'd need to keep up.
Comparing Against the Market
Price Per Sq Ft
vs Other Active Listings
Avg $/sqft
vs Homes Sold Last Month
Median $/sqft
Current Market Trends
Median Price Per Square Foot
The median price per square foot of homes sold in this area each month. Compare this to this listing's price per square foot to gauge whether the home is priced in line with recent sales.
Historicals for This Listing
Zestimate History ($/sqft)
Price History
| Date | Event | Price |
|---|---|---|
| 2026-04-21 | Listed for sale | $929,000 |
| 2016-06-20 | Sold | $400,740 |
| 2016-06-20 | Pending sale | $399,900 |
| 2016-03-31 | Listed for sale | $399,900 |
 View on Zillow