


2090 Durham Rd, New Hope, PA, 18938
About This Home
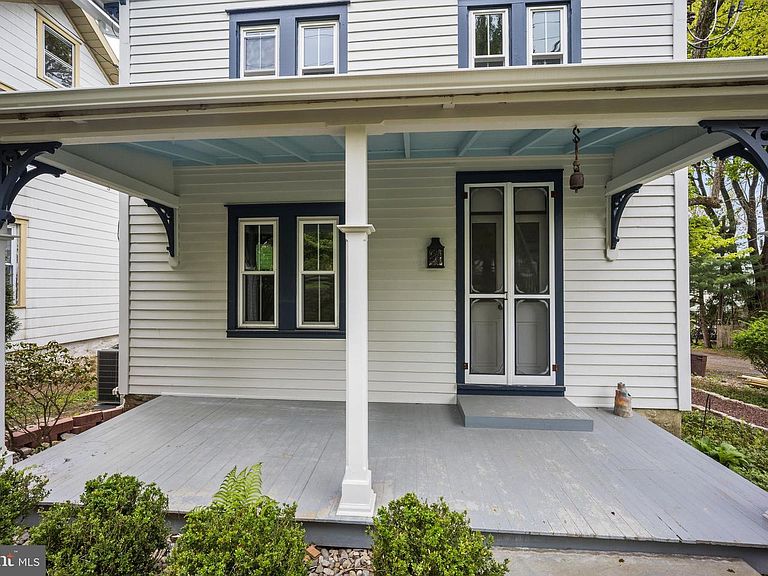
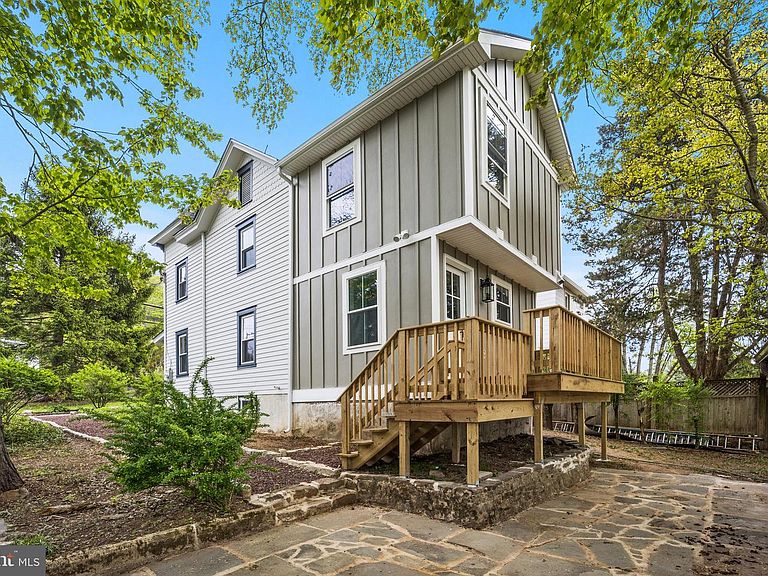
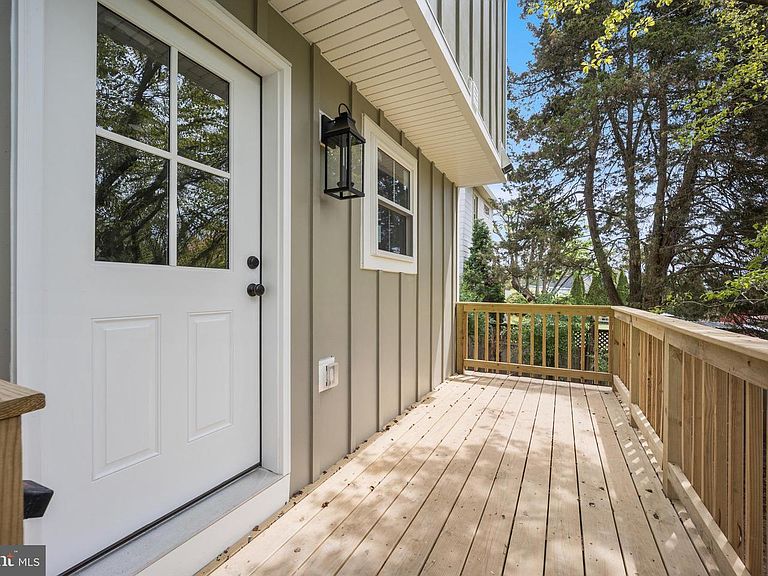
Beautifully redone 3 bedroom 2.5 bath Victorian in Buckingham Township in Central Bucks School District. Quality work throughout. Brand new 2 zoned gas heat with high efficiency gas hot water. New Central Air with separate units for each level. Large 14 x 12 must see designer kitchen. Custom Showplace cabinetry with soft close & designer crown molding. Quartz countertops with subway tile backsplash pop with quality & class. Oversized Stainless Farmhouse style sink matches GE CAFE' stainless appliance package including stunning designer double oven with 6 gas burner range. Built in Oven mircowave Speed Cook. Top of line Stainless CAFE' dishwasher. Also includes LG Stainless side by side with bottom freezer. Center Island with Quartz top including breakfast bar. Island has custom pullout and several large drawers. Must see corner accent shelving in kitchen. Plenty of cabinets including pantry closet. Abundance of Quartz countertop space. Quality matching luxury LTV plank flooring throughout main and 2nd level. High end pendent lighting plus LED ceiling lighting. Laundry Vestibule with Washer/Dryer hidden in double door closet with shelving on main level. New powder room with Quartz counter top on vanity. Door to basement with additional shelving. Large classic dining room with bump out, LED ceiling lights & high end ceiling fan with light. Front Living room has LED ceiling lights with front entry door that leads to full covered front porch. Stairs are wide with matching steps & landing lead to 2nd level. New Full hallway bath has Tub shower combo with designer glass door. Subway tiled walls from tub to ceiling. Nice vanity with Quartz top. Nicely done 24 x 12 Tiled floor. Enter Master bedroom suite entryway with 2 connecting double door closets on the left. On the right side enter your Master bath. on 24 x 12 tiled floor. Stunning double shower with super nice shower floor made with smaller tiles. Subway tiles from floor to ceiling with full glass shower door brush gold colored trim that matches delta shower facet set with sprayer wand. Large vanity with 2 sinks & Quartz counter top with large mirror above. Enter into actual master bedroom area with 12 foot cathedral ceiling, LED lighting and center ceiling fan with light. LTV flooring with 6 inch floor molding look great. 2nd and 3rd bedroom share hall bath. New windows throughout. All new fixtures, socket, switches faucets and more. Must see to appreciate the quality of work done. New back kitchen door leads to new 14 x 6 deck across the back that looks over rear yard. Basement is walk out to back of home. Nice oversized Garage with workshop or large storage area built on side. Will not see this quality craftmanship in a detached home in this price range. 10 minutes from Peddlers Village and 1/2 hour to Newtown or the center of New Hope. In one of the highest rated and award winning school districts in the State.
Getting Around
 Car-Dependent
 Very Limited Transit
 Somewhat Bikeable
Schools
Construction
Condition
- Property condition: Excellent
- Year built: 1885
Materials
- Foundation: Concrete Perimeter,Stone
- Construction materials: Frame
Notable Dates
- Major remodel year: 2025
Type & Style
- Home type: SingleFamily
- Architectural style: Victorian
- Property subType: Single Family Residence
Interior
Appliances
- Appliances included: Microwave,Dishwasher,Disposal,Dryer,Double Oven,Self Cleaning Oven,Oven/Range - Gas,Range Hood,Refrigerator,Six Burner Stove,Stainless Steel Appliance(s),Water Heater,Washer,Water Treat System,Gas Water Heater
- Laundry features: Laundry Room
Basement
- Has basement: Yes
- Basement: Full,Interior Entry,Exterior Entry,Rear Entrance,Unfinished
Bathroom1
- Level: Main
Bathroom2
- Features: Bathroom - Tub Shower,Countertop(s) - Quartz,Flooring - Ceramic Tile,Lighting - LED,Lighting - Ceiling
- Level: Upper
Bedroom2
- Features: Flooring - Laminate Plank,Lighting - Ceiling,Lighting - LED
- Level: Upper
Bedroom3
- Features: Flooring - Laminate Plank,Lighting - Ceiling,Lighting - LED
- Level: Upper
Bedrooms & Bathrooms
- Bedrooms: 3
- Bathrooms: 3
- Full bathrooms: 2
- 1/2 bathrooms: 1
- Main level bathrooms: 1
Dining Room
- Features: Ceiling Fan(s),Flooring - Laminate Plank,Lighting - Ceiling,Lighting - LED
- Level: Main
Features
- Bathroom - Tub Shower,Bathroom - Walk-In Shower,Breakfast Area,Ceiling Fan(s),Crown Molding,Formal/Separate Dining Room,Kitchen Island,Kitchen - Country,Eat-in Kitchen,Primary Bath(s),Pantry,Recessed Lighting,Upgraded Countertops,Other
- Flooring: Laminate,Ceramic Tile
- Finished area below ground: 0
- Finished area above ground: 1,680
Heating & Cooling
- Heating features: Forced Air,Natural Gas
- Cooling features: Central Air,Natural Gas
Interior Area
- Total structure area: 1,680
- Total interior livable area: 1,680 sqft
Kitchen
- Features: Built-in Features,Breakfast Bar,Countertop(s) - Quartz,Flooring - Laminate Plank,Kitchen - Gas Cooking,Lighting - Ceiling,Lighting - LED,Lighting - Pendants,Pantry
- Level: Main
Laundry
- Features: Lighting - Ceiling,Lighting - LED,Flooring - Laminate Plank
- Level: Main
Living Room
- Features: Flooring - Laminate Plank,Lighting - Ceiling,Lighting - LED
- Level: Main
Other
- Features: Ceiling Fan(s),Flooring - Laminate Plank,Lighting - Ceiling,Lighting - LED,Attached Bathroom
- Level: Main
Primary Bathroom
- Features: Bathroom - Walk-In Shower,Countertop(s) - Quartz,Flooring - Ceramic Tile,Lighting - LED,Lighting - Ceiling
- Level: Upper
Primary Bedroom
- Features: Cathedral/Vaulted Ceiling,Ceiling Fan(s),Flooring - Laminate Plank,Lighting - Ceiling,Lighting - LED
- Level: Upper
Property
Accessibility
- Accessibility features: None
Details
- Parcel number: 06019007
- Zoning: VC1
- Special condition: Standard
Features
- Levels: Two
- Stories: 2
- Pool features: None
Lot
- Lot size: 9,435 sqft
- Features: Backs to Trees,Cul-De-Sac,No Thru Street,Rear Yard
- Lot size dimensions: 51.00 x 185.00
Parking
- Total spaces: 1
- Parking features: Storage,Garage Faces Side,Oversized,Detached,Driveway
- Has garage: Yes
- Attached garage spaces: 1
- Covered spaces: 1
- Has uncovered spaces: Yes
Climate Risk is Financial Risk
Every home has a financial story beyond the listing price. Below, you’ll see the climate risks that could affect this property — and in Bills & Affordability, how those risks may influence repairs, insurance, utilities, and long-term value.
Biggest Threats for This Home
- Inland Flooding

- Ice Storm

- Winter Weather

- Cold Wave

- Drought

- Earthquake

- Heat Wave

- Lightning

- Strong Wind

- Tornado

How This Home’s Risks Compare
FEMA Declared Disasters Across Pennsylvania Counties
Understanding the Costs
Financial advisors generally recommend spending no more than 30% of your gross household income on housing costs. In practice, many households stretch to 35% or beyond — especially in high-cost markets.
Estimated Costs Today
| Monthly | Annual | |
|---|---|---|
| Mortgage | $3,134 | $37,608 |
| Home Insurance * | $231 | $2,772 |
| Property Taxes | $619 | $7,428 |
| Electricity | $224 | $2,692 |
| Total | $4,208 | $50,496 |
Income You'd Need if You Spent...
Pennsylvania FAIR Plan Programs
Insurance Placement Facility of Pennsylvania/FAIR Plan
 Wildfire
 HailWind
How Costs Could Change Over Time
Climate risk is quickly impacting all of the major home ownership costs. Adjust the growth rates and percentage of income spent on housing below to see how your housing costs could change over the next 10 years — and what income you'd need to keep up.
Comparing Against the Market
Price Per Sq Ft
vs Other Active Listings
Avg $/sqft
vs Homes Sold Last Month
Median $/sqft
Current Market Trends
Median Price Per Square Foot
The median price per square foot of homes sold in this area each month. Compare this to this listing's price per square foot to gauge whether the home is priced in line with recent sales.
Historicals for This Listing
Zestimate History ($/sqft)
Price History
| Date | Event | Price |
|---|---|---|
| 2026-05-06 | Price change | $649,900 |
| 2026-05-01 | Listed for sale | $680,000 |
| 2024-12-27 | Sold | $200,000 |
 View on Zillow