


1194 Street Rd, New Hope, PA, 18938
About This Home
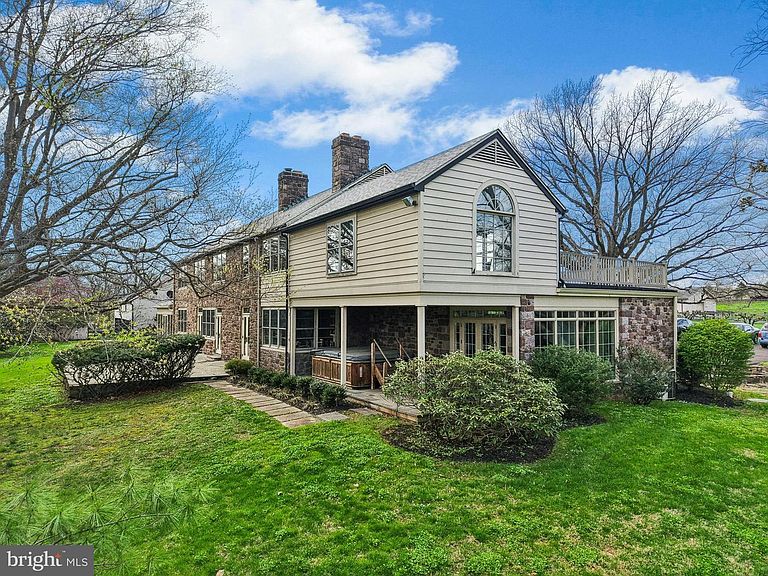
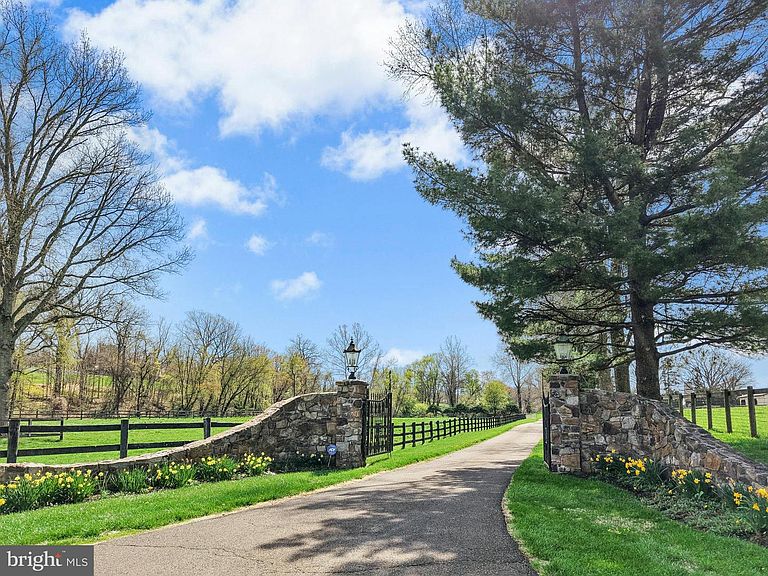
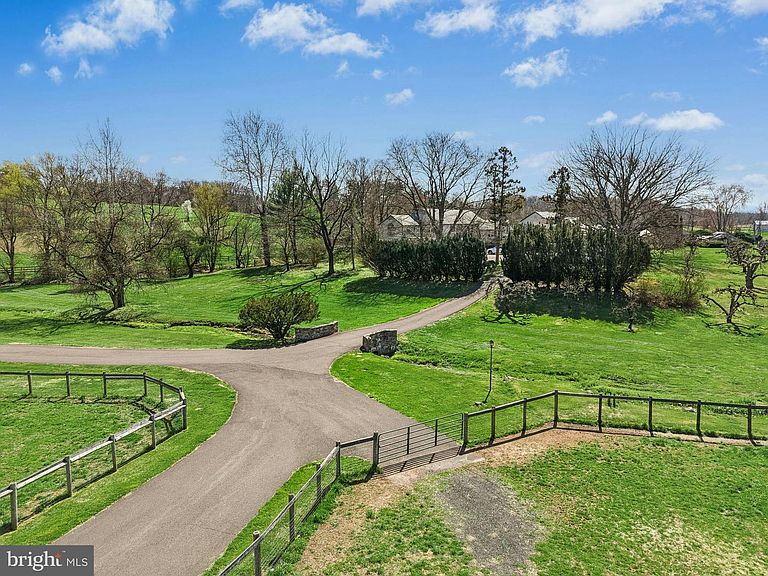
Presenting the historic Fashion Farms headquarters. Set along the banks of Pidcock Creek in one of Buckingham Township’s most scenic and enduring agricultural corridors, this extraordinary 57-acre estate offers a rare convergence of land, legacy, and lifestyle. Framed by rolling hills and protected vistas, the property reflects a landscape shaped by generations of stewardship, where the natural beauty of Bucks County unfolds in every direction. At the center of the estate, a substantial stone residence of over 6,700 square feet embodies both grandeur and warmth, offering 6 bedrooms, 4 full and 2 half baths. Designed for both refined living and relaxed gathering, the home features grand living and dining rooms and a richly appointed trophy room/office—a distinctive nod to the legacy of Fashion Farms and its place within the harness racing world. The chef’s kitchen is anchored by an impressive 15-foot island and elevated appliances, while a sunroom with vaulted ceilings captures magnificent views of the surrounding countryside. A main-level bedroom suite connects to a private wellness retreat complete with gym, sauna, steam room, and access to an outdoor hot tub. The upper level presents a luxurious primary wing featuring a grand, generously scaled sitting room with an exposed fieldstone wall, creating a striking architectural focal point. The primary bedroom offers its own fireplace and is complemented by a dressing room and well-appointed bath, while a private staircase provides convenient access to the home’s wellness spaces. Additional bedrooms and baths provide comfort and flexibility. A climate-controlled wine cellar completes the lower level. A Pennsylvania bluestone patio extends the living space outdoors, inviting quiet enjoyment of the property’s remarkable setting. Originally established as the headquarters of the renowned Fashion Farms breeding and racing operation, the property carries a legacy of purpose and excellence. The land itself, traversed by Pidcock Creek, is part of a historic corridor dating back to the earliest settlement of Bucks County. The farm is thoughtfully improved with extensive equestrian facilities, including a stallion barn with heated lab/office and attached paddocks with 58” no-climb fencing, two large horse barns offering a total of 37 stalls, wash stalls, feed rooms, offices, and caretaker apartments, as well as an antique bank barn with hay loft. Approximately 20 fenced paddocks, multiple pastures with heated automatic waterers, run-in sheds, and a horse walker support a fully realized operation. Additional improvements include a stone farm office, a 3-car garage with studio apartment above, pole barns, expansive equipment shed with attached heated shop, greenhouse frame, chicken coop, and paved internal roadways with bridges over stream corridors. Fuel storage and multiple water sources, including a well and historic hand-dug well, further support the property’s agricultural utility. Accessed through a gated entrance with stone pillars and iron gates, the estate offers both privacy and presence in one of Bucks County’s most desirable rural settings. Importantly, the acreage is not encumbered by a conservation easement—an increasingly rare attribute—offering exceptional flexibility for continued equestrian use, a gentleman’s farm, or a private country estate. The property may be offered furnished, presenting a rare turnkey opportunity with a thoughtfully curated and seamlessly appointed living experience.
Getting Around
 Car-Dependent
 Very Limited Transit
 Somewhat Bikeable
Schools
Construction
Condition
- Year built: 1940
Materials
- Foundation: Block,Stone
- Construction materials: Masonry
Type & Style
- Home type: SingleFamily
- Architectural style: Colonial,Farmhouse/National Folk
- Property subType: Single Family Residence
Interior
Appliances
- Appliances included: Water Heater,Electric Water Heater
- Laundry features: Upper Level,Lower Level
Basement
- Area: 0
Basement
- Has basement: Yes
- Basement: Combination,Partially Finished
Bedrooms & Bathrooms
- Bedrooms: 6
- Bathrooms: 5
- Full bathrooms: 4
- 1/2 bathrooms: 1
- Main level bathrooms: 2
- Main level bedrooms: 1
Features
- Additional Stairway,Attic,Breakfast Area,Built-in Features,Entry Level Bedroom,Floor Plan - Traditional,Formal/Separate Dining Room,Kitchen Island,Pantry,Primary Bath(s),Store/Office,Studio,Wine Storage
- Number of fireplaces: 2
- Fireplace: Yes
- Finished area below ground: 0
- Finished area above ground: 6,741
Heating & Cooling
- Heating features: Hot Water,Oil
- Cooling features: Central Air,Electric
Interior Area
- Total structure area: 6,741
- Total interior livable area: 6,741 sqft
Property
Accessibility
- Accessibility features: None
Details
- Parcel number: 06021099
- Zoning: AG1
- Special condition: Standard
- Horse amenities: Horses Allowed,Paddocks,Stable(s)
Features
- Levels: Two
- Stories: 2
- Pool features: None
- Patio & porch: Patio,Roof Deck
- Has spa: Yes
- Spa features: Hot Tub
- Fencing: Other
- Has view: Yes
- View description: Creek/Stream,Pasture,Scenic Vista
- Has water view: Yes
- Water view: Creek/Stream
- Waterfront features: Creek/Stream
- Horses can be raised: Yes
Lot
- Lot size: 56.79 Acres
- Features: Rural,Stream/Creek,Subdivision Possible,Unrestricted
- Lot size dimensions: 0.00 x 0.00
Parking
- Total spaces: 3
- Parking features: Storage,Detached,Driveway,Parking Lot,Other
- Has garage: Yes
- Attached garage spaces: 3
- Covered spaces: 3
- Has uncovered spaces: Yes
Climate Risk is Financial Risk
Every home has a financial story beyond the listing price. Below, you’ll see the climate risks that could affect this property — and in Bills & Affordability, how those risks may influence repairs, insurance, utilities, and long-term value.
Biggest Threats for This Home
- Inland Flooding

- Ice Storm

- Winter Weather

- Cold Wave

- Drought

- Earthquake

- Heat Wave

- Lightning

- Strong Wind

- Tornado

How This Home’s Risks Compare
FEMA Declared Disasters Across Pennsylvania Counties
Understanding the Costs
Financial advisors generally recommend spending no more than 30% of your gross household income on housing costs. In practice, many households stretch to 35% or beyond — especially in high-cost markets.
Estimated Costs Today
| Monthly | Annual | |
|---|---|---|
| Mortgage | $35,370 | $424,440 |
| Home Insurance * | $2,612 | $31,344 |
| Property Taxes | $6,995 | $83,940 |
| Electricity | $739 | $8,875 |
| Total | $45,716 | $548,592 |
Income You'd Need if You Spent...
Pennsylvania FAIR Plan Programs
Insurance Placement Facility of Pennsylvania/FAIR Plan
 Wildfire
 HailWind
How Costs Could Change Over Time
Climate risk is quickly impacting all of the major home ownership costs. Adjust the growth rates and percentage of income spent on housing below to see how your housing costs could change over the next 10 years — and what income you'd need to keep up.
Comparing Against the Market
Price Per Sq Ft
vs Other Active Listings
Avg $/sqft
vs Homes Sold Last Month
Median $/sqft
Current Market Trends
Median Price Per Square Foot
The median price per square foot of homes sold in this area each month. Compare this to this listing's price per square foot to gauge whether the home is priced in line with recent sales.
Historicals for This Listing
Zestimate History ($/sqft)
Price History
| Date | Event | Price |
|---|---|---|
| 2026-04-19 | Listed for sale | $8,250,000 |
| 2021-10-14 | Sold | $625,000 |
 View on Zillow