

8017 Oak Grove Plantation Rd, Tallahassee, FL, 32312
About This Home
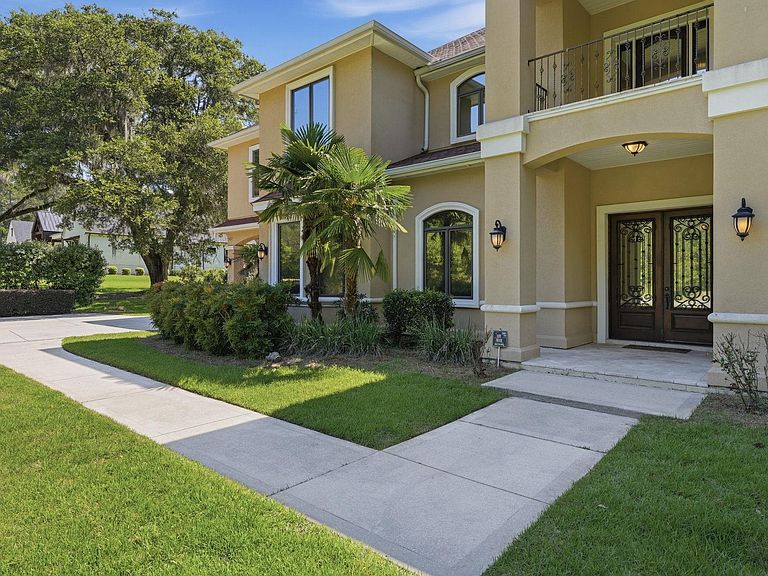
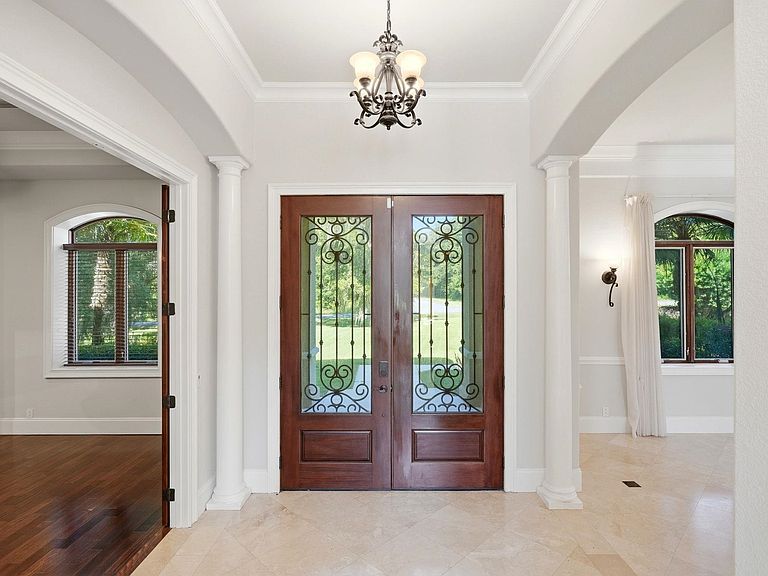
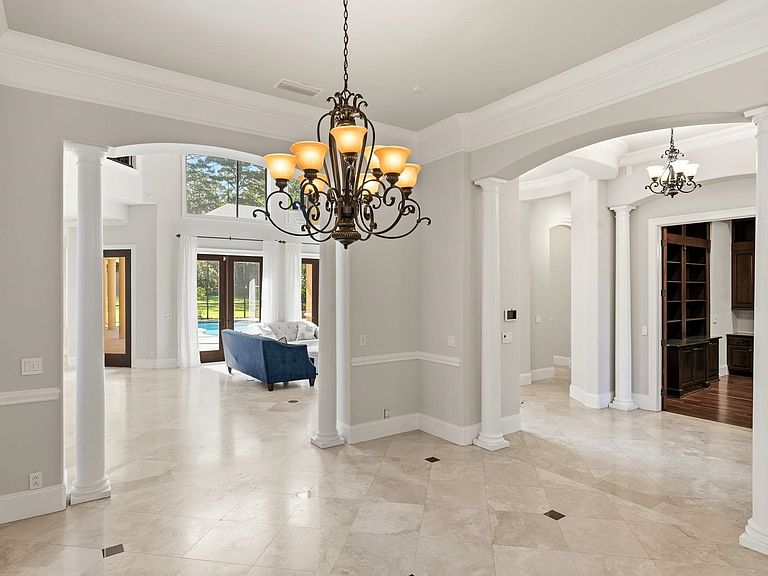
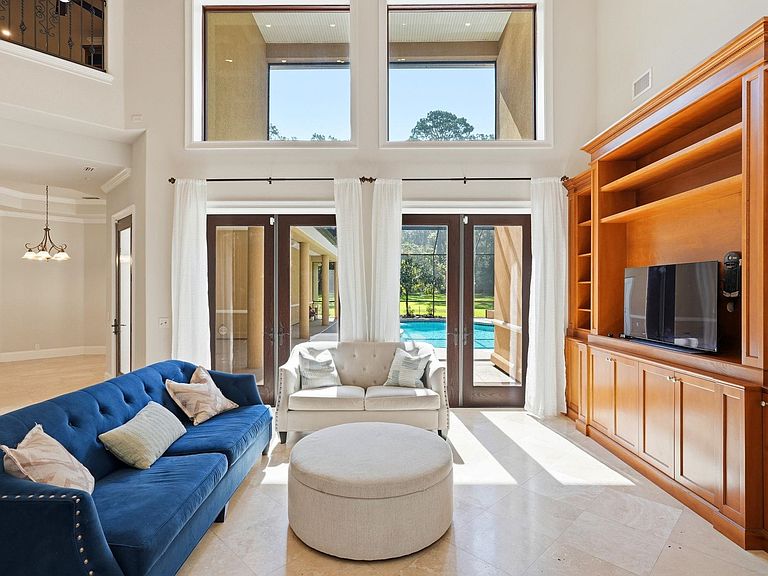
Welcome to 8017 Oak Grove Plantation Road! Located in one of Northeast Tallahassee’s most sought after neighborhoods, this Stunning Mediterranean/Spanish style Estate combines Upscale Finishes with a Modern Ease of Living. With no Details spared the property boasts 5 bedrooms and 4 Full Baths, an additional 2 half baths for guests, Energy and Green Home Certifications, 21+ foot ceilings, A Fully Screened and Sparkling Saltwater Pool, In-home Theater with Stadium Seating and Surround Sound, Gorgeous Millwork, Custom Cabinetry and Crown Moulding throughout, A Large Rec Room with full Wet Bar, Reme Halo Whole Home Purifiers, Granite Counters and Energy Efficient Stainless Appliances in the Kitchen, A large Walk in Pantry, Custom Wrought Iron Scrollwork Balustrades, Upstairs and Downstairs Gathering and Study Spaces, A Mudroom, Walk-in Attic, Tons of Storage throughout, Efficient Solar Panels, Gleaming Travertine Floors with Inlays, a 3 Car Garage plus Carport, A First Floor Primary Suite and Guest Room, and 2 pristine private acres to Entertain and Relax! Conveniently Located Just Minutes from both the Bannerman Crossing and Market Square Corridors and Zoned for Top Tier Schools this one is a Must See!
Getting Around
 Car-Dependent
 No Nearby Transit
 Somewhat Bikeable
Schools
Construction
Condition
- Year built: 2008
Materials
- Construction materials: Block,Concrete,Stucco
Type & Style
- Home type: SingleFamily
- Architectural style: Two Story,Spanish/Mediterranean
- Property subType: Single Family Residence
Interior
Appliances
- Appliances included: Cooktop,Dryer,Dishwasher,Disposal,Ice Maker,Microwave,Oven,Refrigerator,Washer
Bedroom2
- Dimensions: 15x13
Bedroom3
- Dimensions: 13x12
Bedroom4
- Dimensions: 14x12
Bedroom5
- Dimensions: 17x15
Bedrooms & Bathrooms
- Bedrooms: 5
- Bathrooms: 6
- Full bathrooms: 4
- 1/2 bathrooms: 2
Dining Room
- Dimensions: 18x14
Family Room
- Dimensions: 25x19
Features
- Wet Bar,Tray Ceiling(s),High Ceilings,Vaulted Ceiling(s),Window Treatments,Central Vacuum,Entrance Foyer,Primary Downstairs,Pantry,Split Bedrooms,Walk-In Closet(s)
- Flooring: Carpet,Engineered Hardwood,Tile
- Fireplace features: Gas
- Fireplace: Yes
Heating & Cooling
- Heating features: Central,Electric,Fireplace(s)
- Cooling features: Central Air,Ceiling Fan(s),Electric,Gas
Interior Area
- Total structure area: 6,231
- Total interior livable area: 6,231 sqft
Kitchen
- Dimensions: 19x16
Living Room
- Dimensions: 25x21
Master Bedroom
- Dimensions: 24x17
Other
- Dimensions: 20x16
Property
Details
- Parcel number: 1407250000200
- Special condition: Standard
Features
- Private pool: Yes
- Pool features: In Ground,Pool Equipment,Screen Enclosure,Salt Water
- Patio & porch: Patio,Porch,Screened
- Exterior features: Sprinkler/Irrigation
- Has view: Yes
- View description: None
Lot
- Lot size: 2 Acres
Parking
- Total spaces: 4
- Parking features: Carport,Three Car Garage,One Space,Three or more Spaces
- Has garage: Yes
- Attached garage spaces: 3
- Covered spaces: 4
- Carport: Yes
- Carport spaces: 1
Climate Risk is Financial Risk
Every home has a financial story beyond the listing price. Below, you’ll see the climate risks that could affect this property — and in Bills & Affordability, how those risks may influence repairs, insurance, utilities, and long-term value.
Biggest Threats for This Home
- Cold Wave

- Hurricane

- Tornado

- Heat Wave

- Inland Flooding

- Strong Wind

- Wildfire

How This Home’s Risks Compare
FEMA Declared Disasters in Leon County and Florida
Understanding the Costs
Financial advisors generally recommend spending no more than 30% of your gross household income on housing costs. In practice, many households stretch to 35% or beyond — especially in high-cost markets.
Estimated Costs Today
| Monthly | Annual | |
|---|---|---|
| Mortgage | $9,860 | $118,320 |
| Home Insurance * | $1,191 | $14,292 |
| Property Taxes | $3,006 | $36,072 |
| Electricity | $627 | $7,524 |
| Total | $14,684 | $176,208 |
Income You'd Need if You Spent...
Florida FAIR Plan Programs

How Costs Could Change Over Time
Climate risk is quickly impacting all of the major home ownership costs. Adjust the growth rates and percentage of income spent on housing below to see how your housing costs could change over the next 10 years — and what income you'd need to keep up.
Comparing Against the Market
Price Per Sq Ft
vs Other Active Listings
Avg $/sqft
vs Homes Sold Last Month
Median $/sqft
Current Market Trends
Median Price Per Square Foot
The median price per square foot of homes sold in this area each month. Compare this to this listing's price per square foot to gauge whether the home is priced in line with recent sales.
Historicals for This Listing
Zestimate History ($/sqft)
Price History
| Date | Event | Price |
|---|---|---|
| 2026-07-15 | Listed for sale | $1,950,000 |
| 2026-04-10 | Listing removed | $1,800,000 |
| 2026-04-05 | Price change | $1,800,000 |
| 2026-03-18 | Listed for sale | $1,700,000 |
| 2026-03-07 | Contingent | $1,700,000 |
| 2026-03-03 | Listed for sale | $1,700,000 |
| 2025-09-29 | Listing removed | $2,199,000 |
| 2025-09-21 | Price change | $2,199,000 |
| 2025-07-17 | Price change | $2,299,000 |
| 2025-05-01 | Listed for sale | $2,399,000 |
| 2021-06-15 | Sold | $1,230,000 |
| 2021-05-11 | Contingent | $1,395,000 |
| 2021-05-06 | Price change | $1,395,000 |
| 2021-04-01 | Listed for sale | $1,445,000 |
| 2019-05-29 | Sold | $1,125,000 |
| 2019-04-17 | Pending sale | $1,179,000 |
| 2019-03-08 | Price change | $1,179,000 |
| 2018-09-12 | Price change | $1,195,000 |
| 2017-10-02 | Price change | $1,250,000 |
| 2017-05-25 | Price change | $1,290,000 |
| 2017-02-14 | Listed for sale | $1,350,000 |
| 2016-10-14 | Listing removed | $1,395,000 |
| 2016-07-12 | Price change | $1,395,000 |
| 2016-04-13 | Listed for sale | $1,460,000 |
 View on Zillow