


1431 RIVERPLACE Boulevard #2602, Jacksonville, FL, 32207
About This Home
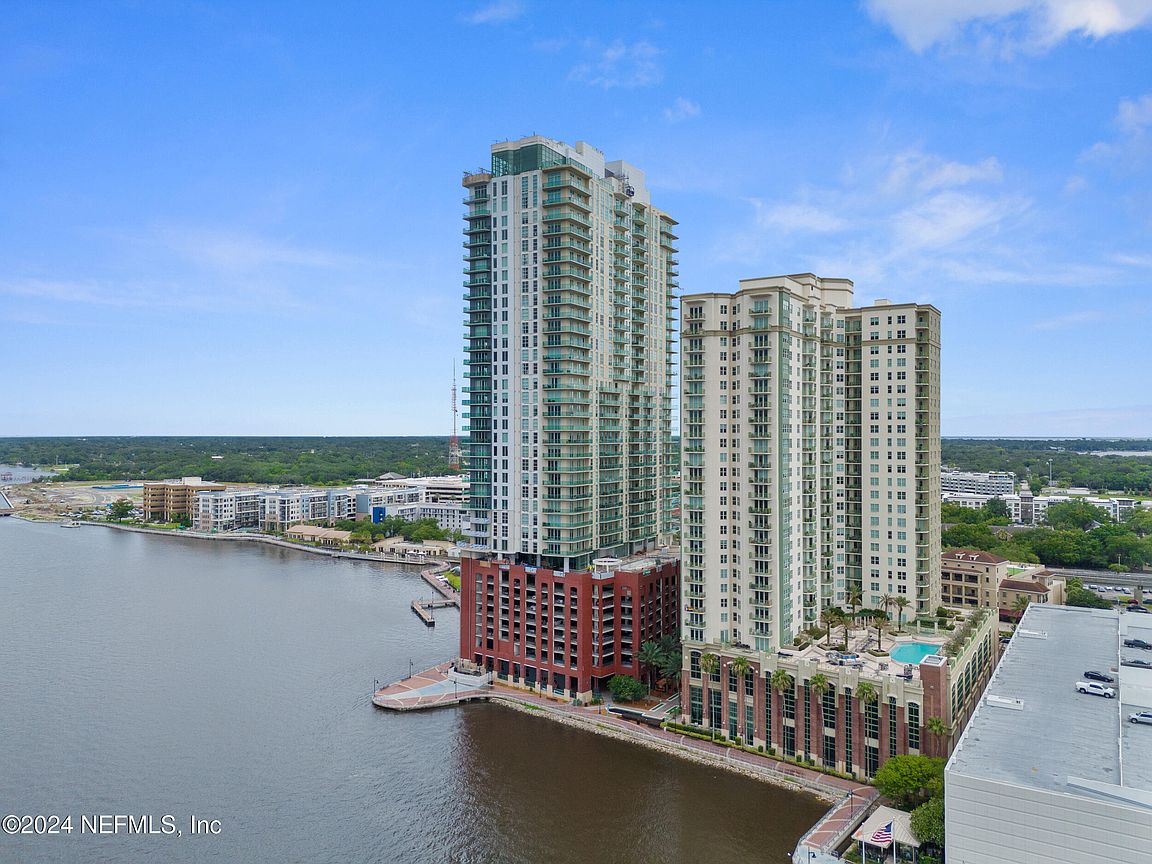
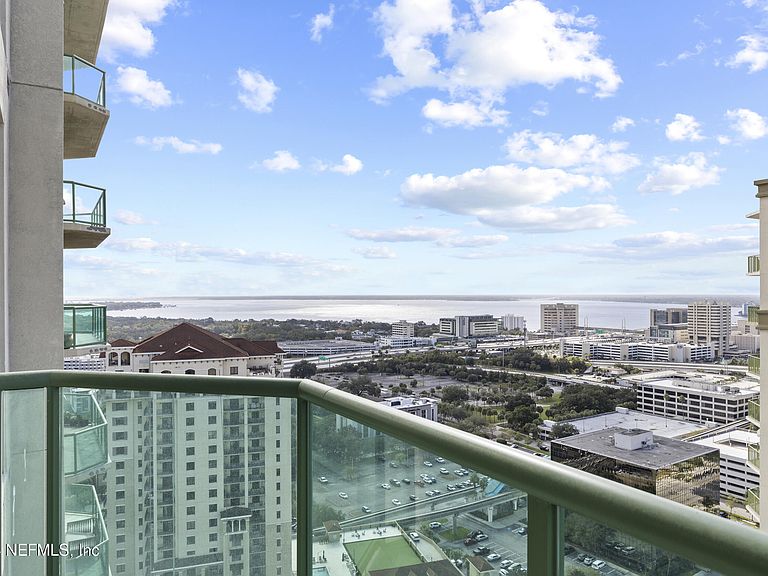
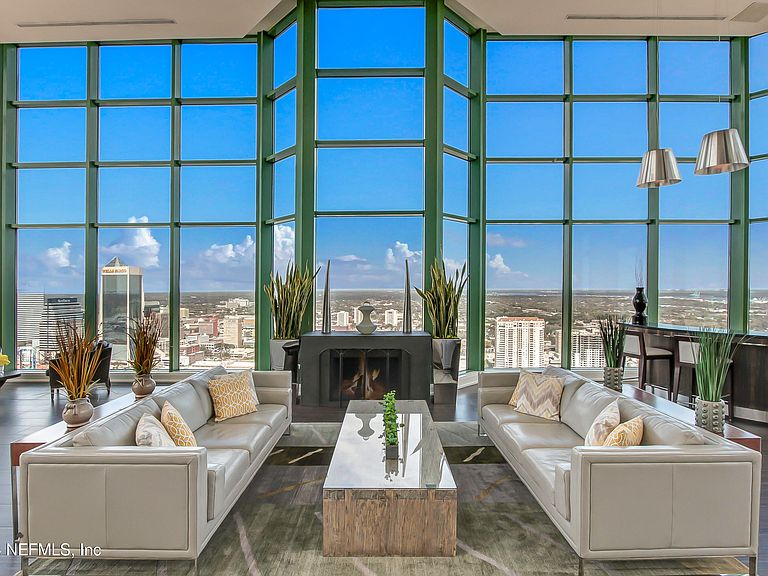
Nestled along Jacksonville's riverfront skyline, this premier luxury condo tower stands tall at 36 floors, completed in 2008. As Jacksonville's tallest residential building. This unit has been beautifully re-done with high level finishes. Residents benefit from the friendly 24 hour concierge service and four dedicated building elevators plus a convenient service elevator. Inside, this posh 26th floor updated unit showcasing a sophisticated palette of grey and white marble tile throughout, with two bedrooms positioned for maximum privacy. The open kitchen boasts a central island breakfast bar, perfect for casual dining, while the expansive balcony provides sweeping, picturesque views of the St. Johns River—a true urban oasis. 2 assigned parking spaces in building garage + a private storage room. Amenities from business to pleasure available for all residents.Stroll the river walk or take a water taxi to venues & sporting events. Unit is tenant occupied and requires advance notice.
Getting Around
 Somewhat Walkable
 Good Transit
 Bikeable
Schools
Construction
Condition
- Property condition: Updated/Remodeled
- Year built: 2008
Materials
- Roof: Other
- Construction materials: Brick Veneer,Concrete,Stucco
Type & Style
- Home type: Condo
- Architectural style: Contemporary,Traditional
- Property subType: Condominium
Interior
Appliances
- Appliances included: Dishwasher,Dryer,Electric Cooktop,Electric Oven,Microwave,Refrigerator,Washer
- Laundry features: Electric Dryer Hookup,In Unit
Bathroom
- Level: Main
- Area: 75
- Dimensions: 5.00 x 15.00
Bedroom2
- Level: Main
- Area: 195
- Dimensions: 15.00 x 13.00
Bedrooms & Bathrooms
- Bedrooms: 2
- Bathrooms: 2
- Full bathrooms: 2
Dining Room
- Level: Main
- Area: 200
- Dimensions: 10.00 x 20.00
Features
- Breakfast Bar,Ceiling Fan(s),His and Hers Closets,Open Floorplan,Primary Bathroom -Tub with Separate Shower,Split Bedrooms,Walk-In Closet(s)
- Flooring: Carpet,Tile
Heating & Cooling
- Heating features: Central,Electric
- Cooling features: Central Air,Electric
Interior Area
- Total structure area: 1,515
- Total interior livable area: 1,515 sqft
Kitchen
- Level: Main
- Area: 170
- Dimensions: 17.00 x 10.00
Living Room
- Level: Main
- Area: 195
- Dimensions: 13.00 x 15.00
Master Bathroom
- Level: Main
- Area: 150
- Dimensions: 10.00 x 15.00
Master Bedroom
- Level: Main
- Area: 220
- Dimensions: 11.00 x 20.00
Other
- Level: Main
- Area: 72
- Dimensions: 9.00 x 8.00
Property
Details
- Parcel number: 0803930634
- Zoning description: Condominium
Features
- Levels: One
- Stories: 26
- Patio & porch: Covered
- Exterior features: Balcony
- Spa features: Community
- Has view: Yes
- View description: River
- Has water view: Yes
- Water view: River
- On waterfront: Yes
- Waterfront features: River Front
Parking
- Parking features: Assigned,Community Structure,Covered,Garage Door Opener,Secured
Climate Risk is Financial Risk
Every home has a financial story beyond the listing price. Below, you’ll see the climate risks that could affect this property — and in Bills & Affordability, how those risks may influence repairs, insurance, utilities, and long-term value.
Biggest Threats for This Home
- Hurricane

- Inland Flooding

- Coastal Flooding

- Cold Wave

- Hail

- Heat Wave

- Tsunami

How This Home’s Risks Compare
FEMA Declared Disasters in Duval County and Florida
Understanding the Costs
Financial advisors generally recommend spending no more than 30% of your gross household income on housing costs. In practice, many households stretch to 35% or beyond — especially in high-cost markets.
Estimated Costs Today
| Monthly | Annual | |
|---|---|---|
| Mortgage | $2,831 | $33,972 |
| Home Insurance * | $739 | $8,868 |
| Property Taxes | $892 | $10,704 |
| Electricity | $197 | $2,366 |
| Total | $4,659 | $55,908 |
Income You'd Need if You Spent...
Florida FAIR Plan Programs


How Costs Could Change Over Time
Climate risk is quickly impacting all of the major home ownership costs. Adjust the growth rates and percentage of income spent on housing below to see how your housing costs could change over the next 10 years — and what income you'd need to keep up.
Comparing Against the Market
Price Per Sq Ft
vs Other Active Listings
Avg $/sqft
vs Homes Sold Last Month
Median $/sqft
Current Market Trends
Median Price Per Square Foot
The median price per square foot of homes sold in this area each month. Compare this to this listing's price per square foot to gauge whether the home is priced in line with recent sales.
Historicals for This Listing
Zestimate History ($/sqft)
No zestimate history available
Price History
| Date | Event | Price |
|---|---|---|
| 2024-11-05 | Listed for sale | $560,000 |
| 2021-02-11 | Sold | $340,000 |
| 2021-02-07 | Pending sale | $350,000 |
| 2021-01-29 | Contingent | $350,000 |
| 2021-01-05 | Listed for sale | $350,000 |
| 2018-09-12 | Sold | $2,450 |
| 2018-04-13 | Listed for sale | $385,000 |
| 2011-11-01 | Sold | $265,000 |
For Sale by Agent
 View on Zillow