


5356 S Fultondale Way, Aurora, CO, 80016
About This Home
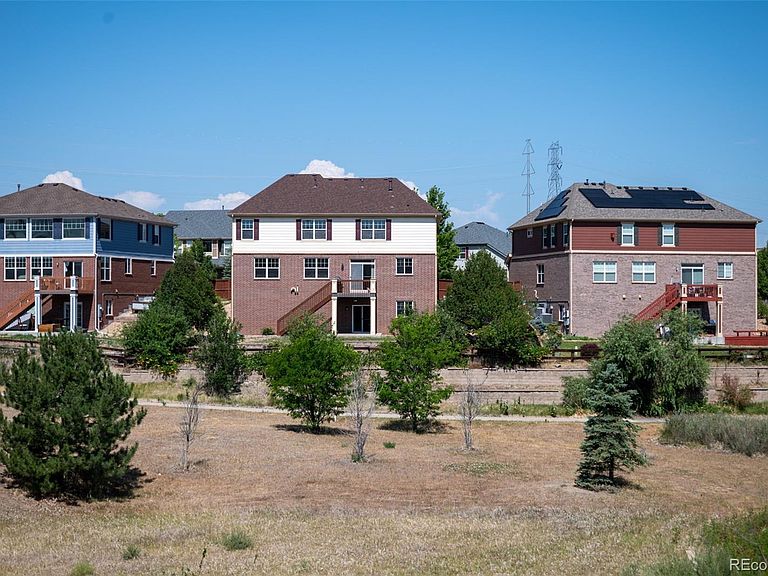
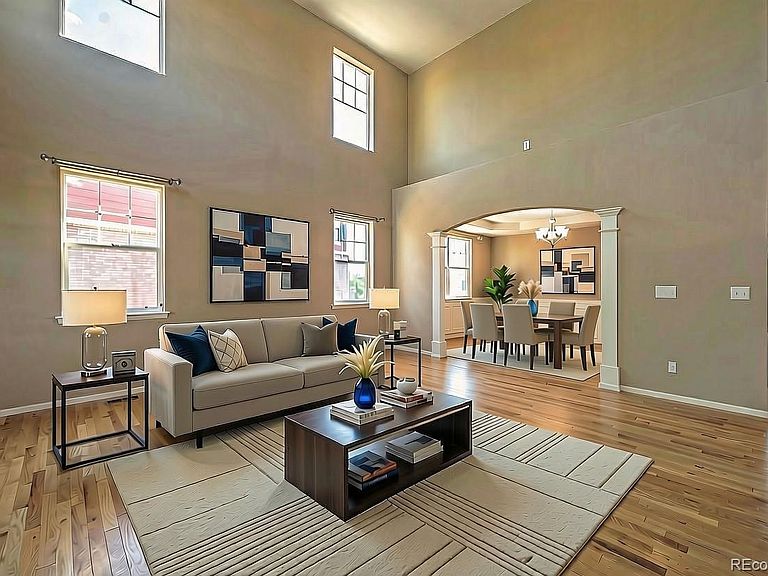
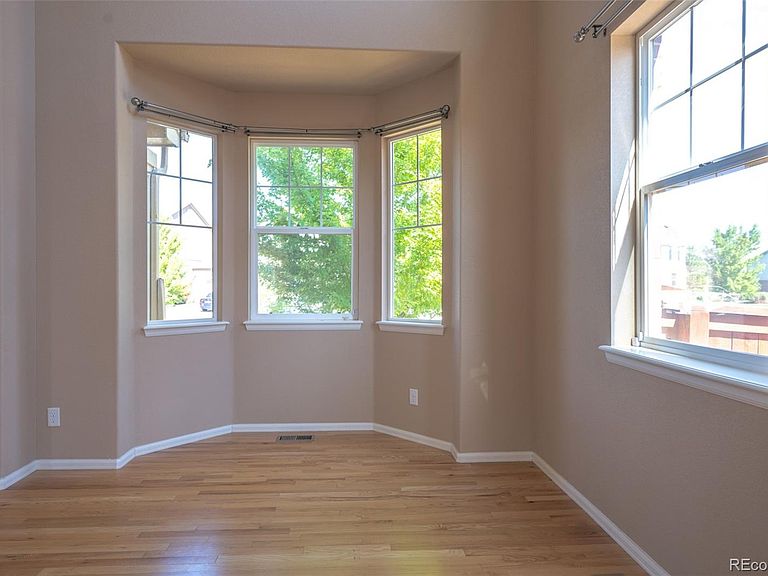
This beautiful Tollgate Crossing home offers exceptional space, privacy, and beautiful views of the open space behind the property. The bright and welcoming living room features vaulted ceilings and an abundance of windows that fill the space with natural light. The formal dining room features beautiful wainscoting. The gourmet kitchen features upgraded natural quartzite countertops, stainless steel appliances, a pantry, and a large island. The adjacent breakfast nook provides plenty of room for a dining table, while sliding glass doors open to the deck with peaceful open-space views. The open space also offers added privacy and access to trails throughout the neighborhood. The spacious family room features a beautiful fireplace flanked by two recessed nooks, plus an additional nook perfect for a workspace. Hardwood floors flow throughout the main living areas. Surround sound speakers throughout the home add another layer of enjoyment. A main-level bedroom and full bathroom provide flexibility for guests, multigenerational living, or a home office. The mudroom connects to the 3-car garage and creates a convenient drop zone for everyday essentials. Upstairs, the spacious primary suite has its own fireplace, a luxurious 5-piece bathroom, and a huge walk-in closet. Three additional bedrooms are located upstairs, with two sharing a Jack-and-Jill bathroom. A large bonus room provides flexible space for an office, playroom, media room, or entertainment area. The full walkout basement is unfinished and filled with natural light, offering plenty of potential for additional living space. With its spacious floor plan, open-space views, privacy, and desirable SE Aurora location, this home is a wonderful opportunity to make your own. Located in the Cherry Creek School District with convenient access to E-470 and Denver International Airport.
Getting Around
 Car-Dependent
 No Nearby Transit
 Somewhat Bikeable
Schools
Construction
Condition
- Year built: 2009
Materials
- Roof: Composition
- Construction materials: Brick,Frame,Wood Siding
Type & Style
- Home type: SingleFamily
- Architectural style: Traditional
- Property subType: Single Family Residence
Interior
Appliances
- Appliances included: Convection Oven,Cooktop,Dishwasher,Disposal,Microwave,Oven,Refrigerator
Basement
- Has basement: Yes
- Basement: Full,Unfinished,Walk-Out Access
Bathroom
- Level: Main
- Area: 52.2
- Dimensions: 8.7 x 6
Bathroom
- Features: Primary Suite
- Level: Upper
- Area: 156.75
- Dimensions: 16.5 x 9.5
Bathroom
- Level: Upper
- Area: 60
- Dimensions: 5 x 12
Bathroom
- Features: En Suite Bathroom
- Level: Upper
- Area: 75
- Dimensions: 12.5 x 6
Bedroom
- Level: Main
- Area: 168
- Dimensions: 12 x 14
Bedroom
- Features: Primary Suite
- Level: Upper
- Area: 363
- Dimensions: 16.5 x 22
Bedroom
- Level: Upper
- Area: 225
- Dimensions: 15 x 15
Bedroom
- Level: Upper
- Area: 194.7
- Dimensions: 17.7 x 11
Bedroom
- Level: Upper
- Area: 205.7
- Dimensions: 18.7 x 11
Bedrooms & Bathrooms
- Bedrooms: 5
- Bathrooms: 4
- Full bathrooms: 4
- Main level bathrooms: 1
- Main level bedrooms: 1
Bonus Room
- Level: Upper
- Area: 587.25
- Dimensions: 20.25 x 29
Dining Room
- Level: Main
- Area: 192
- Dimensions: 12 x 16
Family Room
- Level: Main
- Area: 475
- Dimensions: 19 x 25
Features
- Ceiling Fan(s),Eat-in Kitchen,Five Piece Bath,High Ceilings,Jack & Jill Bathroom,Kitchen Island,Open Floorplan,Pantry,Primary Suite,Quartz Counters,Smoke Free,Vaulted Ceiling(s),Walk-In Closet(s)
- Flooring: Carpet,Tile,Wood
- Number of fireplaces: 2
- Fireplace features: Living Room,Master Bedroom
- Fireplace: Yes
- Finished area below ground: 0
- Finished area above ground: 4,087
Heating & Cooling
- Heating features: Forced Air
- Cooling features: Central Air
Interior Area
- Total structure area: 6,128
- Total interior livable area: 6,128 sqft
Kitchen
- Level: Main
- Area: 371.25
- Dimensions: 16.5 x 22.5
Laundry
- Level: Upper
- Area: 51.5625
- Dimensions: 6.25 x 8.25
Living Room
- Level: Main
- Area: 517.5
- Dimensions: 22.5 x 23
Mud Room
- Level: Main
- Area: 36
- Dimensions: 6 x 6
Property
Details
- Parcel number: 034467017
- Special condition: Standard
- Exclusions: Seller's Personal Property
Features
- Levels: Two
- Stories: 2
- Patio & porch: Deck
- Fencing: Full
Lot
- Lot size: 8,712 sqft
- Features: Greenbelt,Landscaped,Level,Open Space,Sprinklers In Front,Sprinklers In Rear
Parking
- Total spaces: 3
- Parking features: Garage - Attached
- Has garage: Yes
- Attached garage spaces: 3
- Covered spaces: 3
Climate Risk is Financial Risk
Every home has a financial story beyond the listing price. Below, you’ll see the climate risks that could affect this property — and in Bills & Affordability, how those risks may influence repairs, insurance, utilities, and long-term value.
Biggest Threats for This Home
- Hail

- Lightning

- Cold Wave

- Strong Wind

- Tornado

- Wildfire

- Winter Weather

How This Home’s Risks Compare
FEMA Declared Disasters Across Colorado Counties
Understanding the Costs
Financial advisors generally recommend spending no more than 30% of your gross household income on housing costs. In practice, many households stretch to 35% or beyond — especially in high-cost markets.
Estimated Costs Today
| Monthly | Annual | |
|---|---|---|
| Mortgage | $4,424 | $53,088 |
| Home Insurance * | $443 | $5,316 |
| Property Taxes | $401 | $4,812 |
| Electricity | $462 | $5,551 |
| Total | $5,730 | $68,760 |
Income You'd Need if You Spent...
Colorado FAIR Plan Programs
How Costs Could Change Over Time
Climate risk is quickly impacting all of the major home ownership costs. Adjust the growth rates and percentage of income spent on housing below to see how your housing costs could change over the next 10 years — and what income you'd need to keep up.
Comparing Against the Market
Price Per Sq Ft
vs Other Active Listings
Avg $/sqft
vs Homes Sold Last Month
Median $/sqft
Current Market Trends
Median Price Per Square Foot
The median price per square foot of homes sold in this area each month. Compare this to this listing's price per square foot to gauge whether the home is priced in line with recent sales.
Historicals for This Listing
Zestimate History ($/sqft)
Price History
| Date | Event | Price |
|---|---|---|
| 2026-07-24 | Listed for sale | $875,000 |
| 2009-08-25 | Sold | $379,775 |
 View on Zillow