

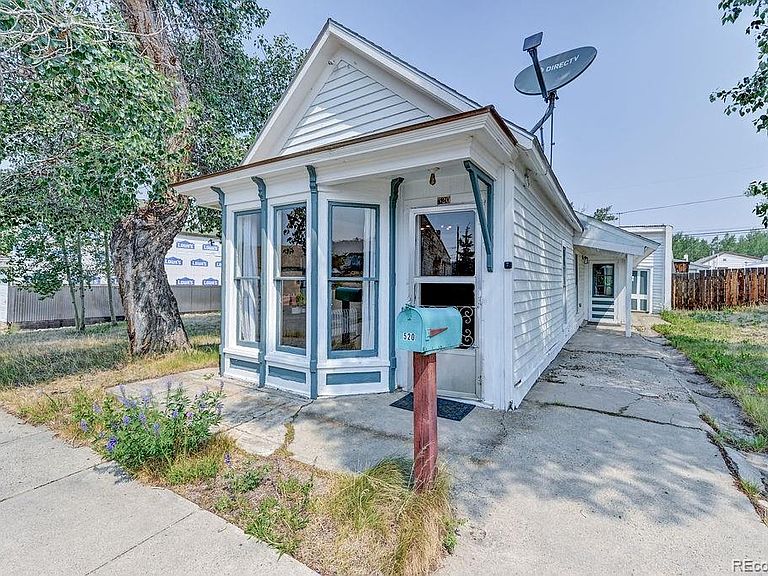

520 Chestnut Street, Leadville, CO, 80461
About This Home
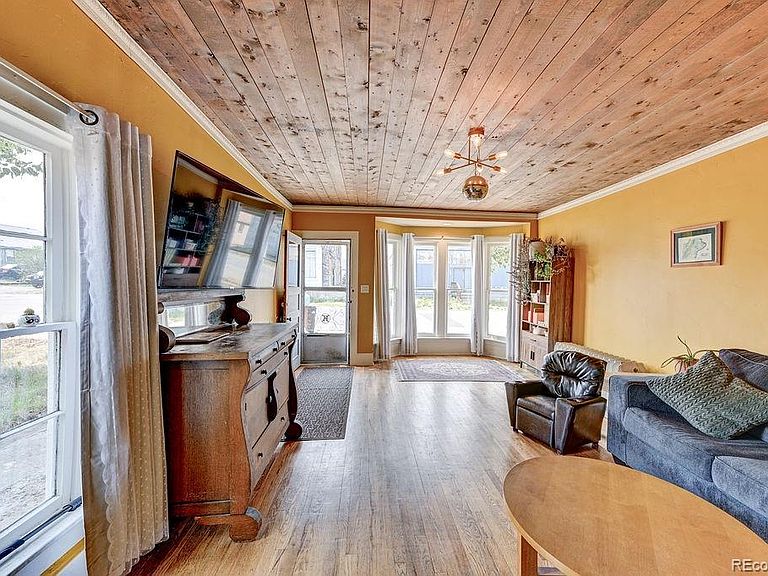
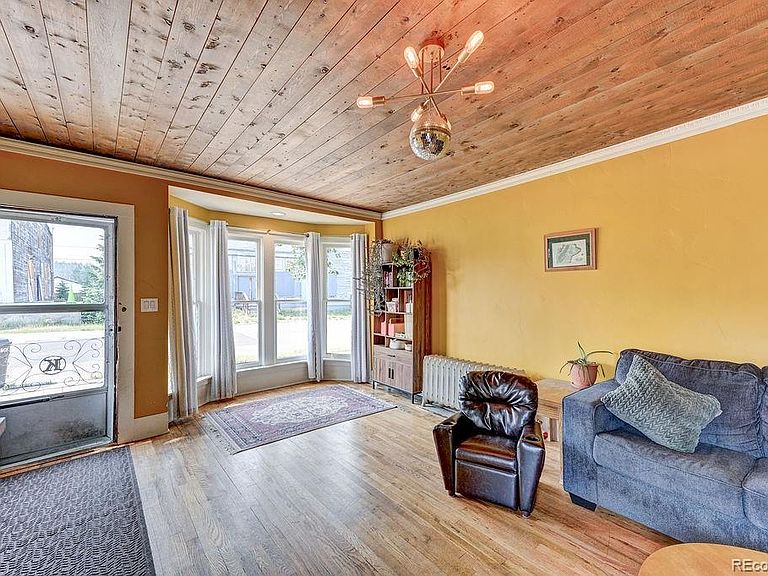
Welcome to 520 Chestnut St! This spacious 2 bedroom, 1 full bathroom Leadville home offers larger square footage than many comparable properties in the area, providing plenty of room to live, work, and entertain. The thoughtful floor plan offers comfortable living spaces, while the unfinished basement provides abundant storage and potential for future customization to suit your needs. Situated on 3 city lots, this property offers additional outdoor space for recreation, gardening, or simply enjoying the mountain views. The oversized storage shed is great for all toys. A solid brick foundation adds to the home's durability and character, providing a strong base for years to come. Only a short walk to the shopping, restaurants, bars, festivals and races in downtown Leadville. Cross country skiing, snowshoeing, biking and walking/running are only a few blocks away on the Mineral Belt Trail that loops 11 miles around Leadville. Enjoy your morning coffee while taking in the views of Mount Massive and the surrounding San Isabel National Forest. 10 minute drive to Turquoise lake and the gold medal waters of the Arkansas river for trout fishing and rafting. From this property you are only 15 minutes away from the family friendly Ski Cooper mountain. Beat the I70 traffic to Vail, Beaver Creek, Breckenridge and Keystone. Copper mountain can be accessed in about 30 minutes. Please give me a call at 719-221-4628 to schedule your private showing today and experience the true Colorado high country!
Getting Around
 Somewhat Walkable
 Very Limited Transit
 Somewhat Bikeable
Schools
Construction
Condition
- Year built: 1888
Materials
- Foundation: Block
- Roof: Metal
- Construction materials: Frame,Wood Siding
Type & Style
- Home type: SingleFamily
- Architectural style: Victorian
- Property subType: Single Family Residence
Interior
Appliances
- Appliances included: Dryer,Oven,Range,Refrigerator,Washer
Basement
- Has basement: Yes
- Basement: Unfinished
Bathroom
- Level: Main
Bedroom
- Level: Main
Bedroom
- Level: Main
Bedrooms & Bathrooms
- Bedrooms: 2
- Bathrooms: 1
- Full bathrooms: 1
- Main level bathrooms: 1
- Main level bedrooms: 2
Dining Room
- Level: Main
Family Room
- Level: Main
Features
- Ceiling Fan(s)
- Flooring: Concrete,Wood
- Number of fireplaces: 1
- Fireplace features: Kitchen,Wood Burning
- Fireplace: Yes
- Finished area above ground: 1,628
Heating & Cooling
- Heating features: Natural Gas,Radiant,Wall Furnace
- Cooling features: None
Interior Area
- Total structure area: 1,628
- Total interior livable area: 1,628 sqft
Living Room
- Level: Main
Mud Room
- Level: Main
Property
Details
- Parcel number: 263326111010
- Special condition: Standard
- Exclusions: Sellers Personal Property
Features
- Levels: One
- Stories: 1
- Entry location: Ground
- Fencing: Full
- Has view: Yes
- View description: Mountain(s)
Lot
- Lot size: 9,147 sqft
Parking
- Total spaces: 2
Climate Risk is Financial Risk
Every home has a financial story beyond the listing price. Below, you’ll see the climate risks that could affect this property — and in Bills & Affordability, how those risks may influence repairs, insurance, utilities, and long-term value.
Biggest Threats for This Home
- Lightning

- Winter Weather

- Hail

How This Home’s Risks Compare
FEMA Declared Disasters Across Colorado Counties
Understanding the Costs
Financial advisors generally recommend spending no more than 30% of your gross household income on housing costs. In practice, many households stretch to 35% or beyond — especially in high-cost markets.
Estimated Costs Today
| Monthly | Annual | |
|---|---|---|
| Mortgage | $2,629 | $31,548 |
| Home Insurance * | $262 | $3,144 |
| Property Taxes | $277 | $3,324 |
| Electricity | $186 | $2,232 |
| Total | $3,354 | $40,248 |
Income You'd Need if You Spent...
Colorado FAIR Plan Programs


How Costs Could Change Over Time
Climate risk is quickly impacting all of the major home ownership costs. Adjust the growth rates and percentage of income spent on housing below to see how your housing costs could change over the next 10 years — and what income you'd need to keep up.
Comparing Against the Market
Price Per Sq Ft
vs Other Active Listings
Avg $/sqft
vs Homes Sold Last Month
Median $/sqft
Current Market Trends
Median Price Per Square Foot
The median price per square foot of homes sold in this area each month. Compare this to this listing's price per square foot to gauge whether the home is priced in line with recent sales.
Historicals for This Listing
Zestimate History ($/sqft)
Price History
| Date | Event | Price |
|---|---|---|
| 2026-07-28 | Price change | $520,000 |
| 2026-07-02 | Listed for sale | $525,000 |
| 2025-12-11 | Listing removed | $519,900 |
| 2025-10-31 | Price change | $519,900 |
| 2025-08-28 | Listed for sale | $524,900 |
| 2017-07-19 | Sold | $140,000 |
 View on Zillow