



136 W 6th Street, Leadville, CO, 80461
About This Home
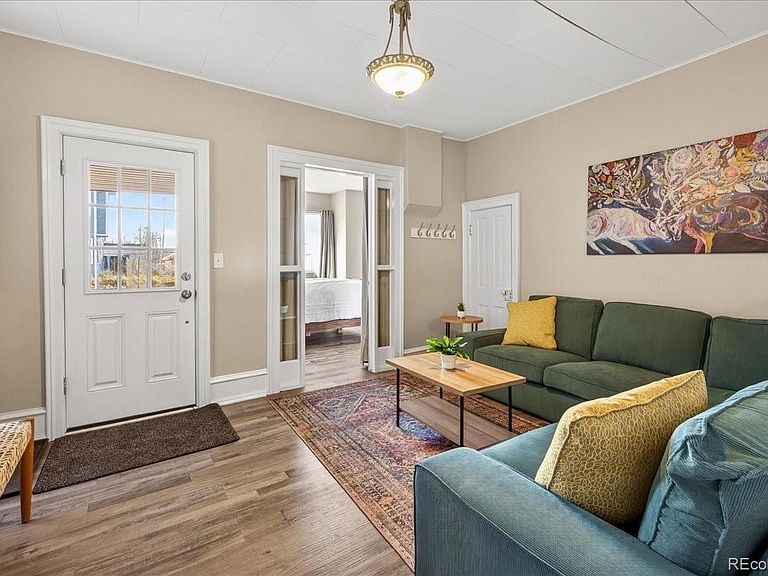
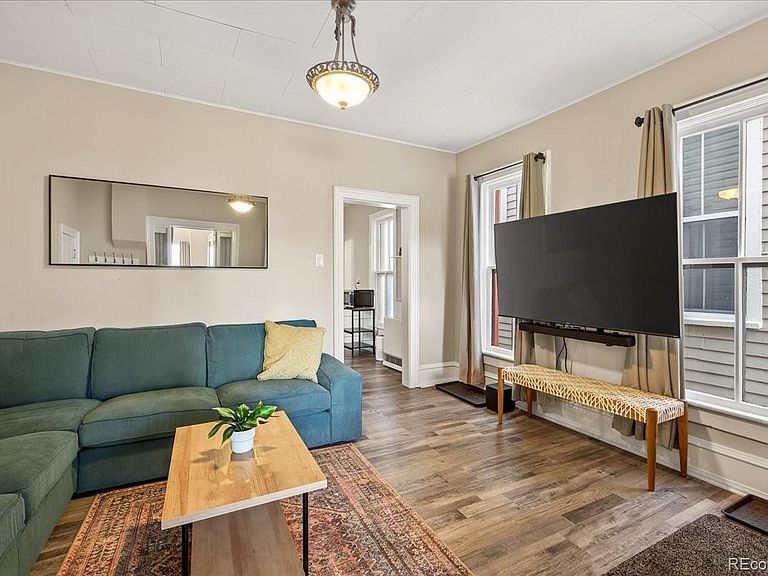
Come enjoy this move-in-ready mountain getaway filled with natural light. Blending classic charm with modern updates, this home offers a warm and inviting atmosphere throughout. The flexible layout allows the living room and front bedroom to function separately or as a combined space—ideal for a home office, guest room, or expanded living area. The spacious kitchen provides ample room for an island or dining table, making it perfect for entertaining. You’ll also appreciate the character-rich pantry, main-floor laundry, and full bathroom, along with additional storage. Upstairs, you’ll find two charming bedrooms with vaulted ceilings and a convenient half bath. Recent major updates include a new roof, heating systems, interior and exterior paint, updated water line, plumbing, and drain lines, as well as new area heaters for cozy comfort during colder months—providing peace of mind for years to come. An oversized shed/workshop in the backyard offers a versatile space, ready to be customized to suit your needs. The backyard is an open canvas ready for your personalization and enjoyment. Designed for low-maintenance living while still offering room to personalize, this home is full of opportunity. Take in incredible views and timeless character in this one-of-a-kind home, tucked away from the crowds yet just a short distance to shopping, dining, and everyday conveniences. Located just half a block off Harrison Avenue, you’ll enjoy easy access to shopping, dining, and local nightlife. Walk Score 71 in a Mountain town... Pretty hard to beat! Schedule your showing today to experience everything this home has to offer!
Getting Around
 Very Walkable
 Very Limited Transit
 Bikeable
Schools
Construction
Condition
- Year built: 1888
Materials
- Foundation: Slab
- Roof: Composition
- Construction materials: Vinyl Siding
Type & Style
- Home type: SingleFamily
- Property subType: Single Family Residence
Interior
Appliances
- Appliances included: Dishwasher,Dryer,Gas Water Heater,Microwave,Range,Refrigerator,Washer
Bathroom
- Level: Main
Bathroom
- Level: Upper
Bedroom
- Features: Primary Suite
- Level: Main
Bedroom
- Level: Upper
Bedroom
- Level: Upper
Bedrooms & Bathrooms
- Bedrooms: 3
- Bathrooms: 2
- 3/4 bathrooms: 1
- 1/2 bathrooms: 1
- Main level bathrooms: 1
- Main level bedrooms: 1
Features
- Ceiling Fan(s),Eat-in Kitchen,Granite Counters,Smoke Free,Vaulted Ceiling(s)
- Window features: Window Coverings
- Flooring: Tile,Wood
- Finished area above ground: 1,648
Heating
- Heating features: Forced Air,Radiant
Interior Area
- Total structure area: 1,648
- Total interior livable area: 1,648 sqft
Kitchen
- Level: Main
Laundry
- Level: Main
Living Room
- Level: Main
Property
Details
- Parcel number: 263323426019
- Special condition: Standard
- Exclusions: All Personal Property And Staging Items,Unless Negotiated In Sale.
Features
- Levels: Two
- Stories: 2
- Patio & porch: Covered,Front Porch
- Exterior features: Private Yard,Rain Gutters
- Fencing: Full
- Has view: Yes
- View description: Mountain(s)
Lot
- Lot size: 3,049 sqft
- Features: Mountainous
Parking
- Total spaces: 1
Climate Risk is Financial Risk
Every home has a financial story beyond the listing price. Below, you’ll see the climate risks that could affect this property — and in Bills & Affordability, how those risks may influence repairs, insurance, utilities, and long-term value.
Biggest Threats for This Home
- Lightning

- Winter Weather

- Hail

How This Home’s Risks Compare
FEMA Declared Disasters Across Colorado Counties
Understanding the Costs
Financial advisors generally recommend spending no more than 30% of your gross household income on housing costs. In practice, many households stretch to 35% or beyond — especially in high-cost markets.
Estimated Costs Today
| Monthly | Annual | |
|---|---|---|
| Mortgage | $2,831 | $33,972 |
| Home Insurance * | $283 | $3,396 |
| Property Taxes | $298 | $3,576 |
| Electricity | $186 | $2,232 |
| Total | $3,598 | $43,176 |
Income You'd Need if You Spent...
Colorado FAIR Plan Programs


How Costs Could Change Over Time
Climate risk is quickly impacting all of the major home ownership costs. Adjust the growth rates and percentage of income spent on housing below to see how your housing costs could change over the next 10 years — and what income you'd need to keep up.
Comparing Against the Market
Price Per Sq Ft
vs Other Active Listings
Avg $/sqft
vs Homes Sold Last Month
Median $/sqft
Current Market Trends
Median Price Per Square Foot
The median price per square foot of homes sold in this area each month. Compare this to this listing's price per square foot to gauge whether the home is priced in line with recent sales.
Historicals for This Listing
Zestimate History ($/sqft)
Price History
| Date | Event | Price |
|---|---|---|
| 2026-04-30 | Listed for sale | $578,000 |
| 2022-09-07 | Sold | $535,000 |
| 2022-08-08 | Pending sale | $525,000 |
| 2022-08-04 | Listed for sale | $525,000 |
| 2021-01-15 | Listing removed | -- |
| 2020-12-10 | Pending sale | $639,000 |
| 2020-08-13 | Listed for sale | $639,000 |
 View on Zillow