


18 HAMMOCK BEACH PARKWAY, Palm Coast, FL, 32137
About This Home
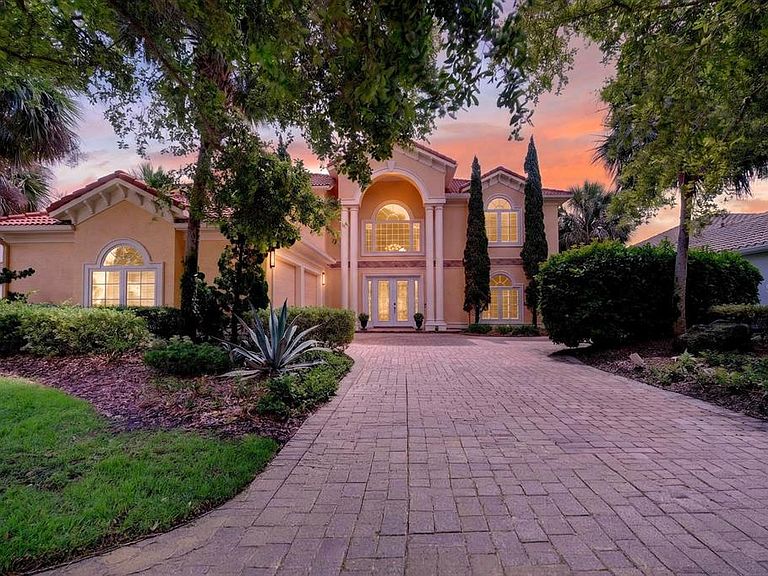
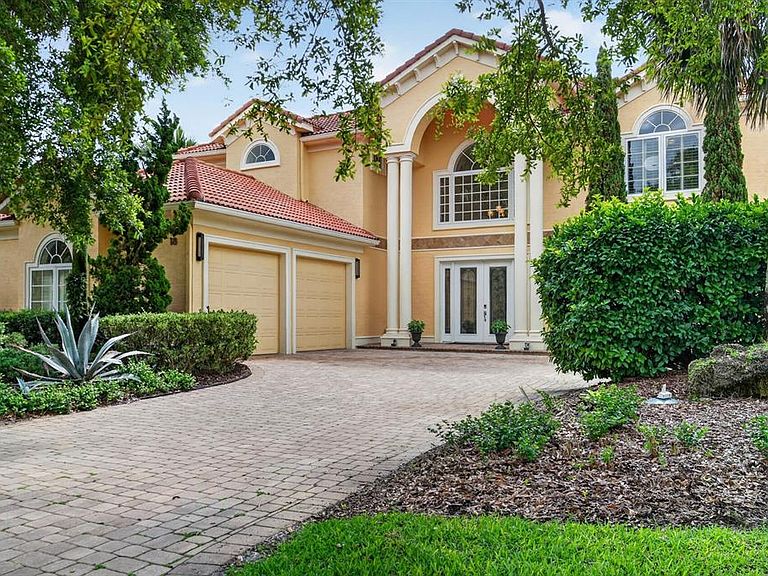
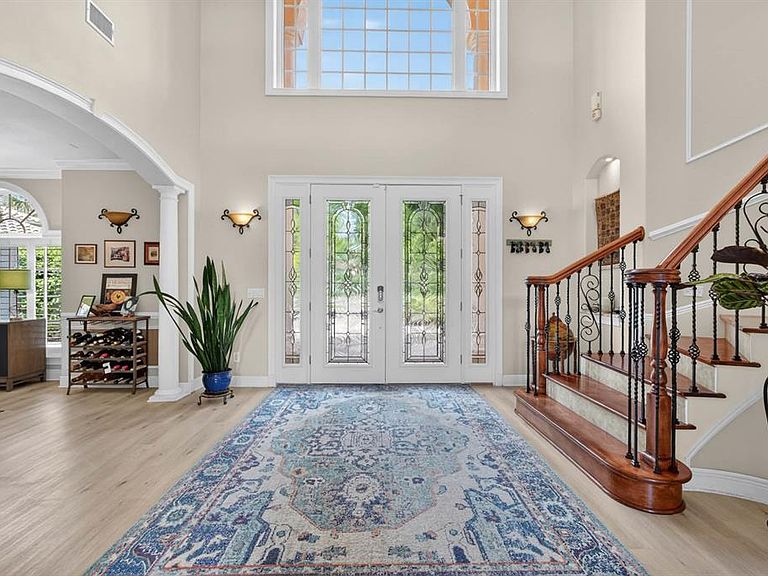
Spanning 4,643 square feet, this 4-bedroom, 4.5-bath Ocean Hammock residence provides the space, layout, and flexibility to comfortably accommodate both family life and entertaining. A paver driveway, mature landscaping, natural shade, and a tile roof create an inviting arrival. French doors open to an interior filled with natural light, soaring ceilings, and luxury vinyl plank flooring throughout the main level. The living room serves as the centerpiece of the home, featuring a gas fireplace and an abundance of windows that bring the outdoors in. The kitchen offers generous workspace and storage with a large center island, granite countertops, extensive cabinetry, stainless steel appliances, a gas cooktop with exhaust hood, beverage refrigerator, and casual dining area. A formal dining room provides additional space for family gatherings and special occasions. A first-floor guest suite includes a walk-in tiled shower and direct access to the pool area. Also on the main level is a large bonus room well-suited as a media room, game room, or flexible living space, along with a separate office, half bath, and laundry corridor featuring built-in shelving, utility sink, and access to the garage. The recently refinished wood staircase leads upstairs to the primary suite, where tray ceilings, plush carpeting, a gas fireplace, and private balcony overlook the pool and golf course. The spacious bathroom includes dual vanities, a jetted soaking tub, walk-in tiled shower, ample storage, and a large custom walk-in closet with built-in shelving and drawers. Two additional guest bedrooms are located upstairs, including one with an en-suite bathroom and private balcony. A fourth full bathroom serves the remaining bedroom and guests, while an additional laundry hookup provides added convenience. Outdoor living is anchored by the saltwater pool and spa, recently resurfaced and enhanced with a new gas heater and pump. The expansive paver pool deck provides ample space for lounging and gathering, while the outdoor kitchen and multiple seating areas create a setting equally suited for quiet evenings or larger get-togethers. The fully fenced backyard adds privacy and flexibility for family, guests, and pets. Recent improvements include luxury vinyl plank flooring throughout the first floor, refinished wood flooring on the staircase and upstairs hallway, replacement of one of the home's two HVAC systems, a climate-controlled garage with new mini-split system, epoxy-coated floors, built-in storage cabinets and workbench, updated dishwasher and beverage refrigerator, replacement of exterior decorative lighting, new balcony railings, and Rhino Shield exterior coating with a transferable warranty. Additional features include propane service for the pool and fireplaces, ADT security, and AT&T high-speed internet wiring throughout the home. With multiple living areas and generous outdoor space, this home offers a setting well suited for both everyday living and entertaining. Membership at The Club at Hammock Beach provides access to multiple pools, including a lazy river and waterslide, a full-service spa, fitness center, tennis and pickleball courts, two championship golf courses, and a variety of dining venues, creating opportunities for recreation and gathering just moments from home.
Getting Around
 Car-Dependent
 Very Limited Transit
 Somewhat Bikeable
Schools
Construction
Condition
- Property condition: Completed
- Year built: 2008
Materials
- Foundation: Slab
- Roof: Concrete,Tile
- Construction materials: Block,Concrete,Stucco
Type & Style
- Home type: SingleFamily
- Architectural style: Mediterranean
- Property subType: Single Family Residence
Interior
Appliances
- Appliances included: Dishwasher,Microwave,Range,Range Hood,Refrigerator,Wine Refrigerator
- Laundry features: Corridor Access,Inside,Laundry Room
Bathroom2
- Level: First
Bathroom3
- Level: Second
Bathroom4
- Level: Second
Bathroom5
- Level: First
Bedroom2
- Features: Built-in Closet
- Level: First
Bedroom3
- Features: Walk-In Closet(s)
- Level: Second
Bedroom4
- Features: Built-in Closet
- Level: Second
Bedrooms & Bathrooms
- Bedrooms: 4
- Bathrooms: 5
- Full bathrooms: 4
- 1/2 bathrooms: 1
Bonus Room
- Features: No Closet
- Level: First
Dining Room
- Level: First
Features
- Built-in Features,Cathedral Ceiling(s),Ceiling Fan(s),Eating Space In Kitchen,High Ceilings,Open Floorplan,PrimaryBedroom Upstairs,Solid Surface Counters,Solid Wood Cabinets,Thermostat,Tray Ceiling(s),Vaulted Ceiling(s)
- Door features: French Doors,Outdoor Grill,Outdoor Kitchen,Sliding Doors
- Window features: Window Treatments
- Flooring: Carpet,Tile,Vinyl,Hardwood
- Fireplace features: Gas,Living Room,Master Bedroom
- Fireplace: Yes
Heating & Cooling
- Heating features: Electric,Heat Pump
- Cooling features: Central Air
Interior Area
- Total structure area: 5,939
- Total interior livable area: 4,643 sqft
Kitchen
- Level: First
Living Room
- Level: First
Office
- Level: First
Primary Bathroom
- Level: Second
Primary Bedroom
- Features: Walk-In Closet(s)
- Level: Second
Property
Details
- Parcel number: 0411313505000000350
- Zoning: PUD
- Special condition: None
Features
- Levels: Two
- Stories: 2
- Private pool: Yes
- Pool features: Heated,In Ground,Salt Water
- Patio & porch: Covered,Patio
- Exterior features: Balcony,Irrigation System,Lighting,Outdoor Grill,Outdoor Kitchen,Sidewalk
- Has spa: Yes
- Spa features: Heated,In Ground
- Fencing: Other
- Has view: Yes
- View description: Trees/Woods
- Residential vegetation: Mature Landscaping,Oak Trees,Trees/Landscaped,Wooded
Lot
- Lot size: 9,540 sqft
- Features: Near Golf Course,Near Marina,On Golf Course,Sidewalk
Parking
- Total spaces: 2
- Parking features: Garage - Attached
- Has garage: Yes
- Attached garage spaces: 2
- Covered spaces: 2
Climate Risk is Financial Risk
Every home has a financial story beyond the listing price. Below, you’ll see the climate risks that could affect this property — and in Bills & Affordability, how those risks may influence repairs, insurance, utilities, and long-term value.
Biggest Threats for This Home
- Hurricane

- Coastal Flooding

- Inland Flooding

- Lightning

- Tornado

- Wildfire

- Tsunami

How This Home’s Risks Compare
FEMA Declared Disasters in Flagler County and Florida
Understanding the Costs
Financial advisors generally recommend spending no more than 30% of your gross household income on housing costs. In practice, many households stretch to 35% or beyond — especially in high-cost markets.
Estimated Costs Today
| Monthly | Annual | |
|---|---|---|
| Mortgage | $9,051 | $108,612 |
| Home Insurance * | $1,664 | $19,968 |
| Property Taxes | $54 | $648 |
| Electricity | $467 | $5,607 |
| Total | $11,236 | $134,832 |
Income You'd Need if You Spent...
Florida FAIR Plan Programs


How Costs Could Change Over Time
Climate risk is quickly impacting all of the major home ownership costs. Adjust the growth rates and percentage of income spent on housing below to see how your housing costs could change over the next 10 years — and what income you'd need to keep up.
Comparing Against the Market
Price Per Sq Ft
vs Other Active Listings
Avg $/sqft
vs Homes Sold Last Month
Median $/sqft
Current Market Trends
Median Price Per Square Foot
The median price per square foot of homes sold in this area each month. Compare this to this listing's price per square foot to gauge whether the home is priced in line with recent sales.
Historicals for This Listing
Zestimate History ($/sqft)
Price History
| Date | Event | Price |
|---|---|---|
| 2026-07-31 | Price change | $1,790,000 |
| 2026-06-01 | Listed for sale | $1,870,000 |
| 2021-01-22 | Sold | $1,060,000 |
| 2014-08-25 | Sold | $895,000 |
| 2014-06-03 | Listed for sale | $899,000 |
| 2010-10-27 | Sold | $580,000 |
| 2010-09-23 | Price change | $603,200 |
| 2010-08-19 | Listed for sale | $668,500 |
| 2004-05-21 | Sold | $214,000 |
| 2002-12-21 | Sold | $139,500 |
 View on Zillow