


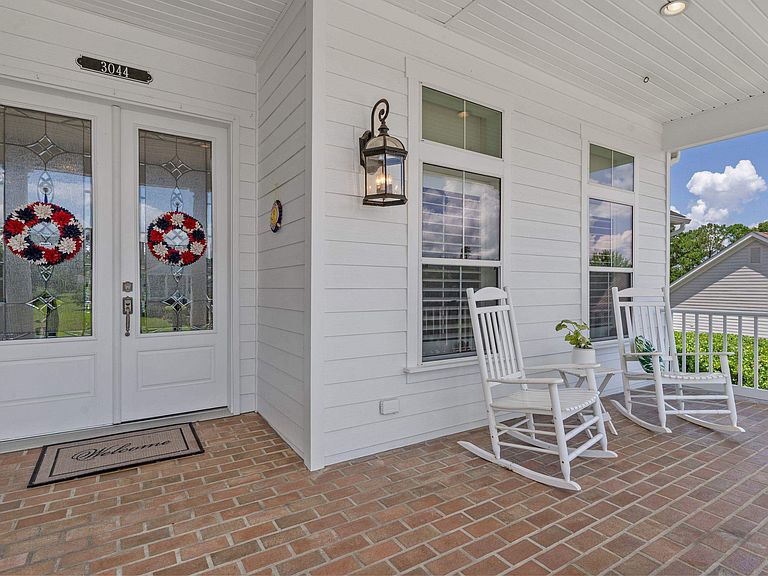


3044 Dickinson Dr, Tallahassee, FL, 32311
About This Home
One of Southwood’s finest multi-generational estates, perfectly positioned on the 12th hole with sweeping golf course views. This custom-built home offers 5,128 heated/cooled sq ft of living space with flexible options for family, guests, or rental income: a 3BR main residence (3,099 sq ft), a 2BR ground-level apartment (1,428 sq ft) with kitchen, and a fully finished, private 560 sq ft carriage house. Craftsmanship and quality are showcased throughout with Brazilian cherry floors, detailed millwork, plantation shutters, custom lighting, and a chef’s kitchen with Viking and JennAir appliances. The .69-acre lot is framed by heritage live oaks and year-round landscaping, with expansive decks and 303 feet of golf frontage. Peace of mind comes with major updates: new roof (2024), updated HVAC systems (2019 & 2024), new decks (2019), stormwater drainage system (2018), and an encapsulated crawlspace with dehumidifier and radon mitigation system (2018). Enjoy resort-style living in Southwood with golf, tennis, pool, parks, trails, dining, and top-rated schools all within minutes.
Getting Around
 Car-Dependent
 Minimal Transit
 Somewhat Bikeable
Schools
Construction
Condition
- Year built: 2008
Materials
- Construction materials: Fiber Cement
Type & Style
- Home type: SingleFamily
- Architectural style: Two Story,Traditional
- Property subType: Single Family Residence
Interior
Appliances
- Appliances included: Cooktop,Dryer,Dishwasher,Disposal,Ice Maker,Microwave,Oven,Range,Refrigerator,Trash Compactor,Washer
Basement
- Has basement: Yes
- Basement: Finished
Bedroom2
- Dimensions: 14x12
Bedroom3
- Dimensions: 14x12
Bedroom4
- Dimensions: 16x15
Bedroom5
- Dimensions: 16x12
Bedrooms & Bathrooms
- Bedrooms: 6
- Bathrooms: 5
- Full bathrooms: 4
- 1/2 bathrooms: 1
Dining Room
- Dimensions: 14x15
Family Room
- Dimensions: 20x16
Features
- High Ceilings,Stall Shower,Entrance Foyer,Primary Downstairs,Pantry,Split Bedrooms,Upper Level Primary,Walk-In Closet(s)
- Flooring: Hardwood,Tile
- Fireplace features: Gas
- Fireplace: Yes
Heating & Cooling
- Heating features: Central,Electric,Fireplace(s),Heat Pump,Natural Gas
- Cooling features: Central Air,Electric
Interior Area
- Total structure area: 5,128
- Total interior livable area: 5,128 sqft
Kitchen
- Dimensions: 16x19
Living Room
- Dimensions: 20x19
Master Bedroom
- Dimensions: 14x19
Other
- Dimensions: 32x18
Property
Details
- Parcel number: 12073311018 B0060
- Special condition: Standard
Features
- Stories: 2
- Pool features: Community
- Patio & porch: Covered,Deck,Patio,Porch
- Exterior features: Fully Fenced,Sprinkler/Irrigation
- Fencing: Fenced
- Has view: Yes
- View description: Golf Course
Lot
- Lot size: 0.69 Acres
- Features: Near Golf Course
- Lot size dimensions: 170 x 303 x 94 x 213
Parking
- Total spaces: 3
- Parking features: Three Car Garage,Three or more Spaces
- Has garage: Yes
- Attached garage spaces: 3
- Covered spaces: 3
Climate Risk is Financial Risk
Every home has a financial story beyond the listing price. Below, you’ll see the climate risks that could affect this property — and in Bills & Affordability, how those risks may influence repairs, insurance, utilities, and long-term value.
Biggest Threats for This Home
- Cold Wave

- Hurricane

- Tornado

- Heat Wave

- Inland Flooding

- Lightning

- Strong Wind

- Wildfire

How This Home’s Risks Compare
FEMA Declared Disasters in Leon County and Florida
Understanding the Costs
Financial advisors generally recommend spending no more than 30% of your gross household income on housing costs. In practice, many households stretch to 35% or beyond — especially in high-cost markets.
Estimated Costs Today
| Monthly | Annual | |
|---|---|---|
| Mortgage | $5,688 | $68,256 |
| Home Insurance * | $593 | $7,116 |
| Property Taxes | $1,830 | $21,960 |
| Electricity | $516 | $6,192 |
| Total | $8,627 | $103,524 |
Income You'd Need if You Spent...
Florida FAIR Plan Programs

How Costs Could Change Over Time
Climate risk is quickly impacting all of the major home ownership costs. Adjust the growth rates and percentage of income spent on housing below to see how your housing costs could change over the next 10 years — and what income you'd need to keep up.
Comparing Against the Market
Price Per Sq Ft
vs Other Active Listings
Avg $/sqft
vs Homes Sold Last Month
Median $/sqft
Current Market Trends
Median Price Per Square Foot
The median price per square foot of homes sold in this area each month. Compare this to this listing's price per square foot to gauge whether the home is priced in line with recent sales.
Historicals for This Listing
Zestimate History ($/sqft)
Price History
| Date | Event | Price |
|---|---|---|
| 2025-08-26 | Listed for sale | $1,175,000 |
| 2025-08-23 | Listing removed | $1,200,000 |
| 2025-07-18 | Listed for sale | $1,200,000 |
| 2024-12-28 | Listing removed | $1,300,000 |
| 2024-10-10 | Listed for sale | $1,300,000 |
| 2021-02-27 | Listing removed | -- |
| 2020-07-29 | Listing removed | $875 |
| 2020-07-24 | Listed for rent | $875 |
| 2018-03-02 | Sold | $700,000 |
| 2018-01-17 | Pending sale | $769,900 |
| 2017-11-13 | Price change | $769,900 |
| 2017-08-25 | Price change | $775,000 |
| 2017-06-29 | Price change | $799,000 |
| 2017-04-07 | Listed for sale | $849,000 |
| 2011-08-26 | Sold | $670,000 |
| 2011-04-15 | Listed for sale | $749,000 |
| 2010-12-09 | Listing removed | $799,000 |
| 2010-09-03 | Price change | $799,000 |
| 2010-06-19 | Listed for sale | $849,000 |
| 2006-08-04 | Sold | $156,000 |
| 2005-10-10 | Sold | $135,000 |
 View on Zillow