


1745 Taylor Woods Rd, Deland, FL, 32724
About This Home
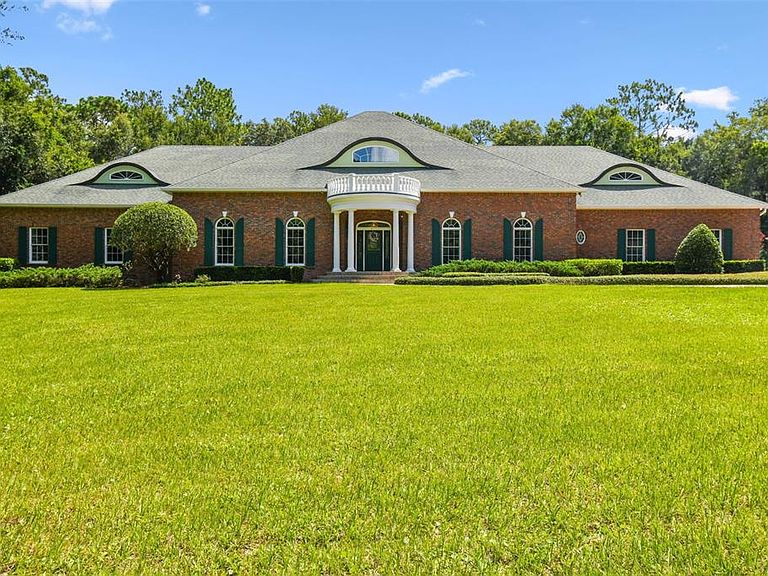
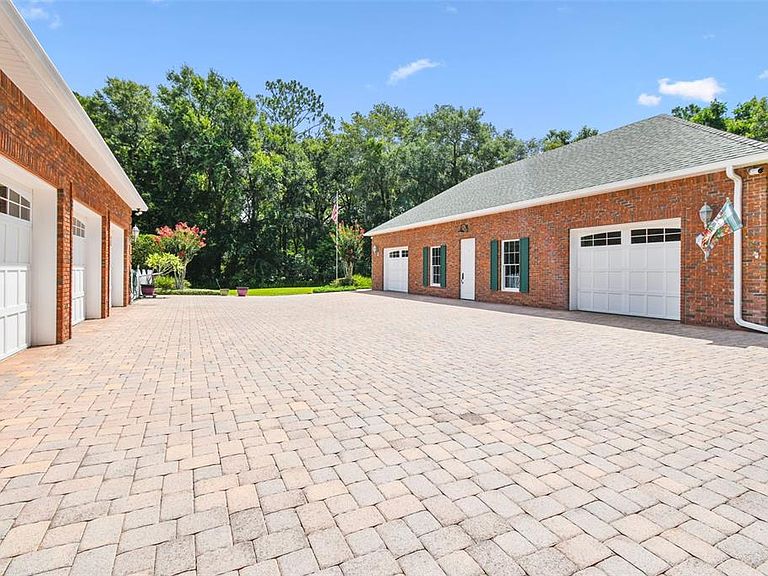
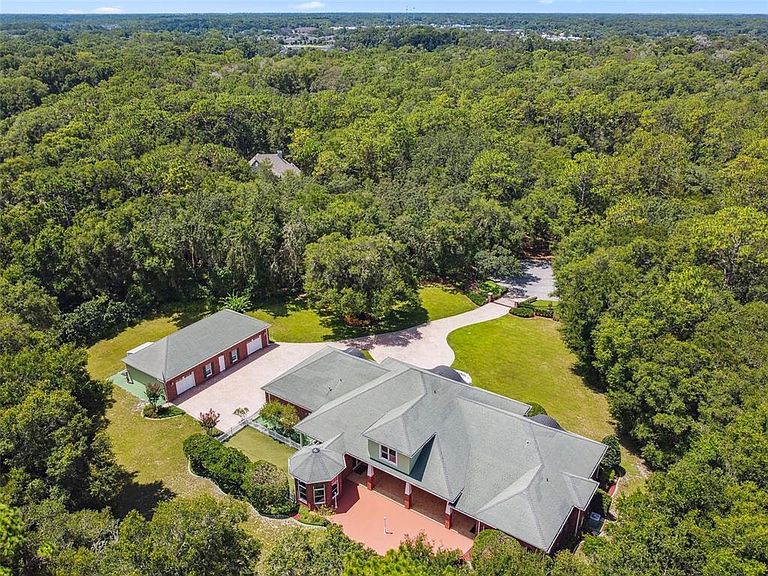
Welcome to a private luxury estate at the end of a peaceful cul-de-sac in the exclusive gated enclave of Taylor Woods. On 2.5 manicured acres, this custom-built masterpiece delivers a rare blend of timeless elegance, high-end craftsmanship, and everyday comfort. From the moment you arrive, the estate makes a grand impression with its stately paver driveway, white-pillared entry, and raised elevation, built on a solid concrete stem wall foundation with brick veneer for enduring quality. Inside, soaring ceilings, hardwood and tile floors, and more than a mile of crown molding set the tone for luxury living. Swarovski crystal chandeliers grace the foyer and formal dining room, which comfortably seats twelve and features a gas fireplace surrounded by black marble. The chef’s kitchen is designed to impress dual islands, solid wood cabinetry, a gas cooktop with downdraft, double ovens, a dedicated ice maker, and a butler’s pantry complete with prep sink, warming drawer, walk-in storage, and private entry to the dining room. The grand living room features custom built-ins, a gas fireplace and a one-of-a-kind original carousel horse centerpiece. Just beyond the grand living room and kitchen, a long and elegant hallway leads to the garden room—an inviting space for informal dining with floor-to-ceiling windows and a vaulted ceiling custom-painted with a serene sky and cloud motif. Continuing through the home, a wide gallery hallway—accented by graceful archways, sconce lighting and hidden hardwood flooring—leads to multiple bedrooms, including a flexible study with a tin inlay tray ceiling and an oversized office with ample storage, and even a convenient half bath with lanai access. The primary suite is a sanctuary featuring French door access to the lanai, two walk-in closets, a gas fireplace with marble surround, and an expansive en-suite bath with dual vanities, dual water closets and dual walk-in showers The laundry room is thoughtfully appointed with a sink, folding station and a hidden laundry chute connecting directly to the primary suite. Upstairs, the guest suite offers two bedrooms, a flex room, a full bath, and a comfortable sitting area with its kitchenette. The walk-in attic is directly accessible from this level with built-in shelving, lighting, and a 400-pound capacity electric lift that connects to the three-car garage below, making it effortless to move stored items between levels. The large lanai is partially under roof and is designed with entertaining in mind. Three sets of French doors and a separate entry door provide seamless flow to key areas of the home. Across from the lanai, the custom-designed dog park is an exceptional feature for pet lovers—partially covered and fully enclosed with fencing and premium artificial turf. The detached carriage house adds another 1,157 square feet, including a climate-controlled museum space and a fully equipped workshop with a car lift. Additional highlights include a steel-door safe room with air conditioning, a 20-kilowatt propane generator, impact-resistant Anderson windows and doors, full irrigation system with private well, and spray-foam attic insulation for year-round energy efficiency. This one-of-a-kind estate offers complete privacy while being just minutes from historic downtown DeLand, named “Best Main Street in America,” and within easy reach of beaches, major highways, shopping, restaurants, cultural events and top-rated schools.
Getting Around
 Car-Dependent
 Very Limited Transit
 Somewhat Bikeable
Schools
Construction
Condition
- Year built: 2008
Materials
- Foundation: Slab
- Roof: Shingle
- Construction materials: Block,Brick,Concrete
Type & Style
- Home type: SingleFamily
- Property subType: Single Family Residence
Interior
Appliances
- Appliances included: Oven,Cooktop,Dishwasher,Dryer,Ice Maker,Microwave,Refrigerator,Washer,Water Softener
- Laundry features: Inside,Laundry Room
Bedroom2
- Features: Built-in Closet
- Level: First
- Area: 168
- Dimensions: 14x12
Bedroom3
- Features: En Suite Bathroom,Tub With Shower,Built-in Closet
- Level: First
- Area: 182
- Dimensions: 13x14
Bedroom4
- Features: En Suite Bathroom,Tub With Shower,Built-in Closet
- Level: Second
- Area: 288
- Dimensions: 18x16
Bedroom5
- Features: Built-in Closet
- Level: Second
- Area: 195
- Dimensions: 15x13
Bedrooms & Bathrooms
- Bedrooms: 5
- Bathrooms: 5
- Full bathrooms: 3
- 1/2 bathrooms: 2
Bonus Room
- Features: Wet Bar,No Closet
- Level: Second
- Area: 180
- Dimensions: 10x18
Dinette
- Level: First
- Area: 196
- Dimensions: 14x14
Dining Room
- Features: Other
- Level: First
- Area: 368
- Dimensions: 16x23
Features
- Built-in Features,Ceiling Fan(s),Coffered Ceiling(s),Crown Molding,High Ceilings,Kitchen/Family Room Combo,Primary Bedroom Main Floor,Solid Wood Cabinets,Vaulted Ceiling(s),Walk-In Closet(s),Wet Bar,In-Law Floorplan
- Door features: French Doors
- Window features: Double Pane Windows,Window Treatments
- Flooring: Carpet,Tile,Hardwood
- Fireplace features: Gas,Living Room,Other Room,Master Bedroom
- Fireplace: Yes
Foyer
- Level: First
- Area: 140
- Dimensions: 10x14
Heating & Cooling
- Heating features: Natural Gas
- Cooling features: Central Air
Interior Area
- Total structure area: 9,280
- Total interior livable area: 6,140 sqft
Kitchen
- Features: Breakfast Bar,Kitchen Island,Pantry,Walk-In Closet(s)
- Level: First
- Area: 399
- Dimensions: 19x21
Laundry
- Features: Built-in Closet
- Level: First
- Area: 132
- Dimensions: 12x11
Living Room
- Features: Built-In Shelving
- Level: First
- Area: 546
- Dimensions: 26x21
Loft
- Level: Second
- Area: 100
- Dimensions: 10x10
Office
- Features: En Suite Bathroom,Walk-In Closet(s)
- Level: First
- Area: 238
- Dimensions: 14x17
Primary Bedroom
- Features: Ceiling Fan(s),Dual Sinks,En Suite Bathroom,Shower No Tub,Walk-In Closet(s)
- Level: First
- Area: 440
- Dimensions: 22x20
Property
Details
- Parcel number: 702800000031
- Zoning: R-4
- Special condition: None
Features
- Levels: One
- Stories: 1
- Patio & porch: Covered,Patio
- Exterior features: Dog Run,Irrigation System,Lighting,Rain Gutters
- Has view: Yes
- View description: Trees/Woods
- Residential vegetation: Mature Landscaping,Trees/Landscaped,Wooded
Lot
- Lot size: 2.50 Acres
- Features: Landscaped
Parking
- Total spaces: 3
- Parking features: Garage - Attached
- Has garage: Yes
- Attached garage spaces: 3
- Covered spaces: 3
Climate Risk is Financial Risk
Every home has a financial story beyond the listing price. Below, you’ll see the climate risks that could affect this property — and in Bills & Affordability, how those risks may influence repairs, insurance, utilities, and long-term value.
Biggest Threats for This Home
- Hurricane

- Lightning

- Tornado

- Inland Flooding

- Wildfire

- Tsunami

How This Home’s Risks Compare
FEMA Declared Disasters in Volusia County and Florida
Understanding the Costs
Financial advisors generally recommend spending no more than 30% of your gross household income on housing costs. In practice, many households stretch to 35% or beyond — especially in high-cost markets.
Estimated Costs Today
| Monthly | Annual | |
|---|---|---|
| Mortgage | $11,124 | $133,488 |
| Home Insurance * | $1,475 | $17,700 |
| Property Taxes | $2,992 | $35,904 |
| Electricity | $617 | $7,414 |
| Total | $16,208 | $194,496 |
Income You'd Need if You Spent...
Florida FAIR Plan Programs


How Costs Could Change Over Time
Climate risk is quickly impacting all of the major home ownership costs. Adjust the growth rates and percentage of income spent on housing below to see how your housing costs could change over the next 10 years — and what income you'd need to keep up.
Comparing Against the Market
Price Per Sq Ft
vs Other Active Listings
Avg $/sqft
vs Homes Sold Last Month
Median $/sqft
Current Market Trends
Median Price Per Square Foot
The median price per square foot of homes sold in this area each month. Compare this to this listing's price per square foot to gauge whether the home is priced in line with recent sales.
Historicals for This Listing
Zestimate History ($/sqft)
No zestimate history available
Price History
| Date | Event | Price |
|---|---|---|
| 2026-01-16 | Price change | $2,200,000 |
| 2025-07-21 | Listed for sale | $2,400,000 |
| 2005-08-18 | Sold | $135,000 |
| 2005-04-06 | Sold | $135,000 |
 View on Zillow