


149 Bear Claw Ln, Rising Fawn, GA, 30738
About This Home
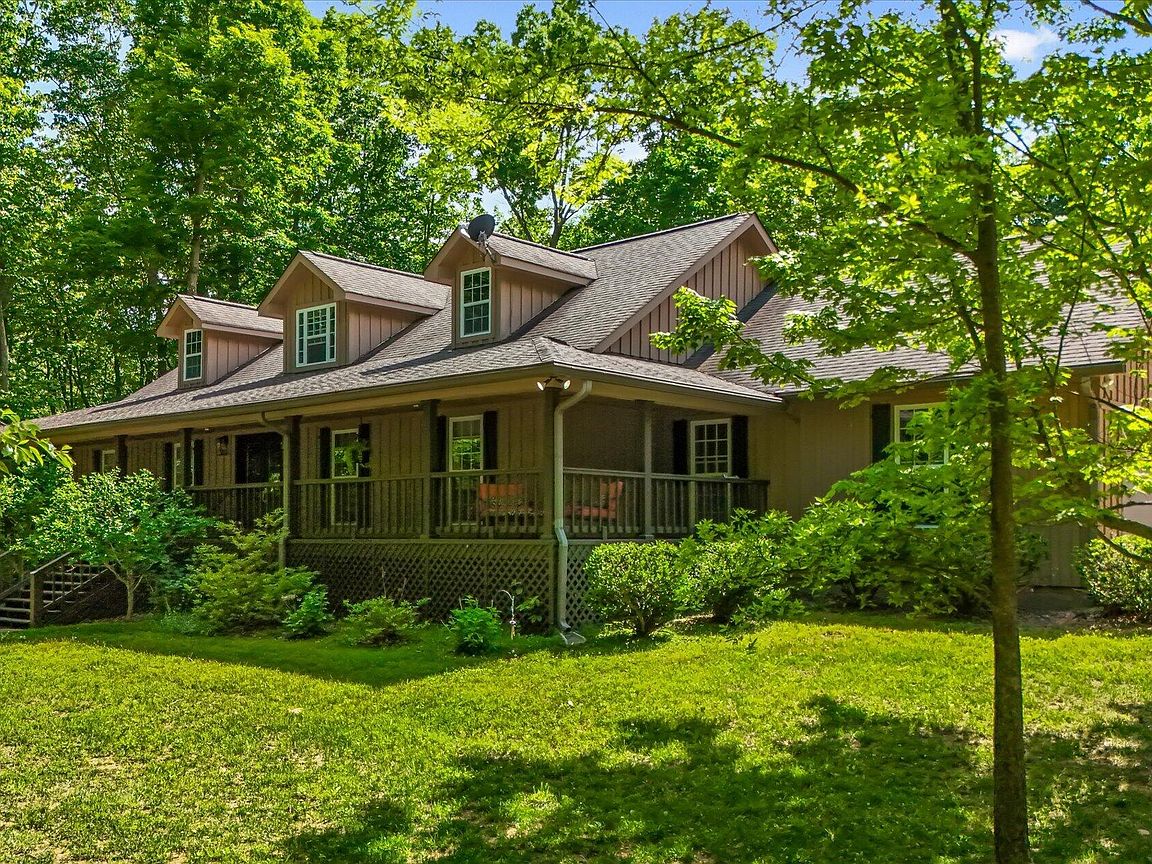
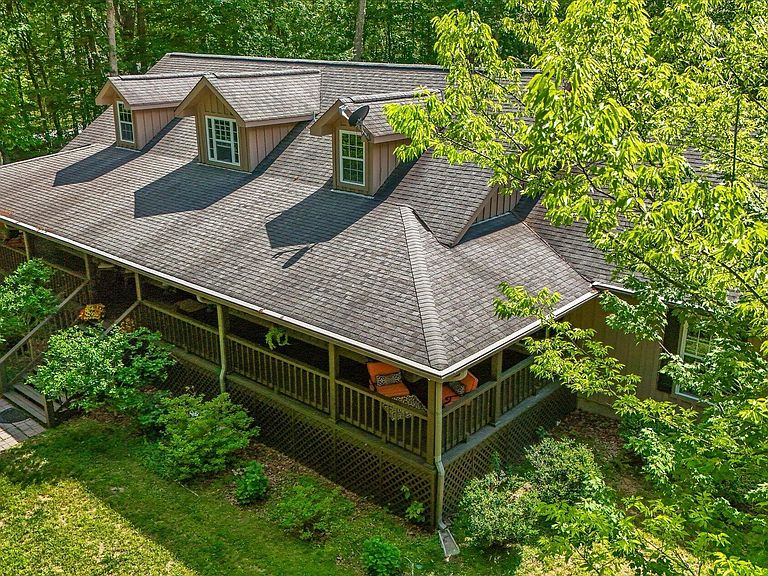
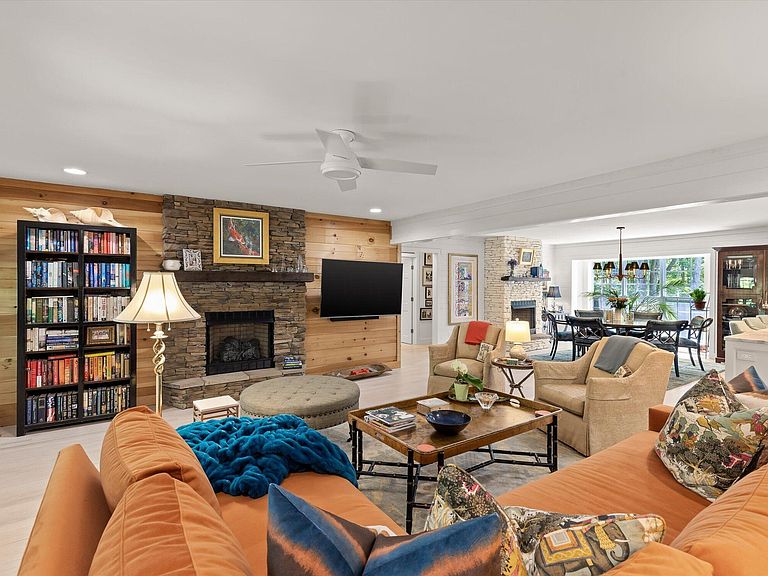
Escape to your own private mountain retreat on just under 5 beautifully secluded acres, where luxury craftsmanship and peaceful surroundings come together just 30 minutes from downtown Chattanooga, 10 minutes to downtown Trenton, and only moments from Cloudland Canyon State Park and McLemore Resort golf and dining. Offering the character and warmth of a refined mountain lodge, this thoughtfully redesigned home showcases high-end custom finishes and timeless design throughout. The stunning open floor plan was completely reimagined to create inviting gathering spaces centered around two fireplaces in the main living area. Refinished whitewashed red oak floors flow throughout the main level, complemented by smooth-coated walls and ceilings, fresh interior paint, recessed LED lighting with dimmers, and updated ceiling fans with remotes. Massive covered front porch living welcomes you home, while newly installed double Low-E full-lite doors at both front and rear entries feature elegant brass Emtek hardware. At the heart of the home is the exceptional chef's kitchen featuring Premier Custom Built cabinetry, Taj Mahal Quartzite countertops, a walnut coffee station, and premium appliances including a Wolf gas rangetop, convection steam oven, convection oven, and SubZero refrigerator/freezer with internal water dispenser and icemaker. A Rohl Allia 36 in fireclay sink with 3/4 hp Insinkerator disposal, custom pantry added beneath the staircase, and seamless connection to the living spaces make this kitchen as functional as it is beautiful. All bedrooms are conveniently located on the main level, including an updated primary suite with added custom closets and beautifully redesigned bathrooms featuring new cabinetry, marble countertops, relocated fixtures for improved flow, and tub and shower enclosures installed with Schluter technology for long-term durability. The remodeled laundry room adds charm and functionality with custom cabinetry, updated fixtures, and a vintage Kohler Fruits of Labor painted porcelain sink. Upstairs, foam insulation and pre-plumbing for a future full bathroom provide the opportunity to easily finish an additional 670 square feet of living space. The refinished staircase with espresso treads and white risers adds another elegant custom touch. Outdoor living is equally impressive with a newly screened back porch, new backyard steps, Charleston-style fencing and gates, fresh exterior lighting, and newly seeded front and back yards with Winter Rye and Fescue grasses. Multiple trees have been removed to enhance the property's usability and beauty, while practical updates including new window screens and a septic system pumped in fall 2024 provide peace of mind. The attached two-car garage includes an added entry door, repurposed cabinetry, and refrigerator, while the freshly painted garden shed with added wall cabinets offers incredible additional storage. With ample room for RV or boat storage, this one-of-a-kind property delivers privacy, luxury, and mountain living at its finest.
Getting Around
 Car-Dependent
 Very Limited Transit
 Somewhat Bikeable
Schools
Construction
Condition
- Year built: 2007
Materials
- Foundation: Block,Brick/Mortar
- Construction materials: Brick,Wood Siding
Type & Style
- Home type: SingleFamily
- Architectural style: Contemporary
- Property subType: Single Family Residence
Interior
Appliances
- Appliances included: Built-In Gas Range,Built-In Refrigerator,Convection Oven,Dryer,Double Oven,Dishwasher,Gas Cooktop,Gas Water Heater,Microwave,Self Cleaning Oven,Stainless Steel Appliance(s),Tankless Water Heater,Vented Exhaust Fan,Washer,Wall Oven
- Laundry features: Inside,Lower Level,Laundry Room,Main Level
Basement
- Basement: Crawl Space,None
Bathroom
- Level: First
Bedroom
- Level: First
Bedroom
- Level: First
Bedrooms & Bathrooms
- Bedrooms: 3
- Bathrooms: 2
- Full bathrooms: 2
Dining Room
- Level: First
Features
- Built-in Features,Ceiling Fan(s),Crown Molding,Double Vanity,Eat-in Kitchen,Granite Counters,His and Hers Closets,High Speed Internet,Kitchen Island,Natural Woodwork,Open Floorplan,Pantry,Primary Downstairs,Storage,Walk-In Closet(s),Tub/shower Combo,En Suite,Plumbed,Connected Shared Bathroom
- Window features: Insulated Windows,Vinyl Frames,Window Treatments
- Flooring: Hardwood,Tile
- Number of fireplaces: 2
- Fireplace features: Dining Room,Gas Log,Living Room
- Fireplace: Yes
- Finished area above ground: 1,965
Heating & Cooling
- Heating features: Central
- Cooling features: Central Air
Interior Area
- Total structure area: 1,965
- Total interior livable area: 1,965 sqft
Kitchen
- Level: First
Laundry
- Level: First
Living Room
- Level: First
Master Bathroom
- Level: First
Master Bedroom
- Level: First
Property
Details
- Parcel number: 031 00 007 05
Features
- Levels: One
- Patio & porch: Covered,Front Porch,Rear Porch,Screened,Wrap Around,Porch - Screened,Porch - Covered
- Exterior features: Fire Pit,Other,Rain Gutters,Storage
- Fencing: Back Yard,See Remarks
- Has view: Yes
- View description: Trees/Woods
Lot
- Lot size: 4.98 Acres
- Features: Back Yard,Front Yard,Gentle Sloping,Private,Secluded,Views,Wooded
- Lot size dimensions: 4.98 acres
Parking
- Total spaces: 3
- Parking features: Driveway,Off Street,RV Access/Parking,Garage Faces Side
- Has garage: Yes
- Attached garage spaces: 2
- Covered spaces: 3
- Carport: Yes
- Carport spaces: 1
Climate Risk is Financial Risk
Every home has a financial story beyond the listing price. Below, you’ll see the climate risks that could affect this property — and in Bills & Affordability, how those risks may influence repairs, insurance, utilities, and long-term value.
Biggest Threats for This Home
- Tornado

- Cold Wave

- Strong Wind

- Winter Weather

- Drought

- Inland Flooding

- Ice Storm

- Lightning

How This Home’s Risks Compare
FEMA Declared Disasters Across Georgia Counties
Understanding the Costs
Financial advisors generally recommend spending no more than 30% of your gross household income on housing costs. In practice, many households stretch to 35% or beyond — especially in high-cost markets.
Estimated Costs Today
| Monthly | Annual | |
|---|---|---|
| Mortgage | $3,792 | $45,504 |
| Home Insurance * | $191 | $2,292 |
| Property Taxes | $1,282 | $15,384 |
| Electricity | $219 | $2,637 |
| Total | $5,484 | $65,808 |
Income You'd Need if You Spent...
Georgia FAIR Plan Programs


How Costs Could Change Over Time
Climate risk is quickly impacting all of the major home ownership costs. Adjust the growth rates and percentage of income spent on housing below to see how your housing costs could change over the next 10 years — and what income you'd need to keep up.
Comparing Against the Market
Price Per Sq Ft
vs Other Active Listings
Avg $/sqft
vs Homes Sold Last Month
Median $/sqft
Current Market Trends
No market data available for this area
Historicals for This Listing
Zestimate History ($/sqft)
Price History
| Date | Event | Price |
|---|---|---|
| 2026-05-20 | Listed for sale | $750,000 |
| 2024-08-09 | Sold | $400,000 |
| 2024-07-29 | Pending sale | $495,000 |
| 2024-07-16 | Price change | $495,000 |
| 2024-06-01 | Listed for sale | $499,000 |
| 2006-05-31 | Sold | $35,500 |
 View on Zillow