


95 Duane Rd, Doylestown, PA, 18901
About This Home
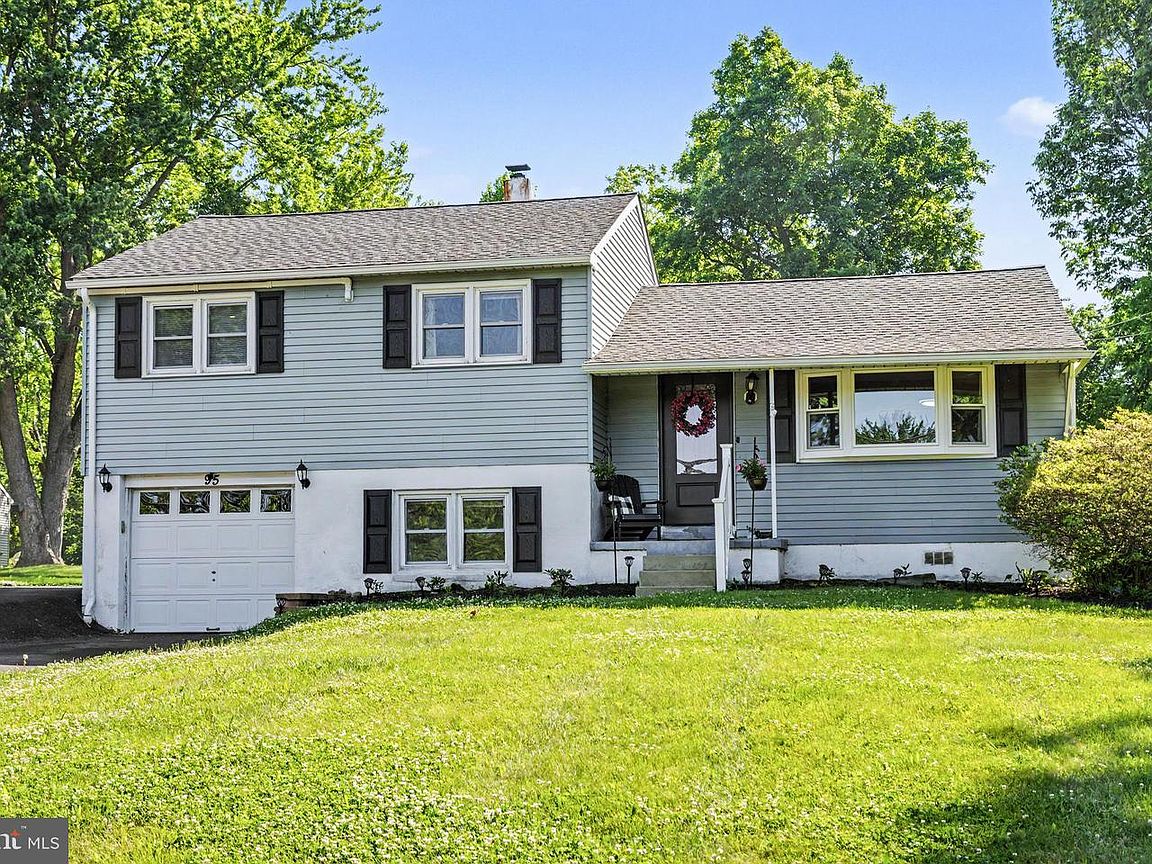
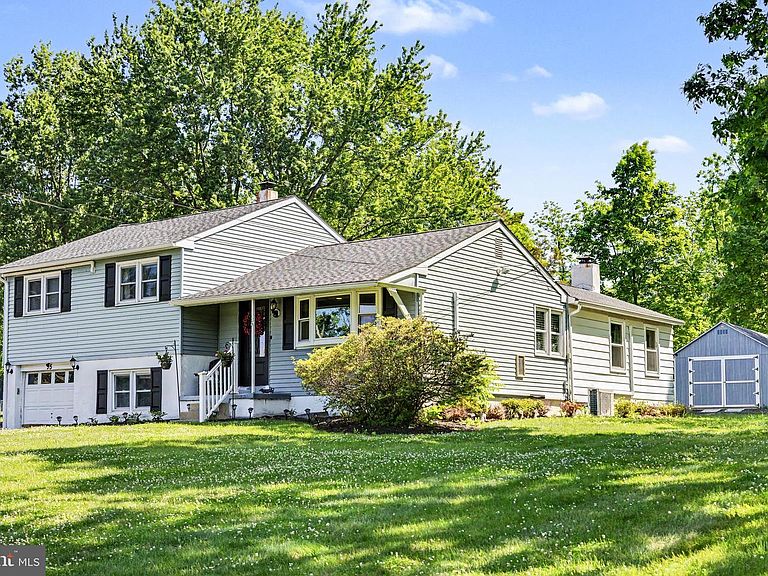
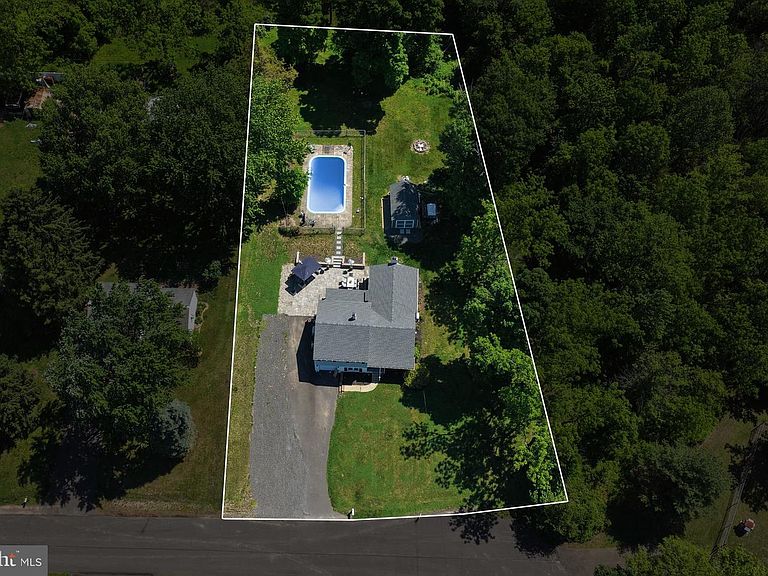
Welcome to this beautifully updated 3-bedroom, 2-bathroom single-family home situated on an incredibly large lot in highly desirable Doylestown, Pennsylvania. Offering the perfect combination of indoor comfort, modern upgrades, and exceptional outdoor living space, this property is a rare opportunity in Central Bucks where oversized lots like this are becoming increasingly difficult to find. New roof in June 2025! From the moment you arrive, you will appreciate the home’s inviting curb appeal, spacious setting, and one-car garage with additional driveway parking. Step inside to discover a warm and welcoming interior featuring gleaming hardwood throughout the entire home, neutral paint colors, recessed lighting, designer fixtures, and an open, functional layout designed for both everyday living and entertaining. The updated kitchen is truly the heart of the home and offers quartz countertops, a stylish backsplash, stainless steel appliances, high-end cabinetry, and modern finishes throughout. A large picture window opening from the kitchen into the great room creates an open-concept feel while still maintaining distinct living spaces. Whether preparing meals, entertaining guests, or enjoying a quiet evening at home, this space offers both beauty and functionality. The home features an expansive great room filled with natural light, along with a spacious living room and an oversized lower-level family room that provides incredible flexibility for entertaining, relaxing, working from home, gaming, or creating the perfect media room. A stunning brick wood-burning fireplace serves as a centerpiece, adding warmth and character to the living space. All three bedrooms are generously sized and continue the home’s high-quality finishes with hardwood flooring, recessed lighting, ceiling fans, and ultra-efficient mini-split heating and air conditioning units that provide personalized comfort and energy efficiency throughout the year. Both full bathrooms have been tastefully updated and complement the home’s modern yet comfortable design. Step outside and prepare to fall in love with the property’s truly exceptional outdoor space. The backyard is an entertainer’s dream and offers endless possibilities for relaxation, recreation, and hosting gatherings. Enjoy the massive patio area perfect for outdoor dining, entertaining, barbecues, fire pits, bonfires, parties, and summer nights with family and friends. The in-ground pool creates the ultimate private backyard oasis, while the huge shed provides abundant storage for tools, equipment, pool supplies, hobbies, or outdoor toys. Beyond the patio and pool area, the enormous lot offers plenty of additional grounds for outdoor activities, sports, gardening, pets, play areas, or simply enjoying the privacy and open space rarely found in this location. Whether you envision backyard entertaining, outdoor recreation, or peaceful evenings under the stars, this property delivers the lifestyle you have been searching for. Located in the award-winning Central Bucks School District and just minutes from downtown Doylestown, this home offers convenient access to public transportation, regional rail train stations, parks, walking trails, shopping, and an incredible selection of restaurants, bars, cafes, and entertainment options. Enjoy everything Doylestown is known for while still having the privacy and space of a large residential lot. Homes with this combination of updates, outdoor amenities, lot size, location, and value rarely become available. Schedule your private showing today before this exceptional opportunity is gone.
Getting Around
 Car-Dependent
 Very Limited Transit
 Somewhat Bikeable
Schools
Construction
Condition
- Property condition: Excellent
- Year built: 1955
Materials
- Foundation: Block
- Roof: Architectural Shingle
- Construction materials: Frame
Type & Style
- Home type: SingleFamily
- Property subType: Single Family Residence
Interior
Appliances
- Appliances included: Microwave,Built-In Range,Dishwasher,Disposal,Dryer,Washer,Stainless Steel Appliance(s),Electric Water Heater
- Laundry features: Laundry Room
Basement
- Has basement: Yes
- Basement: Finished
Bathroom1
- Level: Upper
- Area: 70
- Dimensions: 7 X 10
Bathroom1
- Level: Main
- Area: 30
- Dimensions: 5 X 6
Bedroom2
- Level: Upper
- Area: 120
- Dimensions: 10 X 12
Bedroom3
- Level: Upper
- Area: 120
- Dimensions: 10 X 12
Bedrooms & Bathrooms
- Bedrooms: 3
- Bathrooms: 2
- Full bathrooms: 1
- 1/2 bathrooms: 1
- Main level bathrooms: 1
Dining Room
- Level: Main
- Area: 240
- Dimensions: 15 X 16
Family Room
- Level: Lower
- Area: 160
- Dimensions: 10 X 16
Features
- Bathroom - Tub Shower,Ceiling Fan(s),Dining Area,Family Room Off Kitchen,Recessed Lighting
- Flooring: Hardwood,Wood
- Number of fireplaces: 1
- Fireplace: Yes
- Finished area below ground: 152
- Finished area above ground: 1,739
Great Room
- Level: Main
- Area: 306
- Dimensions: 17 X 18
Heating & Cooling
- Heating features: Forced Air,Electric
- Cooling features: Ductless,Electric
Interior Area
- Total structure area: 1,891
- Total interior livable area: 1,891 sqft
Kitchen
- Level: Main
- Area: 90
- Dimensions: 9 X 10
Laundry
- Level: Lower
- Area: 99
- Dimensions: 9 X 11
Living Room
- Level: Main
- Area: 192
- Dimensions: 12 X 16
Primary Bedroom
- Level: Upper
- Area: 126
- Dimensions: 9 X 14
Property
Accessibility
- Accessibility features: None
Details
- Parcel number: 09019014
- Zoning: R1
- Zoning description: Residential
- Special condition: Standard
Features
- Levels: Multi/Split,One and One Half
- Stories: 1
- Private pool: Yes
- Pool features: In Ground,Private
- Patio & porch: Patio,Porch
- Exterior features: Extensive Hardscape,Lighting
- Fencing: Chain Link,Full
Lot
- Lot size: 0.63 Acres
- Features: Suburban
- Lot size dimensions: 128.00 x 215.00
Parking
- Total spaces: 7
- Parking features: Built In,Garage Faces Front,Garage Door Opener,Inside Entrance,Asphalt,Attached,Driveway,On Street
- Has garage: Yes
- Attached garage spaces: 1
- Covered spaces: 1
- Has uncovered spaces: Yes
- Uncovered spaces: 6
Climate Risk is Financial Risk
Every home has a financial story beyond the listing price. Below, you’ll see the climate risks that could affect this property — and in Bills & Affordability, how those risks may influence repairs, insurance, utilities, and long-term value.
Biggest Threats for This Home
- Ice Storm

- Winter Weather

- Cold Wave

- Inland Flooding

- Strong Wind

How This Home’s Risks Compare
FEMA Declared Disasters Across Pennsylvania Counties
Understanding the Costs
Financial advisors generally recommend spending no more than 30% of your gross household income on housing costs. In practice, many households stretch to 35% or beyond — especially in high-cost markets.
Estimated Costs Today
| Monthly | Annual | |
|---|---|---|
| Mortgage | $2,654 | $31,848 |
| Home Insurance * | $147 | $1,764 |
| Property Taxes | $524 | $6,288 |
| Electricity | $224 | $2,692 |
| Total | $3,549 | $42,588 |
Income You'd Need if You Spent...
Pennsylvania FAIR Plan Programs
Insurance Placement Facility of Pennsylvania/FAIR Plan
 Wildfire
 HailWind
How Costs Could Change Over Time
Climate risk is quickly impacting all of the major home ownership costs. Adjust the growth rates and percentage of income spent on housing below to see how your housing costs could change over the next 10 years — and what income you'd need to keep up.
Comparing Against the Market
Price Per Sq Ft
vs Other Active Listings
Avg $/sqft
vs Homes Sold Last Month
Median $/sqft
Current Market Trends
Median Price Per Square Foot
The median price per square foot of homes sold in this area each month. Compare this to this listing's price per square foot to gauge whether the home is priced in line with recent sales.
Historicals for This Listing
Zestimate History ($/sqft)
Price History
| Date | Event | Price |
|---|---|---|
| 2026-07-30 | Price change | $524,900 |
| 2026-06-25 | Price change | $549,900 |
| 2026-06-05 | Listed for sale | $569,900 |
| 2013-08-07 | Sold | $290,000 |
| 2013-05-01 | Listed for sale | $299,000 |
| 2011-08-18 | Sold | $274,900 |
| 2011-06-03 | Price change | $274,900 |
| 2011-05-20 | Price change | $278,500 |
| 2011-04-23 | Price change | $287,500 |
| 2011-02-24 | Listed for sale | $294,900 |
| 2009-10-23 | Sold | $287,000 |
| 2008-05-31 | Listing removed | $339,900 |
| 2008-05-15 | Listed for sale | $339,900 |
For Sale by Agent
 View on Zillow