


7712 N Ashland Ave APT 1, Chicago, IL, 60626
About This Home
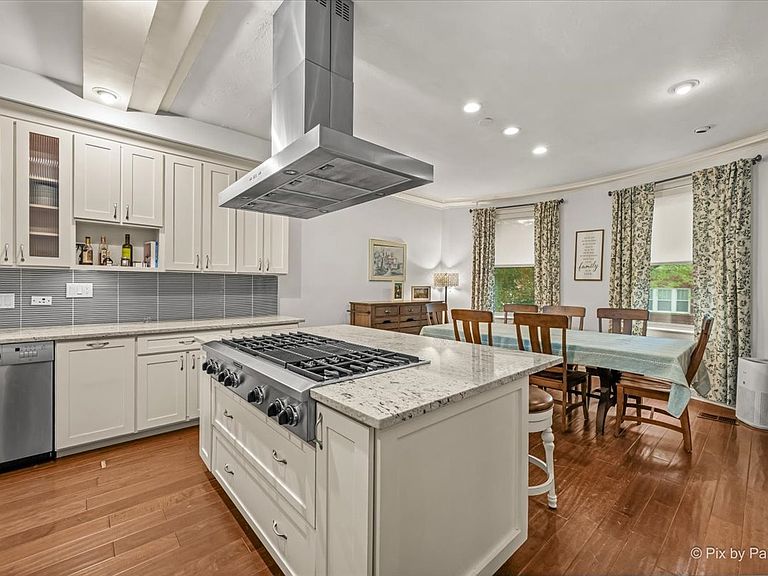
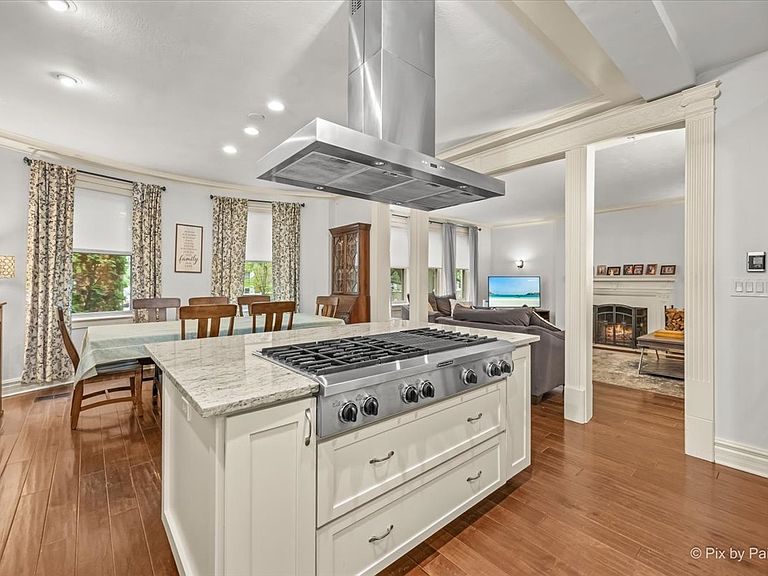
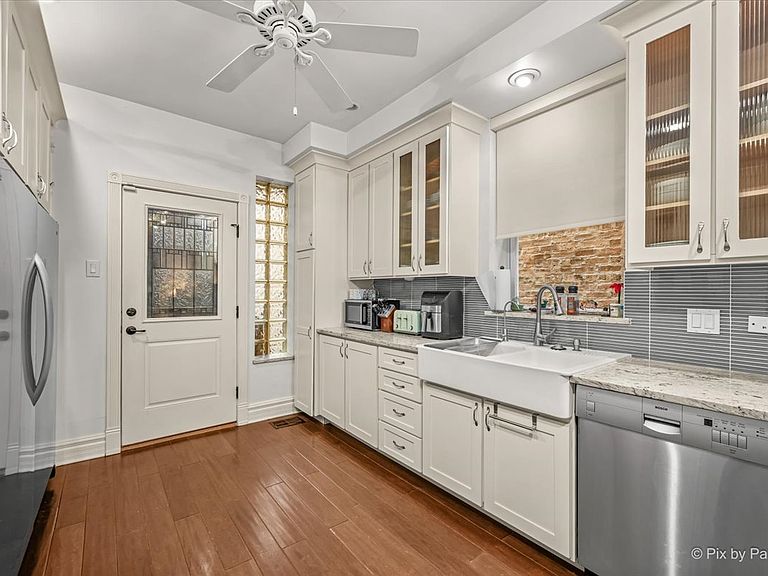
Celebrating 100 years of Chicago history, this beautifully updated vintage condo seamlessly blends timeless architectural charm with the modern comforts buyers love, including gas forced-air heat and central air conditioning. Situated in this well-maintained 4-unit stone and brick building, this spacious 3 bedroom, 2 bath home was thoughtfully renovated in 2018 while preserving the character that makes vintage homes so special. Rich hardwood floors, tall ceilings, crown molding, elegant archway, and abundant natural light create a warm and inviting atmosphere throughout. The heart of the home is a true chef's kitchen, featuring granite countertops, custom cabinetry, an oversized refrigerator/freezer, 6-burner cooktop with grill top, double convection ovens, farmhouse sink, dishwasher, and an oversized island perfect for entertaining. The spacious living and dining areas are designed for comfort and entertaining, complete with an ornate wood-burning fireplace with gas starter, and built-in wiring for whole-home audio in the bedrooms and bathrooms. Additional upgrades include whole-house reverse osmosis water filtration, wired Ethernet throughout, in-unit washer and dryer with utility sink, and basement storage. The spacious 2nd bathroom features a double vanity, and a whirlpool soaking tub. The primary bathroom features an elegant ceramic walk-in shower with multiple shower heads. Recent improvements provide peace of mind, including a new roof (2023), double ovens (2024), and central air conditioning (2024). Garage parking is included and already wired for electric vehicle charging. Ideally located near Lake Michigan, beaches, parks, restaurants, shopping, Loyola University, and the CTA Red Line and Metra, this home offers the perfect combination of historic Chicago charm and modern living.
Getting Around
 Very Walkable
 Excellent Transit
 Very Bikeable
Schools
Construction
Condition
- Year built: 1926
Materials
- Construction materials: Brick
Notable Dates
- Major remodel year: 2018
Type & Style
- Home type: Condo
- Property subType: Condominium,Single Family Residence
Interior
Appliances
- Appliances included: Double Oven,High End Refrigerator,Disposal,Stainless Steel Appliance(s),Cooktop,Range Hood,Water Purifier,Water Purifier Owned
- Laundry features: In Unit
Basement
- Basement: None
Bedroom2
- Features: Flooring (Hardwood)
- Level: Main
- Area: 132
- Dimensions: 12X11
Bedroom3
- Features: Flooring (Hardwood)
- Level: Main
- Area: 121
- Dimensions: 11X11
Bedrooms & Bathrooms
- Bedrooms: 3
- Bathrooms: 2
- Full bathrooms: 2
Deck
- Level: Main
- Area: 16
- Dimensions: 4X4
Dining Room
- Features: Flooring (Hardwood)
- Level: Main
- Area: 168
- Dimensions: 14X12
Features
- Storage,Walk-In Closet(s),Historic/Period Mlwk,Open Floorplan,Granite Counters
- Door features: Panel Door(s)
- Window features: Drapes,Insulated Windows,Window Treatments
- Flooring: Hardwood
- Number of fireplaces: 1
- Fireplace features: Wood Burning,Gas Starter,Living Room
- Fireplace: Yes
Foyer
- Features: Flooring (Hardwood)
- Level: Main
- Area: 40
- Dimensions: 8X5
Heating & Cooling
- Heating features: Natural Gas,Forced Air
- Cooling features: Central Air
Interior Area
- Total structure area: 0
- Total interior livable area: 1,515 sqft
Kitchen
- Features: Kitchen (Island,Custom Cabinetry,Granite Counters,Updated Kitchen)
- Level: Main
- Area: 450
- Dimensions: 15X30
Laundry
- Level: Main
- Area: 16
- Dimensions: 4X4
Living Room
- Features: Flooring (Hardwood)
- Level: Main
- Area: 300
- Dimensions: 20X15
Master Bedroom
- Features: Flooring (Hardwood),Bathroom (Full,Shower Only)
- Level: Main
- Area: 192
- Dimensions: 16X12
Property
Accessibility
- Accessibility features: No Disability Access
Details
- Parcel number: 11302170221002
- Special condition: None
- Other equipment: Intercom,Ceiling Fan(s)
Features
- Exterior features: Lighting
- Fencing: Partial
Parking
- Total spaces: 1
- Parking features: Garage Door Opener,Electric Vehicle Charging Station(s),Yes,Garage Owned,Detached,Garage
- Has garage: Yes
- Attached garage spaces: 1
- Covered spaces: 1
- Has uncovered spaces: Yes
Climate Risk is Financial Risk
Every home has a financial story beyond the listing price. Below, you’ll see the climate risks that could affect this property — and in Bills & Affordability, how those risks may influence repairs, insurance, utilities, and long-term value.
Biggest Threats for This Home
- Cold Wave

- Heat Wave

- Tornado

- Winter Weather

- Tsunami

How This Home’s Risks Compare
FEMA Declared Disasters Across Illinois Counties
Understanding the Costs
Financial advisors generally recommend spending no more than 30% of your gross household income on housing costs. In practice, many households stretch to 35% or beyond — especially in high-cost markets.
Estimated Costs Today
| Monthly | Annual | |
|---|---|---|
| Mortgage | $2,047 | $24,564 |
| Home Insurance * | $93 | $1,116 |
| Property Taxes | $583 | $6,996 |
| Electricity | $130 | $1,569 |
| Total | $2,853 | $34,236 |
Income You'd Need if You Spent...
Illinois FAIR Plan Programs



How Costs Could Change Over Time
Climate risk is quickly impacting all of the major home ownership costs. Adjust the growth rates and percentage of income spent on housing below to see how your housing costs could change over the next 10 years — and what income you'd need to keep up.
Comparing Against the Market
Price Per Sq Ft
vs Other Active Listings
Avg $/sqft
vs Homes Sold Last Month
Median $/sqft
Current Market Trends
Median Price Per Square Foot
The median price per square foot of homes sold in this area each month. Compare this to this listing's price per square foot to gauge whether the home is priced in line with recent sales.
Historicals for This Listing
Zestimate History ($/sqft)
Price History
| Date | Event | Price |
|---|---|---|
| 2026-08-03 | Listed for sale | $405,000 |
| 2022-03-25 | Sold | $335,000 |
| 2022-02-25 | Contingent | $325,000 |
| 2022-02-21 | Listed for sale | $325,000 |
| 2021-12-06 | Listing removed | $299,000 |
| 2021-09-22 | Contingent | $299,000 |
| 2021-09-19 | Price change | $299,000 |
| 2021-09-10 | Price change | $319,000 |
| 2021-08-18 | Listed for sale | $325,000 |
| 2010-07-19 | Sold | $75,000 |
For Sale by Agent
 View on Zillow