



4050 Madison Acres Dr, Locust Grove, GA, 30248
About This Home
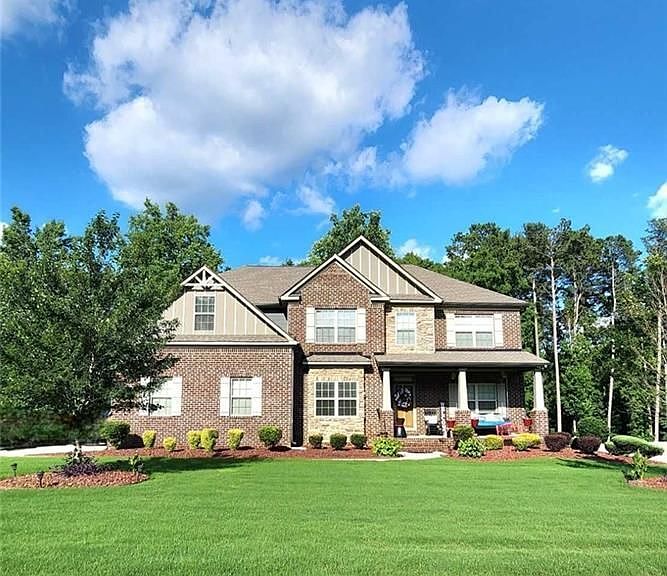
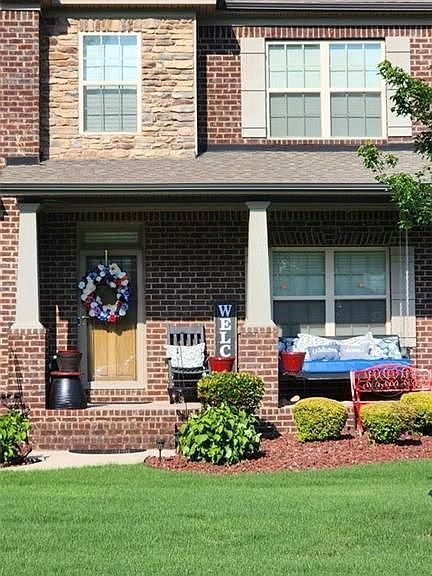
Welcome home to luxury, comfort & endless possibilities with an unfinished basement! This exceptional home is nestled inside one of the area's most sought-after gated communities and is located in a USDA-eligible area, offering 100% financing for qualified buyers, making homeownership more attainable than ever. From the moment you arrive, you'll be captivated by the beautifully maintained landscaping and inviting rocking chair front porch, the perfect place to sip your morning coffee or unwind after a long day. Step inside to an impressive two-story foyer that creates a grand first impression. Flanking the entrance are a formal dining room ready for memorable holiday gatherings and a versatile formal living room that can easily become the perfect home office, library, or flex space. Rich hardwood flooring flows throughout the main level, leading you into the heart of the home, an open-concept kitchen and spacious family room designed for everyday living and effortless entertaining. The oversized breakfast bar comfortably seats six, making it the ideal spot for casual meals, homework, or gathering with friends. The bright white kitchen features double ovens, a gas cooktop, abundant cabinetry, and an eat-in breakfast area that overlooks the backyard. A main-level bedroom provides flexibility for guests, multi-generational living, or a private office. Upstairs, you'll find four generously sized bedrooms, each featuring vaulted ceilings that create an open, airy feel. The luxurious owner's suite is truly a private retreat, complete with a spacious sitting area, an enormous walk-in closet, and a spa-inspired bath featuring dual vanities, a relaxing garden tub, and an oversized tiled shower. Step outside to your own backyard oasis! The screened-in deck extends your living space year-round and features a built-in Game Day fireplace, perfect for football Saturdays, cozy evenings, or entertaining family and friends in every season. Need even more space? The full unfinished basement offers unlimited potential to create the home you've always envisioned, a media room, home gym, workshop, man cave, additional bedrooms, or the ultimate entertainment space. The fully fenced backyard provides plenty of room for children, pets, and outdoor activities, while the attractive storage shed with brick trim offers additional space for tools, lawn equipment, or hobbies. Location is everything, and this home delivers! Enjoy being just minutes from I-75, making commuting a breeze. You're approximately 10 minutes from Tanger Outlets, and everyday conveniences are right around the corner, including Publix, Ingles, the brand-new Kroger Marketplace, plus an abundance of shopping, dining, entertainment, and everyday services. Whether you're running errands, meeting friends for dinner, or enjoying a day of shopping, everything you need is just moments from home. Home is occupied. All showings are by appointment only. Professional Pictures to come. Vacant pictures are when the house was purchased new.
Getting Around
 Car-Dependent
 Very Limited Transit
 Somewhat Bikeable
Schools
Construction
Condition
- Property condition: Resale
- Year built: 2018
Materials
- Roof: Composition
- Construction materials: Concrete,Brick
Type & Style
- Home type: SingleFamily
- Architectural style: Traditional
- Property subType: Single Family Residence
Interior
Appliances
- Appliances included: Dishwasher,Microwave,Gas Water Heater,Disposal,Double Oven
- Laundry features: Upper Level
Basement
- Has basement: Yes
- Basement: Bath/Stubbed,Daylight,Exterior Entry,Full,Unfinished
Bedrooms & Bathrooms
- Bedrooms: 5
- Bathrooms: 3
- Full bathrooms: 3
- Main level bathrooms: 1
- Main level bedrooms: 1
Dining Room
- Features: Separate Room
Features
- Double Vanity,Tray Ceiling(s),Vaulted Ceiling(s),Walk-In Closet(s),In-Law Floorplan,Separate Shower,Soaking Tub,Tile Bath,Entrance Foyer
- Window features: Double Pane Windows
- Flooring: Carpet,Hardwood
- Number of fireplaces: 2
- Fireplace features: Factory Built,Family Room,Gas Starter,Outside
- Fireplace: Yes
- Attic: Pull Down Stairs
- Finished area below ground: 0
- Finished area above ground: 3,376
- Common walls with other units/homes: No Common Walls
Heating & Cooling
- Heating features: Central,Natural Gas,Zoned
- Cooling features: Central Air,Ceiling Fan(s),Dual,Electric,Zoned
Interior Area
- Total structure area: 3,376
- Total interior livable area: 3,376 sqft
Kitchen
- Features: Breakfast Bar,Pantry,Breakfast Area
Property
Details
- Parcel number: 112A01023000
- Special condition: Covenants/Restrictions
Features
- Levels: Two
- Stories: 2
- Patio & porch: Deck,Screened,Porch
- Fencing: Back Yard,Fenced
Lot
- Lot size: 0.41 Acres
- Features: Level,Sloped
Parking
- Total spaces: 2
- Parking features: Garage,Attached,Garage Door Opener,Kitchen Level,Side/Rear Entrance
- Has garage: Yes
Climate Risk is Financial Risk
Every home has a financial story beyond the listing price. Below, you’ll see the climate risks that could affect this property — and in Bills & Affordability, how those risks may influence repairs, insurance, utilities, and long-term value.
Biggest Threats for This Home
- Tornado

- Cold Wave

- Hail

- Inland Flooding

- Ice Storm

- Lightning

- Strong Wind

How This Home’s Risks Compare
FEMA Declared Disasters Across Georgia Counties
Understanding the Costs
Financial advisors generally recommend spending no more than 30% of your gross household income on housing costs. In practice, many households stretch to 35% or beyond — especially in high-cost markets.
Estimated Costs Today
| Monthly | Annual | |
|---|---|---|
| Mortgage | $2,502 | $30,024 |
| Home Insurance * | $266 | $3,192 |
| Property Taxes | $33 | $396 |
| Electricity | $328 | $3,936 |
| Total | $3,129 | $37,548 |
Income You'd Need if You Spent...
Georgia FAIR Plan Programs

How Costs Could Change Over Time
Climate risk is quickly impacting all of the major home ownership costs. Adjust the growth rates and percentage of income spent on housing below to see how your housing costs could change over the next 10 years — and what income you'd need to keep up.
Comparing Against the Market
Price Per Sq Ft
vs Other Active Listings
Avg $/sqft
vs Homes Sold Last Month
Median $/sqft
Current Market Trends
Median Price Per Square Foot
The median price per square foot of homes sold in this area each month. Compare this to this listing's price per square foot to gauge whether the home is priced in line with recent sales.
Historicals for This Listing
Zestimate History ($/sqft)
Price History
| Date | Event | Price |
|---|---|---|
| 2026-06-30 | Listed for sale | $495,000 |
| 2019-01-31 | Sold | $373,800 |
| 2018-04-04 | Sold | $51,000 |
 View on Zillow