



1949 N Whipple St #1, Chicago, IL, 60647
About This Home
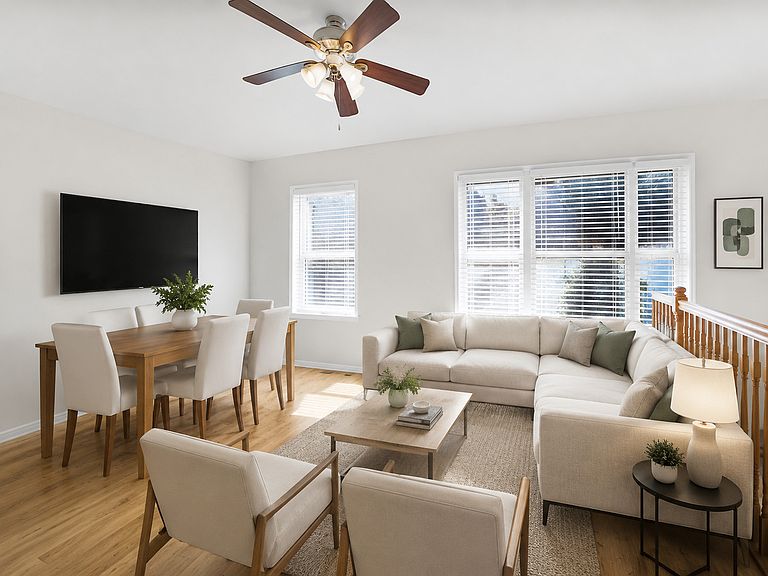
SUN-DRENCHED LOGAN SQUARE DUPLEX DOWN: FLEXIBLE URBAN LIVING STEPS FROM PALMER SQUARE... Welcome home to this bright and meticulously maintained 2-bedroom, 2-bathroom duplex down, perfectly situated in the heart of vibrant Logan Square. Fully gut-rehabbed in 2007, this incredible property blends modern everyday convenience with a brilliantly adaptable layout designed to fit your unique lifestyle. Step inside to be greeted by an absolute flood of natural light in the expansive main living and dining area. SMARTLY DESIGNED FLOOR PLAN... The main floor features a beautifully appointed bathroom configured as a shared en-suite-cleverly offering both private bedroom access and convenient hallway availability for guests. You'll also find a dedicated office space and dual closets on each level, creatively engineered to provide a quiet, focused work environment and abundant organization. The well-equipped kitchen is ready for your culinary adventures, featuring crisp stainless steel appliances. UNPARALLELED FLEXIBILITY... Head downstairs to discover a lower level currently laid out as a sprawling, luxurious secondary en-suite, complete with its own set of thoughtfully designed dual closets. However, this vast area presents a blank canvas with endless options to recreate the space to best fit your needs-whether that means a massive family room, a home theater, or a fitness studio. For everyday ease, a full-size washer and dryer are also located on this level, making laundry day a breeze. UNMATCHED STORAGE FOR EASY DOWNSIZING... Need extra space? This unit goes above and beyond with an accompanying storage closet, plus access to a designated area in the shared, climate-controlled basement. This additional space is perfect for stowing larger personal belongings and furniture-an absolute dream for anyone downsizing who wants to avoid the hassle and monthly expense of a far-away storage facility! ONE OF CHICAGO'S MOST DYNAMIC NEIGHBORHOODS... Located just steps from the lush green spaces of Palmer Square and within easy walking distance of the California Blue Line, your daily commute and weekend strolls couldn't be easier. You are perfectly positioned right in the mix of Logan Square's top-tier dining, boutique shopping, and electric nightlife, putting the very best of the city right at your front door. UNIQUENESS IS IN THE WHERE AND HOW... Properties offering this level of exceptional versatility, premium storage, and prime location are a rare find. Don't miss your chance to make this adaptable urban oasis your own-schedule your private tour today and start imagining the possibilities!
Getting Around
 Walker's Paradise
 Good Transit
 Biker's Paradise
Schools
Construction
Condition
- Year built: 1917
Materials
- Foundation: Concrete Perimeter
- Roof: Asphalt
- Construction materials: Brick
Notable Dates
- Major remodel year: 2007
Type & Style
- Home type: Condo
- Property subType: Condominium,Duplex,Single Family Residence
Interior
Appliances
- Appliances included: Range,Microwave,Dishwasher,Refrigerator,Washer,Dryer,Stainless Steel Appliance(s),Electric Water Heater
- Laundry features: Washer Hookup,Electric Dryer Hookup,In Unit,Laundry Closet
Basement
- Has basement: Yes
- Basement: Finished,Partially Finished,Full
Bedroom2
- Features: Flooring (Carpet),Window Treatments (Double Pane Windows)
- Level: Basement
- Area: 120
- Dimensions: 15X08
Bedrooms & Bathrooms
- Bedrooms: 2
- Bathrooms: 2
- Full bathrooms: 2
Dining Room
- Features: Flooring (Hardwood),Window Treatments (Double Pane Windows,Screens)
- Level: Main
- Dimensions: COMBO
Family Room
- Features: Flooring (Carpet)
- Level: Basement
- Area: 266
- Dimensions: 19X14
Features
- 1st Floor Bedroom,1st Floor Full Bath,Storage,Built-in Features,Open Floorplan,Granite Counters
- Door features: Mirrored Closet Door(s),Storm Door(s),6 Panel Door(s)
- Window features: Screens,Drapes,Blinds,Double Pane Windows
- Flooring: Hardwood,Carpet
Heating & Cooling
- Heating features: Natural Gas,Forced Air
- Cooling features: Central Air
Interior Area
- Total structure area: 0
- Total interior livable area: 1,274 sqft
Kitchen
- Features: Kitchen (Eating Area-Breakfast Bar,Island,Custom Cabinetry,Granite Counters,Updated Kitchen),Flooring (Hardwood),Window Treatments (Double Pane Windows,Screens)
- Level: Main
- Area: 126
- Dimensions: 14X09
Laundry
- Features: Flooring (Other)
- Level: Basement
- Area: 9
- Dimensions: 3X3
Living Room
- Features: Flooring (Hardwood),Window Treatments (Double Pane Windows,Screens)
- Level: Main
- Area: 228
- Dimensions: 19X12
Master Bedroom
- Features: Flooring (Hardwood),Window Treatments (Double Pane Windows,Screens)
- Level: Main
- Area: 132
- Dimensions: 12X11
Office
- Features: Flooring (Hardwood),Window Treatments (Double Pane Windows,Screens)
- Level: Main
- Area: 96
- Dimensions: 12X08
Office
- Features: Flooring (Carpet),Window Treatments (Double Pane Windows)
- Level: Basement
- Area: 63
- Dimensions: 9X7
Other
- Features: Flooring (Other)
- Level: Main
- Area: 84
- Dimensions: 12X7
Other
- Features: Flooring (Other)
- Level: Basement
- Area: 16
- Dimensions: 4X4
Property
Accessibility
- Accessibility features: No Disability Access
Details
- Parcel number: 13363030351007
- Special condition: List Broker Must Accompany
- Other equipment: TV-Cable,Ceiling Fan(s)
Features
- Patio & porch: Deck,Porch
- Fencing: Partial
- Waterbody name: N/A
Lot
- Features: Common Grounds,Corner Lot,Mature Trees,Level
Climate Risk is Financial Risk
Every home has a financial story beyond the listing price. Below, you’ll see the climate risks that could affect this property — and in Bills & Affordability, how those risks may influence repairs, insurance, utilities, and long-term value.
Biggest Threats for This Home
- Cold Wave

- Heat Wave

- Tornado

- Tsunami

How This Home’s Risks Compare
FEMA Declared Disasters Across Illinois Counties
Understanding the Costs
Financial advisors generally recommend spending no more than 30% of your gross household income on housing costs. In practice, many households stretch to 35% or beyond — especially in high-cost markets.
Estimated Costs Today
| Monthly | Annual | |
|---|---|---|
| Mortgage | $2,451 | $29,412 |
| Home Insurance * | $144 | $1,728 |
| Property Taxes | $699 | $8,388 |
| Electricity | $130 | $1,569 |
| Total | $3,424 | $41,088 |
Income You'd Need if You Spent...
Illinois FAIR Plan Programs



How Costs Could Change Over Time
Climate risk is quickly impacting all of the major home ownership costs. Adjust the growth rates and percentage of income spent on housing below to see how your housing costs could change over the next 10 years — and what income you'd need to keep up.
Comparing Against the Market
Price Per Sq Ft
vs Other Active Listings
Avg $/sqft
vs Homes Sold Last Month
Median $/sqft
Current Market Trends
Median Price Per Square Foot
The median price per square foot of homes sold in this area each month. Compare this to this listing's price per square foot to gauge whether the home is priced in line with recent sales.
Historicals for This Listing
Zestimate History ($/sqft)
Price History
| Date | Event | Price |
|---|---|---|
| 2026-06-18 | Listed for sale | $484,900 |
| 2026-06-17 | Listed for sale | $364,900 |
| 2026-03-05 | Sold | $256,345 |
| 2026-02-09 | Pending sale | $285,000 |
| 2026-01-17 | Contingent | $285,000 |
| 2025-12-10 | Listed for sale | $285,000 |
| 2025-12-10 | Listing removed | $285,000 |
| 2025-12-04 | Pending sale | $285,000 |
| 2025-11-03 | Contingent | $285,000 |
| 2025-10-30 | Price change | $285,000 |
| 2025-09-04 | Listed for sale | $295,000 |
| 2025-09-04 | Listing removed | $300,000 |
| 2025-08-04 | Listed for sale | $300,000 |
| 2025-08-04 | Listing removed | $300,000 |
| 2025-07-29 | Listed for sale | $300,000 |
| 2025-07-25 | Contingent | $300,000 |
| 2025-07-15 | Listed for sale | $300,000 |
| 2025-07-15 | Listing removed | $315,000 |
| 2025-04-30 | Listed for sale | $315,000 |
| 2017-09-30 | Listing removed | $285,000 |
| 2017-09-01 | Price change | $285,000 |
| 2017-07-28 | Listed for sale | $295,000 |
| 2008-04-07 | Sold | $279,900 |
 View on Zillow