


1955 Alec Mountain Rd, Clarkesville, GA, 30523
About This Home
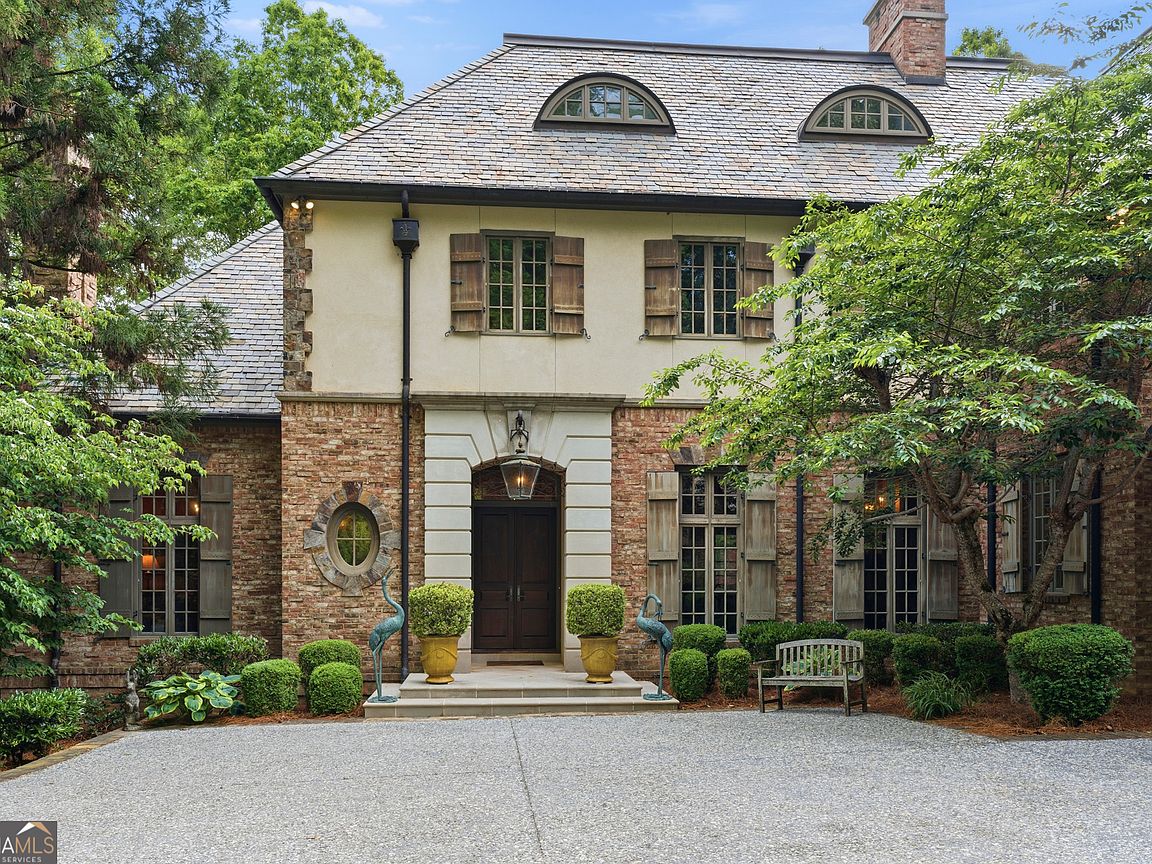
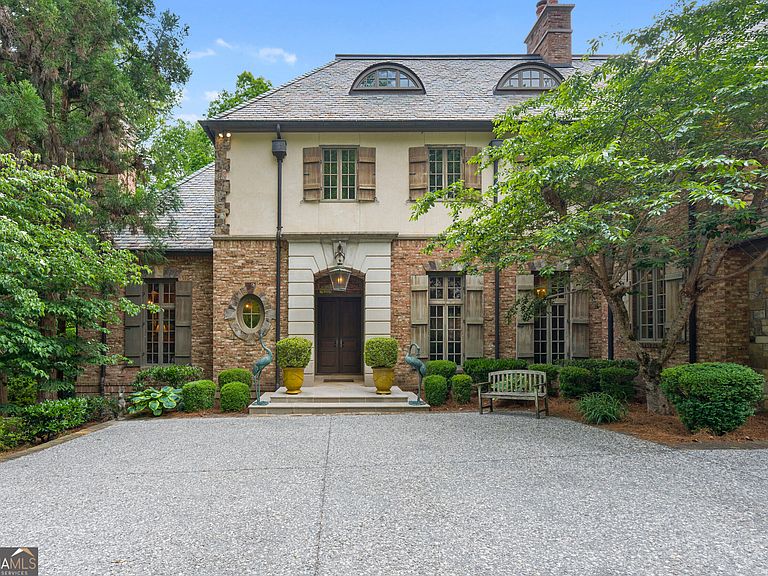
Corbett Manor isn't just a property. It's a retreat from the noise. Tucked behind a gated entrance on over 40 private acres in the North Georgia foothills, this estate offers the rare combination of privacy, craftsmanship, and intentional design. Five minutes from the creature comforts of downtown Clarkesville, yet feels a world away. Set among mature hardwood forest, the home was built for someone who wants land to match the house. Stone, brick, and hard-coat stucco, a slate roof, copper gutters, imported antique French imported wrought iron railings, and the kind of construction you simply do not see every day. Inside, Italian limestone floors and 13-foot ceilings make a memorable first impression. Heart pine runs through the main level, floor-to-ceiling windows pull the landscape in, and a Lutron lighting system sets the tone throughout. The kitchen is the heart of the home with commercial-grade appliances including dual Sub-Zero refrigerators and freezers, a DACOR dual-fuel range with double ovens, Gaggenau pizza oven, stainless hood, custom heart cabinetry, granite and butcher-block countertops, oversized island with prep sink, two dishwashers, and a limestone farmhouse sink. It connects seamlessly to a fireside sitting area with heated floors and wet bar, plus dining overlooking the homes stunning courtyard with built in outdoor kitchen and gardening shed. The primary suite feels like a private escape with its own fireside sitting area anchored by an imported French marble mantel, marble spa bath with heated floors, Jacuzzi tub, steam shower, dual-sided walk-in closet, and screened balcony. A wormy chestnut-paneled library with fireplace is one of those rooms people do not want to leave. Upstairs, four grand en-suite bedrooms, each with walk-in closets, one with a Juliet balcony overlooking the Great Room with custom beams and 26-foot vaulted ceilings. A bonus space that can be used as an additional home office or craft room and above the three-car garage, a private bedroom suite with bonus space and separate access offers flexibility for guests, extended stays, or live-in support. The terrace level was built for long entertaining weekends with a billiards room, dry bar, fireplace, home theater, fitness room, and full bath. Additional spaces include a laundry room, abundant storage, a mudroom that could be converted to a commercial kitchen, upgraded security system, walk-in pantry, and direct access to the home's dog run. Outdoor living is just as intentional, with a screened porch featuring bluestone flooring, expansive rear balcony, private courtyard with fountain, potting room, built-in grill, and outdoor kitchen setup. And then there is the land itself. Over forty acres of hardwood forest, privacy, quiet, and room to breathe. Enough space to disappear a little. Enough peace to hear yourself think again. Corbett Manor is for the person who wants more than a beautiful home. It is for the person who wants a slower kind of luxury, surrounded by nature, craftsmanship, and a lifestyle most people only get glimpses of.
Getting Around
 Car-Dependent
 Very Limited Transit
 Not Bike Friendly
Schools
Construction
Condition
- Property condition: Resale
- Year built: 1998
Materials
- Roof: Copper,Slate
- Construction materials: Brick,Stone,Stucco
Type & Style
- Home type: SingleFamily
- Architectural style: European,French Provincial
- Property subType: Single Family Residence
Interior
Appliances
- Appliances included: Dishwasher,Indoor Grill,Microwave,Oven/Range (Combo),Refrigerator,Stainless Steel Appliance(s)
- Laundry features: In Basement
Basement
- Has basement: Yes
- Basement: Bath Finished,Exterior Entry,Finished,Full,Interior Entry
Bedrooms & Bathrooms
- Bedrooms: 5
- Bathrooms: 8
- Full bathrooms: 6
- 1/2 bathrooms: 2
- Main level bathrooms: 1
- Main level bedrooms: 1
Dining Room
- Features: Seats 12+,Separate Room
Features
- Beamed Ceilings,Bookcases,Double Vanity,High Ceilings,In-Law Floorplan,Master On Main Level,Separate Shower,Tray Ceiling(s),Vaulted Ceiling(s),Walk-In Closet(s),Wet Bar
- Flooring: Carpet,Hardwood,Wood,Stone
- Number of fireplaces: 6
- Fireplace: Yes
- Finished area below ground: 0
- Finished area above ground: 11,264
Heating & Cooling
- Heating features: Natural Gas,Zoned
- Cooling features: Ceiling Fan(s),Central Air
Interior Area
- Total structure area: 11,264
- Total interior livable area: 11,264 sqft
Kitchen
- Features: Breakfast Room,Kitchen Island,Solid Surface Counters,Walk-in Pantry
Property
Details
- Parcel number: 065 016A
Features
- Levels: Three Or More
- Stories: 3
- Patio & porch: Patio,Screened
- Fencing: Fenced
Lot
- Lot size: 40 Acres
- Features: Private
Parking
- Total spaces: 3
- Parking features: Garage,Garage Door Opener,Kitchen Level,Side/Rear Entrance
- Has garage: Yes
Climate Risk is Financial Risk
Every home has a financial story beyond the listing price. Below, you’ll see the climate risks that could affect this property — and in Bills & Affordability, how those risks may influence repairs, insurance, utilities, and long-term value.
Biggest Threats for This Home
- Cold Wave

- Ice Storm

- Lightning

How This Home’s Risks Compare
FEMA Declared Disasters Across Georgia Counties
Understanding the Costs
Financial advisors generally recommend spending no more than 30% of your gross household income on housing costs. In practice, many households stretch to 35% or beyond — especially in high-cost markets.
Estimated Costs Today
| Monthly | Annual | |
|---|---|---|
| Mortgage | $18,962 | $227,544 |
| Home Insurance * | $1,669 | $20,028 |
| Property Taxes | $6,599 | $79,188 |
| Electricity | $1,094 | $13,132 |
| Total | $28,324 | $339,888 |
Income You'd Need if You Spent...
Georgia FAIR Plan Programs



How Costs Could Change Over Time
Climate risk is quickly impacting all of the major home ownership costs. Adjust the growth rates and percentage of income spent on housing below to see how your housing costs could change over the next 10 years — and what income you'd need to keep up.
Comparing Against the Market
Price Per Sq Ft
vs Other Active Listings
Avg $/sqft
vs Homes Sold Last Month
Median $/sqft
Current Market Trends
Median Price Per Square Foot
The median price per square foot of homes sold in this area each month. Compare this to this listing's price per square foot to gauge whether the home is priced in line with recent sales.
Historicals for This Listing
Zestimate History ($/sqft)
No zestimate history available
Price History
| Date | Event | Price |
|---|---|---|
| 2026-05-15 | Listed for sale | $3,750,000 |
| 2026-05-08 | Listing removed | $3,900,000 |
| 2026-03-11 | Price change | $3,900,000 |
| 2026-01-14 | Price change | $4,250,000 |
| 2025-07-19 | Price change | $5,999,000 |
| 2025-03-13 | Price change | $6,150,000 |
| 2024-11-15 | Listed for sale | $6,250,000 |
| 2024-07-28 | Listing removed | -- |
| 2023-09-25 | Price change | $5,500,000 |
| 2023-07-27 | Listed for sale | $5,750,000 |
 View on Zillow