


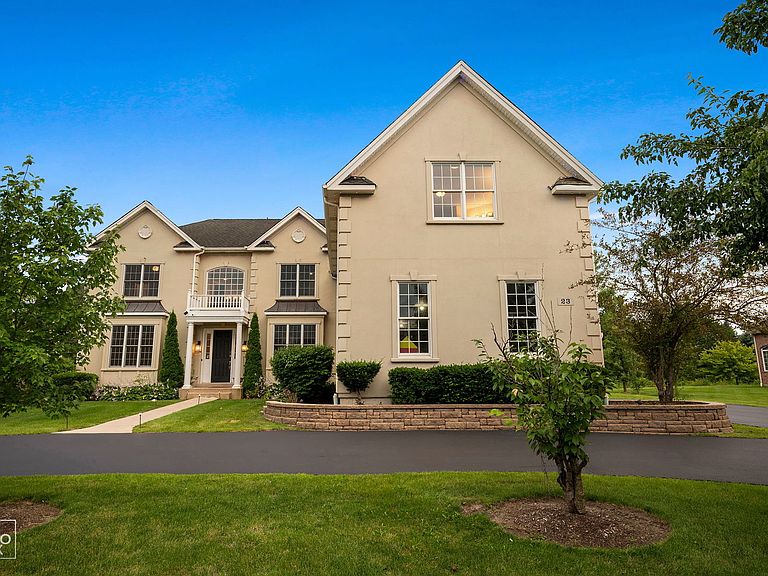
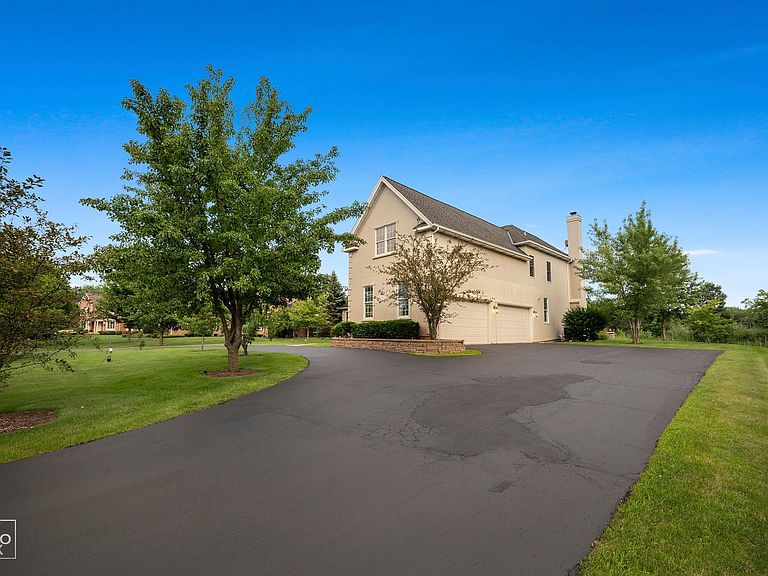

23 Wood Oaks Dr, South Barrington, IL, 60010
About This Home
NESTLED WITHIN THE PRESTIGIOUS WOODS OF SOUTH BARRINGTON, THIS EXCEPTIONAL ESTATE HOME COMBINES LUXURY, COMFORT, AND TIMELESS ELEGANCE. FRESHLY PAINTED AND METICULOUSLY MAINTAINED, THIS IMPRESSIVE RESIDENCE OFFERS 5,000 SQUARE FEET OF LIVING SPACE ON A BEAUTIFULLY LANDSCAPED 0.81-ACRE LOT. A GRAND TWO-STORY FOYER WELCOMES YOU INTO THE OPEN-CONCEPT FLOOR PLAN FEATURING RICH HARDWOOD FLOORING THROUGHOUT, SOARING CEILINGS, AND A STUNNING BRICK FIREPLACE THAT SERVES AS THE CENTERPIECE OF THE MAIN LIVING AREA. THE BEAUTIFULLY UPDATED GOURMET KITCHEN IS DESIGNED FOR BOTH ENTERTAINING AND EVERYDAY LIVING, SHOWCASING NEW GE MONOGRAM STAINLESS STEEL APPLIANCES, CUSTOM WHITE CABINETRY, QUARTZ COUNTERTOPS AND BACKSPLASH, A LARGE CENTER ISLAND, AND A SPACIOUS BREAKFAST AREA. THE MAIN LEVEL ALSO FEATURES A BRIGHT SUNROOM OVERLOOKING THE BACKYARD, A PRIVATE HOME OFFICE WITH CUSTOM BUILT-IN SHELVING, AND A CONVENIENT IN-LAW SUITE. RETREAT TO THE LUXURIOUS PRIMARY SUITE OFFERING ELEGANT COFFERED CEILINGS, A PRIVATE SITTING ROOM, AND A SPA-INSPIRED BATH WITH DOUBLE VANITIES, JACUZZI TUB, SEPARATE SHOWER, ITS OWN DEDICATED LAUNDRY ROOM, AND MULTIPLE WALK-IN CLOSETS. UPSTAIRS, YOU'LL FIND THREE ADDITIONAL BEDROOMS INCLUDING A SECONDARY SUITE AND TWO JACK-AND-JILL BEDROOM ARRANGEMENTS, PROVIDING COMFORT AND PRIVACY FOR FAMILY AND GUESTS ALIKE. THE FULLY FINISHED BASEMENT IS AN ENTERTAINER'S DREAM, COMPLETE WITH A FULL KITCHEN, WET BAR WITH WINE REFRIGERATOR, STONE FIREPLACE, MOVIE THEATER, AND EXPANSIVE RECREATION SPACE. OUTDOOR LIVING IS EQUALLY IMPRESSIVE WITH A LARGE BRAND NEW (2025) STONE PATIO, BUILT-IN FIRE PIT, AND AN OVERSIZED GAZEBO FEATURING LED LIGHTING-PERFECT FOR ENTERTAINING YEAR-ROUND. DUAL HVAC SYSTEMS PROVIDE ENHANCED COMFORT AND EFFICIENCY THROUGHOUT THE HOME. RECENT IMPROVEMENTS INCLUDE NEW REFERIGERATOR & STOVE, HARDWOOD FLOORING , ALL UPDATED WASHROOM SHOWERS , FINISHED BASEMENT , UNDERGROUND SPRINKLER SYSTEM , REPLACEMENT GARAGE DOOR, AND UPDATED CUSTOM WINDOW TREATMENTS THROUGHOUT. THIS REMARKABLE ESTATE OFFERS LUXURY LIVING IN ONE OF SOUTH BARRINGTON'S MOST SOUGHT-AFTER COMMUNITIES.
Getting Around
 Car-Dependent
 Very Limited Transit
 Somewhat Bikeable
Schools
Construction
Condition
- Year built: 2008
Materials
- Foundation: Concrete Perimeter
- Roof: Asphalt
- Construction materials: Synthetic Stucco
Type & Style
- Home type: SingleFamily
- Architectural style: Contemporary,Modern
- Property subType: Single Family Residence
Interior
Appliances
- Appliances included: Range,Microwave,Dishwasher,Refrigerator,High End Refrigerator,Freezer,Washer,Dryer,Disposal,Stainless Steel Appliance(s),Water Purifier,Water Softener Owned,Humidifier
- Laundry features: Upper Level,Gas Dryer Hookup,In Bathroom,Multiple Locations
Basement
- Has basement: Yes
- Basement: Finished,Full
Bedroom2
- Features: Flooring (Hardwood),Window Treatments (Blinds)
- Level: Second
- Area: 224
- Dimensions: 16X14
Bedroom3
- Features: Flooring (Hardwood),Window Treatments (Blinds)
- Level: Second
- Area: 195
- Dimensions: 15X13
Bedroom4
- Features: Flooring (Hardwood),Window Treatments (Blinds)
- Level: Second
- Area: 156
- Dimensions: 13X12
Bedroom5
- Features: Flooring (Hardwood),Window Treatments (Blinds,Window Treatments)
- Level: Main
- Area: 196
- Dimensions: 14X14
Bedrooms & Bathrooms
- Bedrooms: 5
- Bathrooms: 6
- Full bathrooms: 5
- 1/2 bathrooms: 1
Breakfast Room
- Features: Flooring (Hardwood)
- Level: Main
- Area: 190
- Dimensions: 19X10
Dining Room
- Features: Flooring (Hardwood),Window Treatments (Blinds,Window Treatments)
- Level: Main
- Area: 252
- Dimensions: 18X14
Family Room
- Features: Flooring (Hardwood),Window Treatments (Blinds,Window Treatments)
- Level: Main
- Area: 420
- Dimensions: 21X20
Features
- Vaulted Ceiling(s),Dry Bar,1st Floor Bedroom,In-Law Floorplan,1st Floor Full Bath,Built-in Features,Walk-In Closet(s),Granite Counters,Pantry
- Door features: French Doors
- Window features: Blinds,Double Pane Windows
- Flooring: Hardwood
- Number of fireplaces: 2
- Fireplace features: Gas Log,Family Room,Basement
- Fireplace: Yes
- Attic: Full,Unfinished
- Finished area below ground: 1,543
Great Room
- Features: Flooring (Ceramic Tile)
- Level: Basement
- Area: 700
- Dimensions: 35X20
Heating & Cooling
- Heating features: Natural Gas,Forced Air,Zoned
- Cooling features: Central Air,Zoned
Interior Area
- Total structure area: 6,888
- Total interior livable area: 4,958 sqft
Kitchen
- Features: Kitchen (Eating Area-Table Space,Island,Pantry-Closet,Granite Counters,Updated Kitchen),Flooring (Hardwood),Window Treatments (Blinds,Window Treatments)
- Level: Main
- Area: 252
- Dimensions: 18X14
Laundry
- Features: Flooring (Ceramic Tile)
- Level: Second
- Area: 66
- Dimensions: 11X06
Living Room
- Features: Flooring (Hardwood),Window Treatments (Blinds,Window Treatments)
- Level: Main
- Area: 288
- Dimensions: 18X16
Master Bedroom
- Features: Flooring (Hardwood),Window Treatments (Blinds),Bathroom (Full)
- Level: Second
- Area: 300
- Dimensions: 20X15
Office
- Features: Flooring (Hardwood),Window Treatments (Blinds,Window Treatments)
- Level: Main
- Area: 130
- Dimensions: 13X10
Other
- Features: Flooring (Carpet)
- Level: Basement
- Area: 273
- Dimensions: 21X13
Other
- Features: Flooring (Ceramic Tile)
- Level: Basement
- Area: 168
- Dimensions: 14X12
Recreation Room
- Features: Flooring (Ceramic Tile)
- Level: Basement
- Area: 875
- Dimensions: 35X25
Storage
- Features: Flooring (Ceramic Tile)
- Level: Basement
- Area: 120
- Dimensions: 15X08
Study
- Features: Flooring (Hardwood),Window Treatments (Blinds,Window Treatments)
- Level: Main
- Area: 140
- Dimensions: 14X10
Sun Room
- Features: Flooring (Hardwood),Window Treatments (Blinds)
- Level: Main
- Area: 190
- Dimensions: 19X10
Property
Accessibility
- Accessibility features: No Disability Access
Details
- Parcel number: 01284180030000
- Special condition: None
- Other equipment: Intercom,Water-Softener Owned,Ceiling Fan(s),Sprinkler-Lawn
Features
- Stories: 2
- Exterior features: Fire Pit,Lighting
Lot
- Lot size: 0.81 Acres
- Features: Landscaped
Parking
- Total spaces: 4.5
- Parking features: Asphalt,Garage Door Opener,Yes,Garage Owned,Attached,Garage
- Has garage: Yes
- Attached garage spaces: 4.5
- Covered spaces: 4.5
- Has uncovered spaces: Yes
Climate Risk is Financial Risk
Every home has a financial story beyond the listing price. Below, you’ll see the climate risks that could affect this property — and in Bills & Affordability, how those risks may influence repairs, insurance, utilities, and long-term value.
Biggest Threats for This Home
- Cold Wave

- Heat Wave

- Inland Flooding

- Tornado

- Hail

- Winter Weather

- Tsunami

How This Home’s Risks Compare
FEMA Declared Disasters Across Illinois Counties
Understanding the Costs
Financial advisors generally recommend spending no more than 30% of your gross household income on housing costs. In practice, many households stretch to 35% or beyond — especially in high-cost markets.
Estimated Costs Today
| Monthly | Annual | |
|---|---|---|
| Mortgage | $8,085 | $97,020 |
| Home Insurance * | $651 | $7,812 |
| Property Taxes | $2,305 | $27,660 |
| Electricity | $381 | $4,576 |
| Total | $11,422 | $137,064 |
Income You'd Need if You Spent...
Illinois FAIR Plan Programs


How Costs Could Change Over Time
Climate risk is quickly impacting all of the major home ownership costs. Adjust the growth rates and percentage of income spent on housing below to see how your housing costs could change over the next 10 years — and what income you'd need to keep up.
Comparing Against the Market
Price Per Sq Ft
vs Other Active Listings
Avg $/sqft
vs Homes Sold Last Month
Median $/sqft
Current Market Trends
Median Price Per Square Foot
The median price per square foot of homes sold in this area each month. Compare this to this listing's price per square foot to gauge whether the home is priced in line with recent sales.
Historicals for This Listing
Zestimate History ($/sqft)
Price History
| Date | Event | Price |
|---|---|---|
| 2026-07-29 | Price change | $1,599,000 |
| 2026-07-16 | Listed for sale | $1,675,000 |
| 2023-08-07 | Sold | $1,287,500 |
| 2023-05-31 | Sold | $1,287,500 |
| 2023-04-17 | Contingent | $1,350,000 |
| 2023-04-06 | Listed for sale | $1,350,000 |
| 2023-04-06 | Listing removed | -- |
| 2023-03-13 | Contingent | $1,350,000 |
| 2022-11-04 | Price change | $1,350,000 |
| 2022-10-07 | Listed for sale | $1,400,000 |
| 2016-04-29 | Listing removed | $897,000 |
| 2016-04-28 | Sold | $780,000 |
| 2015-10-31 | Pending sale | $897,000 |
| 2015-05-27 | Listed for sale | $897,000 |
 View on Zillow