


41 Whitehawk Way, Boise, ID, 83716
About This Home
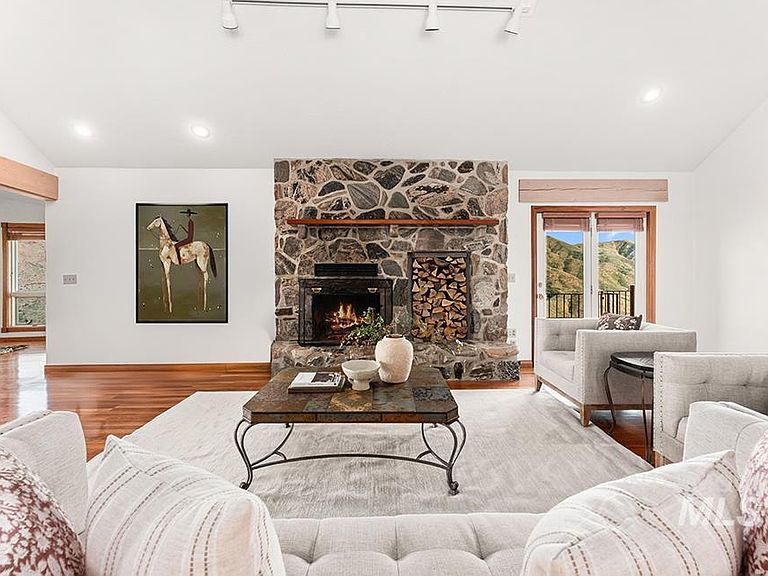
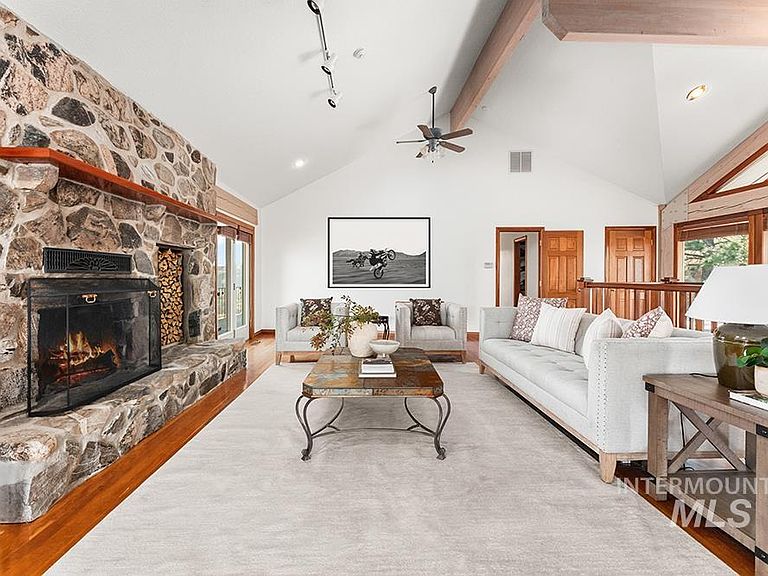
Experience over 17 acres of true Idaho living, just 35 minutes from Boise with sweeping views of the Sawtooth Mountain Range in every direction! This charming mountain estate offers a spacious main residence and a flexible guest house/ADU. A resort stylpool overlooks the endless mountain range. The interior features hardwood flooring, intricate mahogany woodwork, cathedral ceilings with exposed wood beams, and expansive architectural windows that frame the natural landscapes. Main-level master suite features direct balcony access, dual walk-in closets, and spacious en suite bathroom. On the lower level, enjoy a vast bonus room with a wet bar, a cozy library, three additional guest bedrooms and a newly renovated bathroom. The elevated guest house offers open-concept living, dining, and kitchen area, a secluded bedroom, and a full bathroom. Minutes from hiking, biking, hunting, & Lucky Peak dock access. HOA maintains roads for year round ease. Steel roof with 30 yr warranty & 500 gal propane tank.
Getting Around
 Car-Dependent
 Very Limited Transit
 Not Bike Friendly
Schools
Construction
Condition
- Year built: 1987
Materials
- Roof: Metal
- Construction materials: Frame,HardiPlank Type
Type & Style
- Home type: SingleFamily
- Property subType: Single Family Residence
Interior
Appliances
- Appliances included: Gas Water Heater,Tank Water Heater,Dishwasher,Disposal,Double Oven,Oven/Range Freestanding,Trash Compactor
Basement
- Has basement: Yes
- Basement: Daylight,Walk-Out Access
Bedroom2
- Level: Lower
- Area: 208
Bedroom3
- Level: Lower
- Area: 187
Bedroom4
- Level: Lower
- Area: 121
Bedroom5
- Level: Lower
- Area: 132
Bedrooms & Bathrooms
- Bedrooms: 5
- Bathrooms: 4
- Main level bathrooms: 1
- Main level bedrooms: 1
Family Room
- Level: Lower
- Area: 630
Features
- Bathroom,Bedroom,Kitchen,Bath-Master,Bed-Master Main Level,Great Room,Rec/Bonus,Two Kitchens,Walk-In Closet(s),Breakfast Bar,Pantry,Kitchen Island,Granite Counters,Number of Baths Main Level: 1,Number of Baths Upper Level: 1,Number of Baths Below Grade: 2
- Window features: Skylight(s)
- Flooring: Hardwood,Carpet
- Number of fireplaces: 2
- Fireplace features: Two,Wood Burning Stove
- Fireplace: Yes
- Finished area below ground: 2,147
- Finished area above ground: 2,147
Heating & Cooling
- Heating features: Forced Air,Propane
- Cooling features: Central Air
Interior Area
- Total structure area: 4,994
- Total interior livable area: 4,994 sqft
Master Bedroom
- Level: Main
- Area: 224
Property
Details
- Parcel number: RP083040000130
Features
- Levels: Two Story w/ Below Grade
- Private pool: Yes
- Pool features: In Ground,Pool,Private
- Patio & porch: Covered Patio/Deck
- Has spa: Yes
- Spa features: Bath
- Has view: Yes
Lot
- Lot size: 17.18 Acres
- Features: 10 - 19.9 Acres,Garden,Views,Chickens,Rolling Slope,Steep Slope,Auto Sprinkler System,Full Sprinkler System
Parking
- Total spaces: 2
- Parking features: Detached,RV Access/Parking,Driveway
- Has garage: Yes
- Attached garage spaces: 2
- Covered spaces: 2
- Has uncovered spaces: Yes
Climate Risk is Financial Risk
Every home has a financial story beyond the listing price. Below, you’ll see the climate risks that could affect this property — and in Bills & Affordability, how those risks may influence repairs, insurance, utilities, and long-term value.
Biggest Threats for This Home
- Wildfire

- Landslide

- Strong Wind

- Winter Weather

- Avalanche

- Inland Flooding

How This Home’s Risks Compare
FEMA Declared Disasters in Boise County and Idaho
Understanding the Costs
Financial advisors generally recommend spending no more than 30% of your gross household income on housing costs. In practice, many households stretch to 35% or beyond — especially in high-cost markets.
Estimated Costs Today
| Monthly | Annual | |
|---|---|---|
| Mortgage | $7,331 | $87,972 |
| Home Insurance | $318 | $3,816 |
| Property Taxes | $406 | $4,872 |
| Electricity | $305 | $3,663 |
| Total | $8,360 | $100,320 |
Income You'd Need if You Spent...
How Costs Could Change Over Time
Climate risk is quickly impacting all of the major home ownership costs. Adjust the growth rates and percentage of income spent on housing below to see how your housing costs could change over the next 10 years — and what income you'd need to keep up.
Comparing Against the Market
Price Per Sq Ft
vs Other Active Listings
Avg $/sqft
vs Homes Sold Last Month
Median $/sqft
Current Market Trends
Median Price Per Square Foot
The median price per square foot of homes sold in this area each month. Compare this to this listing's price per square foot to gauge whether the home is priced in line with recent sales.
Historicals for This Listing
Zestimate History ($/sqft)
Price History
No price history available
 View on Zillow