


390 Dorsey Rd, Gillespie, IL, 62033
About This Home
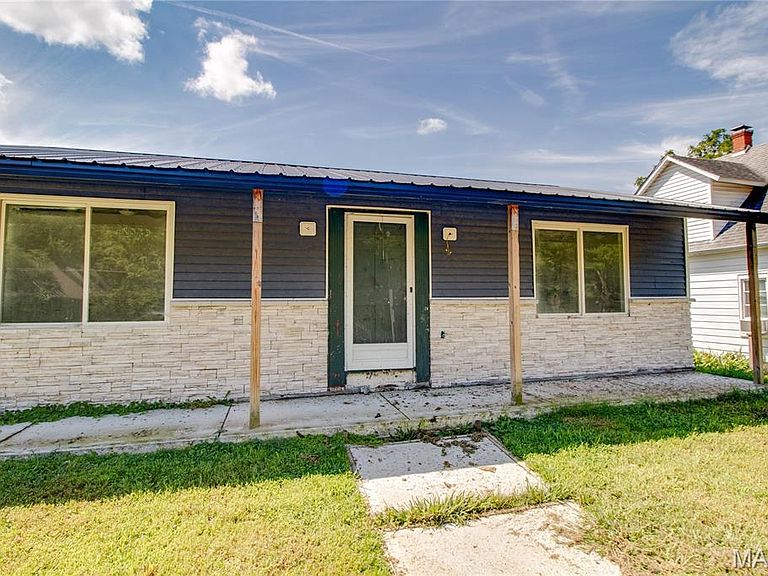
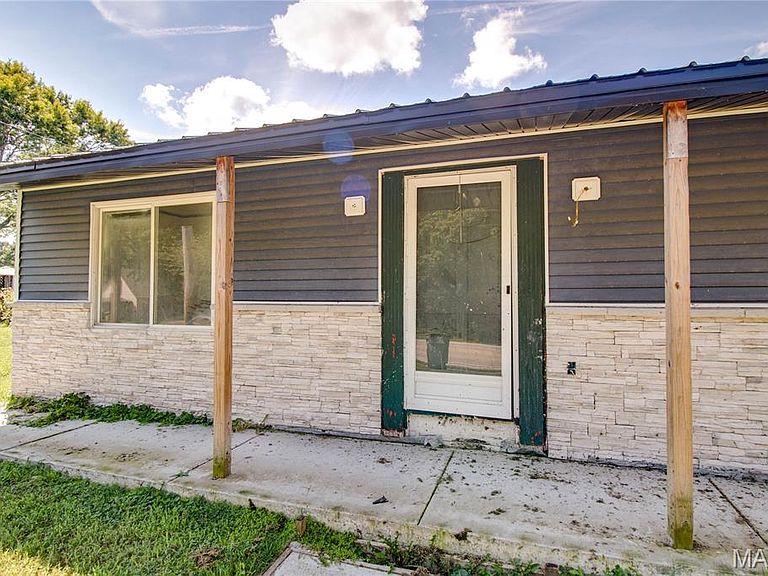
This partially renovated 2-bedroom, 2-bathroom ranch-style home was built in 1990 and sits on a 0.1722-acre lot. Exterior features include vinyl siding, a metal roof installed in 2023, and a private backyard with a rear deck installed in 2023 and distinctive metal fencing installed in 2024. A long covered front porch welcomes you into a bright, open main living area. Large front windows bring in natural light, while neutral finishes, recessed lighting, ceiling fans, and continuous vinyl plank flooring create a clean, cohesive look. The kitchen features brand-new cabinetry and flows into the dining and living spaces, creating a flexible setting that can be completed and arranged to suit the buyer’s needs. Two bedrooms feature neutral carpeting. Both bathrooms have ceramic tile flooring, with portions of the renovation work remaining to be completed. A convenient combination mudroom and laundry area provides a main-floor laundry hookup. Convenient alley access leads to concrete and asphalt parking. Electric service is connected, with public water and sewer readily available. Several interior projects remain to be completed. All building materials currently at the property will remain, giving the buyer a head start on completing the improvements and selecting finishing touches that suit their style. Property is being sold as-is. Schedule your showing today to explore everything this home has to offer.
Getting Around
 Car-Dependent
 Very Limited Transit
 Somewhat Bikeable
Schools
Construction
Condition
- Year built: 1990
Materials
- Roof: Metal
- Construction materials: Vinyl Siding
Type & Style
- Home type: SingleFamily
- Architectural style: Ranch
- Property subType: Single Family Residence
Interior
Appliances
- Appliances included: None
- Laundry features: Washer Hookup
Basement
- Basement: Crawl Space
Bathroom
- Features: Floor Covering: Ceramic Tile
- Level: Main
- Area: 35
- Dimensions: 5x7
Bedroom
- Features: Floor Covering: Carpeting
- Level: Main
- Area: 104
- Dimensions: 8x13
Bedrooms & Bathrooms
- Bedrooms: 2
- Bathrooms: 2
- Full bathrooms: 2
- Main level bathrooms: 2
- Main level bedrooms: 2
Features
- Ceiling Fan(s),Open Floorplan,Recessed Lighting
- Flooring: Carpet,Ceramic Tile,Plank,Vinyl
- Finished area below ground: 0
- Finished area above ground: 900
Heating & Cooling
- Heating features: Forced Air
- Cooling features: Central Air
Interior Area
- Total structure area: 900
- Total interior livable area: 900 sqft
Kitchen
- Features: Floor Covering: Luxury Vinyl Plank
- Level: Main
- Area: 156
- Dimensions: 13x12
Living Room
- Features: Floor Covering: Luxury Vinyl Plank
- Level: Main
- Area: 209
- Dimensions: 19x11
Primary Bathroom
- Features: Floor Covering: Ceramic Tile
- Level: Main
- Area: 48
- Dimensions: 8x6
Primary Bedroom
- Features: Floor Covering: Carpeting
- Level: Main
- Area: 130
- Dimensions: 10x13
Property
Details
- Parcel number: 1000286300
- Special condition: Listing As Is
- Other equipment: None
Features
- Levels: One
- Patio & porch: Covered,Deck,Front Porch
- Exterior features: Private Yard
- Fencing: Fenced,Other,Privacy
- Has view: Yes
- View description: Neighborhood
Lot
- Lot size: 7,501 sqft
- Features: Back Yard,Few Trees,Front Yard,Rectangular Lot
Parking
- Parking features: Alley Access,Asphalt,Concrete,No Garage
Climate Risk is Financial Risk
Every home has a financial story beyond the listing price. Below, you’ll see the climate risks that could affect this property — and in Bills & Affordability, how those risks may influence repairs, insurance, utilities, and long-term value.
Biggest Threats for This Home
- Lightning

- Cold Wave

- Earthquake

- Hail

- Heat Wave

- Strong Wind

- Tornado

- Drought

- Inland Flooding

- Winter Weather

How This Home’s Risks Compare
FEMA Declared Disasters Across Illinois Counties
Understanding the Costs
Financial advisors generally recommend spending no more than 30% of your gross household income on housing costs. In practice, many households stretch to 35% or beyond — especially in high-cost markets.
Estimated Costs Today
| Monthly | Annual | |
|---|---|---|
| Mortgage | $404 | $4,848 |
| Home Insurance * | $104 | $1,248 |
| Property Taxes | $92 | $1,104 |
| Electricity | $130 | $1,569 |
| Total | $730 | $8,760 |
Income You'd Need if You Spent...
Illinois FAIR Plan Programs

How Costs Could Change Over Time
Climate risk is quickly impacting all of the major home ownership costs. Adjust the growth rates and percentage of income spent on housing below to see how your housing costs could change over the next 10 years — and what income you'd need to keep up.
Comparing Against the Market
Price Per Sq Ft
vs Other Active Listings
Avg $/sqft
vs Homes Sold Last Month
Median $/sqft
Current Market Trends
Median Price Per Square Foot
The median price per square foot of homes sold in this area each month. Compare this to this listing's price per square foot to gauge whether the home is priced in line with recent sales.
Historicals for This Listing
Zestimate History ($/sqft)
Price History
| Date | Event | Price |
|---|---|---|
| 2026-07-31 | Listed for sale | $79,999 |
| 2023-04-19 | Sold | $20,000 |
| 2023-03-28 | Pending sale | $29,900 |
| 2023-03-21 | Price change | $29,900 |
| 2023-02-24 | Price change | $34,900 |
| 2022-12-14 | Listed for sale | $39,900 |
For Sale by Agent
 View on Zillow