



116 W Henry St, Staunton, IL, 62088
About This Home
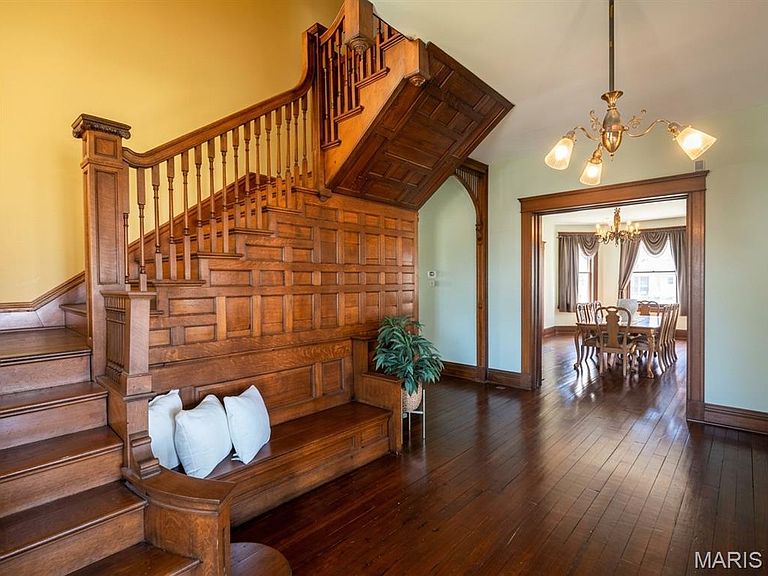
From the moment you arrive, this home makes a statement. Inside, you’ll be captivated by rich original hardwood floors, intricate architectural details, and craftsmanship that simply can’t be replicated today. Every room tells a story—from the grand living spaces to the private library and cozy den—offering both sophistication and warmth. With 6 spacious bedrooms and 5 bathrooms, this home offers incredible flexibility for both everyday living and entertaining. One of its most unique features is the fully functional third floor—designed as a private living space complete with its own large living room, kitchen, and bedrooms. Perfect for in-law quarters, extended family, or private guest accommodations, this space adds an entirely new level of versatility. The primary suite is truly exceptional, featuring a spa-inspired bathroom that feels straight out of a luxury retreat. Enjoy a stunning walk-in tiled shower, dual sink vanity, and an additional dedicated vanity/makeup area with its own mirror—perfect for getting ready with ease. A spacious walk-in closet completes the suite, offering both style and function. Throughout the home, you’ll also find three fireplaces adding charm, character, and cozy ambiance to multiple living spaces. Step outside and discover your own private retreat—a secluded backyard oasis featuring an in-ground, heated saltwater pool, ideal for summer entertaining or relaxing evenings at home. This historic property has been beautifully preserved while thoughtfully updated, including a brand new roof in 2025, giving you peace of mind without sacrificing its original charm. A rare opportunity to own a true architectural treasure in the heart of Staunton—where history, character, and modern luxury come together in one unforgettable home. Homes like this don’t come around often… and once they’re gone, they’re gone.
Getting Around
 Somewhat Walkable
 Very Limited Transit
 Bikeable
Schools
Construction
Condition
- Year built: 1896
Materials
- Roof: Shingle
Type & Style
- Home type: SingleFamily
- Architectural style: Victorian
- Property subType: Single Family Residence
Interior
Appliances
- Appliances included: Stainless Steel Appliance(s),Gas Cooktop,Dishwasher,Oven,Free-Standing Gas Oven,Gas Range,Refrigerator,Washer/Dryer,Water Heater
Basement
- Level: Basement
Basement
- Has basement: Yes
- Basement: Full
Bathroom
- Features: Floor Covering: Ceramic Tile
- Level: Main
- Area: 25
- Dimensions: 5x5
Bathroom2
- Features: Floor Covering: Wood
- Level: Second
- Area: 120
- Dimensions: 15x8
Bathroom3
- Features: Floor Covering: Wood
- Level: Second
- Area: 84
- Dimensions: 12x7
Bathroom4
- Features: Floor Covering: Wood
- Level: Third
- Area: 195
- Dimensions: 15x13
Bathroom5
- Features: Floor Covering: Wood
- Level: Third
- Area: 110
- Dimensions: 11x10
Bedroom
- Features: Floor Covering: Wood
- Level: Third
- Area: 156
- Dimensions: 13x12
Bedroom2
- Features: Floor Covering: Wood
- Level: Second
- Area: 238
- Dimensions: 17x14
Bedroom3
- Features: Floor Covering: Wood
- Level: Second
- Area: 182
- Dimensions: 14x13
Bedrooms & Bathrooms
- Bedrooms: 6
- Bathrooms: 5
- Full bathrooms: 4
- 1/2 bathrooms: 1
- Main level bathrooms: 1
Den
- Features: Floor Covering: Wood
- Level: Main
- Area: 238
- Dimensions: 17x14
Dining Room
- Features: Floor Covering: Wood
- Level: Main
- Area: 342
- Dimensions: 19x18
Family Room
- Features: Floor Covering: Wood
- Level: Third
- Area: 440
- Dimensions: 22x20
Features
- Bookcases,Built-in Features,Cathedral Ceiling(s),Ceiling Fan(s),Central Vacuum,Chandelier,Crown Molding,Custom Cabinetry,Double Vanity,Entrance Foyer,Granite Counters,High Ceilings,High Speed Internet,Historic Millwork,In-Law Floorplan,Kitchen Island,Natural Woodwork,Other,Pantry,See Remarks,Separate Shower,Soaking Tub,Special Millwork,Storage,Tray Ceiling(s),Tub,Two Story Entrance Foyer,Vaulted Ceiling(s),Walk-In Closet(s)
- Flooring: Ceramic Tile,Hardwood,Laminate,Marble
- Number of fireplaces: 3
- Fireplace features: Bedroom,Dining Room,Gas,Living Room,Masonry,Master Bedroom
- Fireplace: Yes
- Finished area above ground: 5,000
Heating & Cooling
- Heating features: Forced Air
- Cooling features: Central Air
Interior Area
- Total interior livable area: 5,000 sqft
Kitchen
- Features: Floor Covering: Ceramic Tile
- Level: Main
- Area: 336
- Dimensions: 24x14
Kitchen
- Features: Floor Covering: Wood
- Level: Third
- Area: 200
- Dimensions: 20x10
Library
- Features: Floor Covering: Wood
- Level: Main
- Area: 208
- Dimensions: 16x13
Living Room
- Features: Floor Covering: Wood
- Level: Main
- Area: 345
- Dimensions: 23x15
Other
- Features: Floor Covering: Wood
- Level: Third
- Area: 80
- Dimensions: 10x8
Primary Bathroom
- Features: Floor Covering: Ceramic Tile
- Level: Second
- Area: 210
- Dimensions: 15x14
Primary Bedroom
- Features: Floor Covering: Wood
- Level: Second
- Area: 280
- Dimensions: 20x14
Sitting Room
- Features: Floor Covering: Wood
- Level: Main
- Area: 200
- Dimensions: 20x10
Property
Details
- Parcel number: 0100098200
- Special condition: Standard
Features
- Levels: Three Or More
- Pool features: Heated,In Ground,Pool Cover,Private,Salt Water
- Patio & porch: Awning(s),Covered,Front Porch,Patio,Rear Porch
- Exterior features: Balcony,Entry Steps/Stairs
- Fencing: Vinyl
Lot
- Lot size: 0.44 Acres
- Features: Back Yard,Corner Lot,Front Yard,Landscaped,Rectangular Lot
Parking
- Total spaces: 3
- Parking features: Garage,Carport
- Has garage: Yes
- Attached garage spaces: 2
- Covered spaces: 3
- Carport: Yes
- Carport spaces: 1
Climate Risk is Financial Risk
Every home has a financial story beyond the listing price. Below, you’ll see the climate risks that could affect this property — and in Bills & Affordability, how those risks may influence repairs, insurance, utilities, and long-term value.
Biggest Threats for This Home
- Cold Wave

- Lightning

- Strong Wind

- Earthquake

- Hail

- Heat Wave

- Inland Flooding

- Tornado

- Winter Weather

How This Home’s Risks Compare
FEMA Declared Disasters Across Illinois Counties
Understanding the Costs
Financial advisors generally recommend spending no more than 30% of your gross household income on housing costs. In practice, many households stretch to 35% or beyond — especially in high-cost markets.
Estimated Costs Today
| Monthly | Annual | |
|---|---|---|
| Mortgage | $2,351 | $28,212 |
| Home Insurance * | $489 | $5,868 |
| Property Taxes | $538 | $6,456 |
| Electricity | $384 | $4,614 |
| Total | $3,762 | $45,144 |
Income You'd Need if You Spent...
Illinois FAIR Plan Programs

How Costs Could Change Over Time
Climate risk is quickly impacting all of the major home ownership costs. Adjust the growth rates and percentage of income spent on housing below to see how your housing costs could change over the next 10 years — and what income you'd need to keep up.
Comparing Against the Market
Price Per Sq Ft
vs Other Active Listings
Avg $/sqft
vs Homes Sold Last Month
Median $/sqft
Current Market Trends
Median Price Per Square Foot
The median price per square foot of homes sold in this area each month. Compare this to this listing's price per square foot to gauge whether the home is priced in line with recent sales.
Historicals for This Listing
Zestimate History ($/sqft)
Price History
| Date | Event | Price |
|---|---|---|
| 2026-04-17 | Price change | $525,000 |
| 2026-03-31 | Listed for sale | $559,000 |
| 2020-12-04 | Sold | $340,000 |
| 2020-11-06 | Pending sale | $359,900 |
| 2020-10-13 | Price change | $359,900 |
| 2020-09-22 | Price change | $364,900 |
| 2020-07-18 | Listed for sale | $369,900 |
| 2018-10-04 | Listing removed | $367,000 |
| 2018-06-30 | Price change | $367,000 |
| 2018-06-29 | Price change | $375,000 |
| 2018-03-12 | Price change | $479,900 |
| 2017-09-01 | Price change | $499,900 |
| 2017-04-10 | Price change | $350,000 |
| 2017-03-05 | Listed for sale | $365,000 |
| 2016-09-13 | Listing removed | $365,000 |
| 2016-09-08 | Price change | $365,000 |
| 2016-07-02 | Price change | $375,000 |
| 2016-04-07 | Listed for sale | $525,000 |
 View on Zillow