

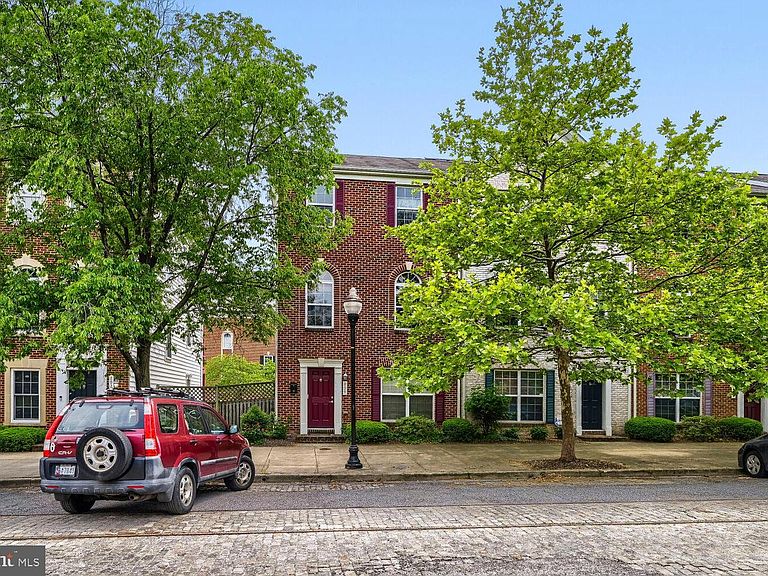


809 McHenry St, Baltimore, MD, 21230
About This Home
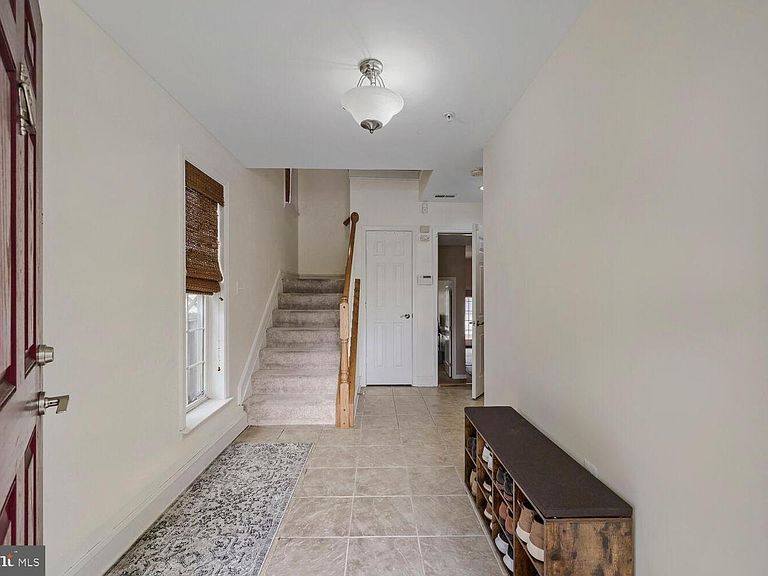
Welcome to 809 McHenry St, the crown jewel of the highly sought-after Camden Crossing community! Originally the builder’s showcase model home, this expansive 3 level, 5 bedroom, 3 bathroom town home boasts 2,400 SqFt of meticulously finished living space and features essentially every builder upgrade imaginable. Step inside to a bright and spacious layout, 9 foot ceilings, and crown molding. Unique to this home is the incredibly rare main-level layout: the original garage was brilliantly converted by the builder into a sprawling 5th bedroom suite, complete with a 20 foot living area and a full bathroom. This space is perfect for an in-law suite, guest quarters, or a massive home office. The primary entertaining level is designed for modern living. The kitchen offers plenty of storage, a dedicated pantry, and space for a casual eat-in table. It flows seamlessly into the formal dining area and a comfortable 19 foot wide living room flooded with natural light from three large windows. Step right out from the dining room onto your private entertainment deck ideal for summer BBQs or morning coffee. Upstairs, the top floor primary suite is a true retreat. It features a dramatic vaulted ceiling, a massive walk-in closet, and dual exposures (south and east) for incredible natural light. The spa-like en-suite bath boasts a dual vanity, a deep soaking tub, and a separate stand-up shower. Generously sized secondary bedrooms and laundry. The Location: Unbeatable! Leave the car at home and enjoy a short walk to the University of Maryland campus, Camden Yards, M&T Bank Stadium, the Pratt St Light Rail Station, and everything the Downtown Baltimore waterfront has to offer. Commuters will love the ultra-convenient access to I-95, I-295, I-695, and I-83 all under 1.5 miles away. Move in ready and waiting for you! Schedule your tour today and experience city living at its finest!
Getting Around
 Walker's Paradise
 Rider's Paradise
 Very Bikeable
Schools
Construction
Condition
- Year built: 2008
Materials
- Foundation: Other
- Roof: Asphalt
- Construction materials: Brick
Other
- Builder name: BOB WARD TRADEMARK HOMES
Type & Style
- Home type: Townhouse
- Architectural style: Colonial
- Property subType: Townhouse
Interior
Appliances
- Appliances included: Dishwasher,Dryer,Microwave,Oven/Range - Electric,Oven/Range - Gas,Refrigerator,Washer,Gas Water Heater
- Laundry features: Laundry Room
Bathroom1
- Level: Main
- Area: 81
- Dimensions: 9 X 9
Bathroom3
- Level: Upper
- Area: 77
- Dimensions: 11 X 7
Bedroom2
- Level: Upper
- Area: 110
- Dimensions: 11 X 10
Bedroom3
- Level: Upper
- Area: 108
- Dimensions: 12 X 9
Bedroom4
- Features: Flooring - Carpet
- Level: Main
- Area: 121
- Dimensions: 11 X 11
Bedroom5
- Features: Flooring - Carpet
- Level: Main
- Area: 126
- Dimensions: 14 X 9
Bedrooms & Bathrooms
- Bedrooms: 5
- Bathrooms: 4
- Full bathrooms: 4
- Main level bathrooms: 1
- Main level bedrooms: 2
Dining Room
- Features: Flooring - HardWood
- Level: Upper
- Area: 126
- Dimensions: 9 X 14
Features
- Breakfast Area,Combination Dining/Living,Entry Level Bedroom,Crown Molding,Primary Bath(s),Recessed Lighting,Open Floorplan,Dry Wall,9'+ Ceilings
- Door features: French Doors
- Window features: Low Emissivity Windows,Double Pane Windows,Screens
- Flooring: Hardwood,Ceramic Tile,Carpet,Wood
- Finished area below ground: 0
- Finished area above ground: 2,400
Foyer
- Features: Flooring - Ceramic Tile
- Level: Main
- Area: 63
- Dimensions: 7 X 9
Half Bath
- Features: Flooring - HardWood
- Level: Upper
- Area: 20
- Dimensions: 5 X 4
Heating & Cooling
- Heating features: Forced Air,Natural Gas
- Cooling features: Central Air,Electric
Interior Area
- Total structure area: 2,400
- Total interior livable area: 2,400 sqft
Kitchen
- Features: Flooring - Ceramic Tile
- Level: Upper
- Area: 289
- Dimensions: 17 X 17
Laundry
- Level: Upper
- Area: 10
- Dimensions: 5 X 2
Living Room
- Features: Flooring - Carpet
- Level: Main
- Area: 190
- Dimensions: 10 X 19
Living Room
- Features: Flooring - HardWood
- Level: Upper
- Area: 190
- Dimensions: 10 X 19
Primary Bathroom
- Level: Upper
- Area: 65
- Dimensions: 13 X 5
Primary Bedroom
- Level: Upper
- Area: 221
- Dimensions: 17 X 13
Property
Accessibility
- Accessibility features: None
Details
- Parcel number: 0321020284 041A
- Zoning: R-8
- Special condition: Standard
Features
- Levels: Three
- Stories: 3
- Pool features: None
Lot
- Lot size: 1,200 sqft
Parking
- Parking features: Driveway
- Has uncovered spaces: Yes
Climate Risk is Financial Risk
Every home has a financial story beyond the listing price. Below, you’ll see the climate risks that could affect this property — and in Bills & Affordability, how those risks may influence repairs, insurance, utilities, and long-term value.
Biggest Threats for This Home
- Heat Wave

- Inland Flooding

- Cold Wave

- Earthquake

- Hurricane

- Strong Wind

- Tornado

- Winter Weather

How This Home’s Risks Compare
FEMA Declared Disasters Across Maryland Counties
Understanding the Costs
Financial advisors generally recommend spending no more than 30% of your gross household income on housing costs. In practice, many households stretch to 35% or beyond — especially in high-cost markets.
Estimated Costs Today
| Monthly | Annual | |
|---|---|---|
| Mortgage | $1,921 | $23,052 |
| Home Insurance * | $308 | $3,696 |
| Property Taxes | $776 | $9,312 |
| Electricity | $305 | $3,669 |
| Total | $3,310 | $39,720 |
Income You'd Need if You Spent...
Maryland FAIR Plan Programs


How Costs Could Change Over Time
Climate risk is quickly impacting all of the major home ownership costs. Adjust the growth rates and percentage of income spent on housing below to see how your housing costs could change over the next 10 years — and what income you'd need to keep up.
Comparing Against the Market
Price Per Sq Ft
vs Other Active Listings
Avg $/sqft
vs Homes Sold Last Month
Median $/sqft
Current Market Trends
Median Price Per Square Foot
The median price per square foot of homes sold in this area each month. Compare this to this listing's price per square foot to gauge whether the home is priced in line with recent sales.
Historicals for This Listing
Zestimate History ($/sqft)
Price History
| Date | Event | Price |
|---|---|---|
| 2026-05-13 | Listed for sale | $400,000 |
| 2024-06-03 | Sold | $379,000 |
| 2024-04-19 | Pending sale | $379,000 |
| 2024-03-22 | Listed for sale | $379,000 |
| 2023-04-19 | Listing removed | -- |
| 2023-03-15 | Listed for rent | $3,200 |
| 2022-11-03 | Listing removed | $374,900 |
| 2022-08-25 | Listed for sale | $374,900 |
| 2017-06-13 | Sold | $353,990 |
| 2008-12-10 | Sold | $359,900 |
 View on Zillow