


20 Surrey Loop, Byhalia, MS, 38611
About This Home
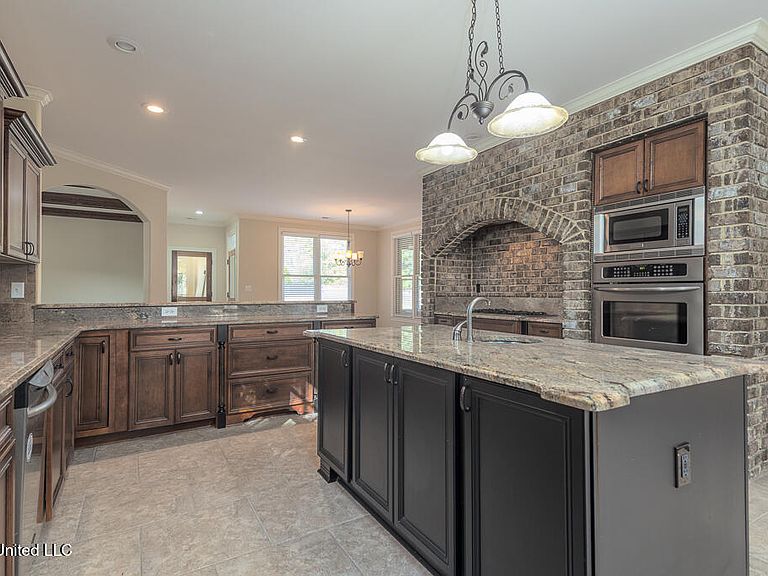
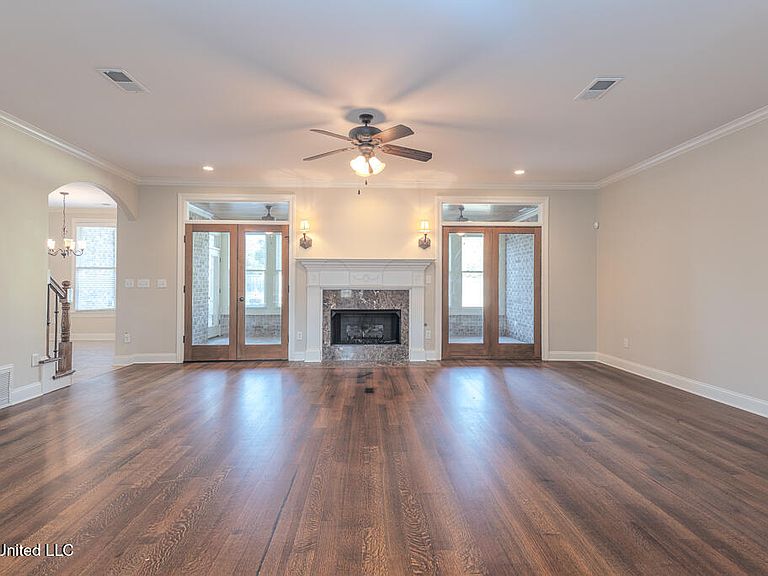
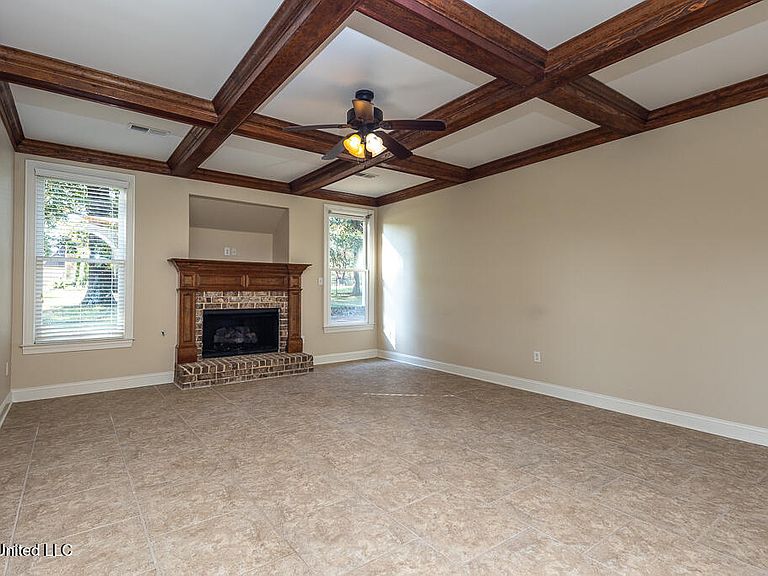
NEW IMPROVED PRICE! RARE 6-car garage on 1.5 acres just minutes from Collierville-ideal for car collectors, hobbyists, or multi-generational living. MOVE-IN ready with fresh paint, new carpet and space to expand with a garage apartment already plumbed for kitchen and bath. This stunning 5-bedroom home (with 3 bedrooms on the main level) offers 3.5 baths, a spacious game/media room, and countless upgrades throughout. The gourmet kitchen is a chef's dream featuring double ovens, a gas cooktop framed in brick, granite countertops, a tiled backsplash and floor, a large island with prep sink, built-in desk, walk-in pantry, and an oversized laundry room complete with sink and ice maker. Enjoy both a family room with tile flooring and fireplace plus a great room with hardwood floors, fireplace, and gas logs. The formal dining room and sunroom add elegant spaces for entertaining. The primary suite boasts a luxurious salon bath with a floating jetted tub, walk-through double shower, dual vanities, and a walk-in closet with custom organizers. Upstairs features two additional bedrooms, a full bath, and a media/game room with French doors. Additional highlights include: • New carpet throughout • New paint throughout • Smooth ceilings and granite in all baths • Walk-in attics • 1.5-acre lot with scattered trees • Oversized courtyard • 4-car attached garage plus 2-car detached garage • Architectural roof, gutters, brick flower beds, and a large front porch. This home is immaculate and move-in ready -- call today to schedule your private tour
Getting Around
 Car-Dependent
 Very Limited Transit
 Somewhat Bikeable
Schools
Construction
Condition
- Property condition: Move In Ready
- Year built: 2007
Materials
- Foundation: Slab
- Roof: Architectural Shingles
- Construction materials: Brick
Type & Style
- Home type: SingleFamily
- Architectural style: Traditional
- Property subType: Residential,Single Family Residence
Interior
Appliances
- Appliances included: Built-In Gas Range,Dishwasher,Double Oven
- Laundry features: Electric Dryer Hookup,Laundry Room,Main Level,Washer Hookup
Bathroom
- Level: Main
Bathroom
- Level: Main
Bathroom
- Level: Upper
Bedroom
- Level: Main
Bedroom
- Level: Main
Bedroom
- Level: Upper
Bedroom
- Level: Upper
Bedrooms & Bathrooms
- Bedrooms: 5
- Bathrooms: 4
- Full bathrooms: 3
- 1/2 bathrooms: 1
Bonus Room
- Level: Upper
Dining Room
- Level: Main
Features
- Beamed Ceilings,Breakfast Bar,Built-in Features,Ceiling Fan(s),Coffered Ceiling(s),Crown Molding,Double Vanity,Eat-in Kitchen,Entrance Foyer,Granite Counters,High Ceilings,Kitchen Island,Natural Woodwork,Pantry,Primary Downstairs,Recessed Lighting,Soaking Tub,Stone Counters,Storage,Tile Counters,Walk-In Closet(s),See Remarks
- Door features: Dead Bolt Lock(s),French Doors,Insulated
- Window features: Aluminum Frames,Blinds,Double Pane Windows
- Flooring: Carpet,Tile,Wood
- Fireplace features: Great Room,Hearth
- Fireplace: Yes
Great Room
- Level: Main
Heating & Cooling
- Heating features: Central,Natural Gas
- Cooling features: Central Air,Dual,Gas,Multi Units
Interior Area
- Total structure area: 5,000
- Total interior livable area: 5,000 sqft
Kitchen
- Level: Main
Laundry
- Level: Main
Living Room
- Level: Main
Master Bathroom
- Level: Main
Master Bedroom
- Level: Main
Sunroom
- Level: Main
Property
Details
- Parcel number: 2472604100
Features
- Levels: Two
- Stories: 2
- Patio & porch: Front Porch,Patio
- Exterior features: Lighting,Rain Gutters
Lot
- Lot size: 1.50 Acres
- Features: Corner Lot,Few Trees
Parking
- Total spaces: 6
- Parking features: Attached,Garage Faces Front,Garage Faces Side,Lighted,Concrete
- Has garage: Yes
- Attached garage spaces: 6
- Covered spaces: 6
Climate Risk is Financial Risk
Every home has a financial story beyond the listing price. Below, you’ll see the climate risks that could affect this property — and in Bills & Affordability, how those risks may influence repairs, insurance, utilities, and long-term value.
Biggest Threats for This Home
- Tornado

- Cold Wave

- Earthquake

- Heat Wave

- Inland Flooding

- Lightning

- Strong Wind

- Wildfire

How This Home’s Risks Compare
FEMA Declared Disasters in Marshall County and Mississippi
Understanding the Costs
Financial advisors generally recommend spending no more than 30% of your gross household income on housing costs. In practice, many households stretch to 35% or beyond — especially in high-cost markets.
Estimated Costs Today
| Monthly | Annual | |
|---|---|---|
| Mortgage | $3,276 | $39,312 |
| Home Insurance * | $458 | $5,496 |
| Property Taxes | $324 | $3,888 |
| Electricity | $464 | $5,579 |
| Total | $4,522 | $54,264 |
Income You'd Need if You Spent...
Mississippi FAIR Plan Programs
Mississippi Residential Property Insurance Underwriting Association
Wildfire HailWind
How Costs Could Change Over Time
Climate risk is quickly impacting all of the major home ownership costs. Adjust the growth rates and percentage of income spent on housing below to see how your housing costs could change over the next 10 years — and what income you'd need to keep up.
Comparing Against the Market
Price Per Sq Ft
vs Other Active Listings
Avg $/sqft
vs Homes Sold Last Month
Median $/sqft
Current Market Trends
Median Price Per Square Foot
The median price per square foot of homes sold in this area each month. Compare this to this listing's price per square foot to gauge whether the home is priced in line with recent sales.
Historicals for This Listing
Zestimate History ($/sqft)
Price History
| Date | Event | Price |
|---|---|---|
| 2026-03-27 | Price change | $658,000 |
| 2026-02-06 | Price change | $680,000 |
| 2025-11-12 | Price change | $690,000 |
| 2025-10-22 | Listed for sale | $700,000 |
| 2014-09-26 | Sold | -- |
| 2014-09-05 | Pending sale | $495,000 |
| 2014-08-14 | Listed for sale | $495,000 |
| 2014-01-21 | Listing removed | $495,000 |
| 2013-01-02 | Listed for sale | $495,000 |
| 2012-08-21 | Listing removed | $495,000 |
| 2012-05-05 | Listed for sale | $495,000 |
| 2011-12-29 | Listing removed | $570,000 |
| 2011-08-20 | Listed for sale | $570,000 |
 View on Zillow