


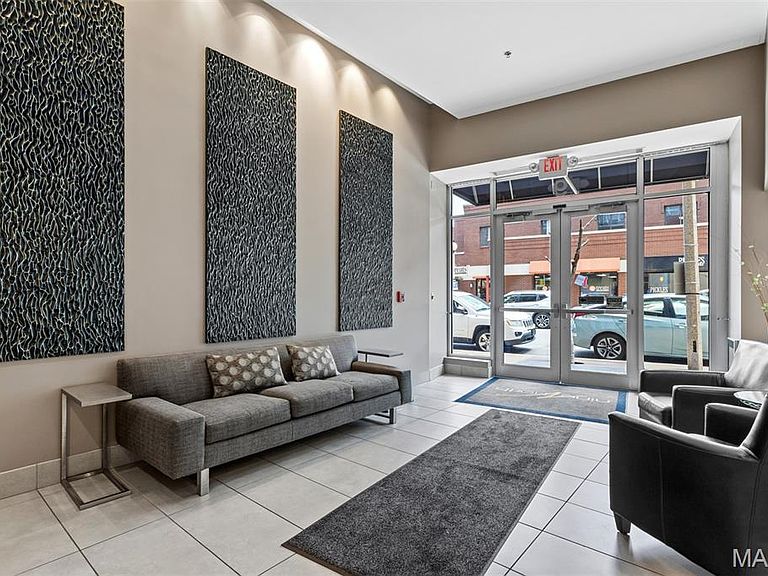


9 N Euclid Ave Unit 604, Saint Louis, MO, 63108
About This Home
This absolutely stunning corner condo with gleaming dark wood floor-to-soaring ceiling windows offers unobstructed city views and wrap-around balconies in 3 cardinal directions, defining a top-floor lifestyle in the lovely Central West End of St Louis. Composed of 1600+ square feet, this home hosts 2 bedrooms and 2 full baths plus an additional office with custom-built bookshelves and additional storage. Enter the gracious, combined dining and living areas that epitomize fabulous flow, comfort and natural light. The grand granite island defines both form and function, and serves as the spot to gather while the chef makes the most of a kitchen outfitted with hand-made tile backsplash, wine fridge, and plenty of counter space and storage. This main area balcony has room to retire with guests, and overlooks expansive north and west views. A loaded primary suite has fabulous views and a balcony of its own, and includes a dual vanity plus walk-in closet, and in-unit laundry. A second sun-filled bedroom is privately tucked toward the rear, along with a hall bath with combined tub and shower. As grand and light as it all is, custom blinds and black-out curtains turn this sky-high space into a cozy retreat at the flip of a switch and the draw of a drape. The amenities include 2 side-by side assigned parking spaces, a pool with a fabulous patio, a gym, an additional storage container, and perhaps the most walkable location in the Central West End; just steps to Forest Park, BJC, Wash U, and all the top restaurants, bars ad lunch spots an urban dweller could desire. Come experience this one-of-a-kind home today!
Getting Around
 Very Walkable
 Very Limited Transit
 Bikeable
Schools
Construction
Condition
- Property condition: Updated/Remodeled
- Year built: 2009
Materials
- Construction materials: Fiber Cement,Glass,Metal Siding
Type & Style
- Home type: Condo
- Architectural style: Contemporary
- Property subType: Condominium
Interior
Appliances
- Appliances included: ENERGY STAR Qualified Appliances,Stainless Steel Appliance(s),Dishwasher,ENERGY STAR Qualified Dishwasher,Disposal,Dryer,ENERGY STAR Qualified Dryer,Freezer,ENERGY STAR Qualified Freezer,Ice Maker,Microwave,Refrigerator,ENERGY STAR Qualified Refrigerator,Free-Standing Refrigerator,Washer,ENERGY STAR Qualified Washer,Washer/Dryer,Washer/Dryer Stacked,Water Heater,Wine Refrigerator
- Laundry features: In Unit
Bedrooms & Bathrooms
- Bedrooms: 2
- Bathrooms: 2
- Full bathrooms: 2
- Main level bathrooms: 2
- Main level bedrooms: 2
Features
- Bookcases,Breakfast Bar,Built-in Features,Dining/Living Room Combo,Double Vanity,Elevator,Entrance Foyer,Granite Counters,High Ceilings,Kitchen Island,Open Floorplan,Solid Surface Countertop(s),Storage,Tub,Walk-In Closet(s)
- Finished area below ground: 0
- Finished area above ground: 1,608
Heating & Cooling
- Heating features: Electric,Forced Air
- Cooling features: Central Air
Interior Area
- Total structure area: 1,608
- Total interior livable area: 1,608 sqft
Property
Accessibility
- Accessibility features: Accessible Bedroom,Accessible Central Living Area,Accessible Closets,Accessible Common Area,Accessible Doors,Accessible Elevator Installed,Accessible Entrance,Central Living Area
Details
- Parcel number: 38842304400
- Attached to another structure: Yes
- Special condition: Standard
Features
- Levels: One
- Pool features: Community,Fenced,Filtered,In Ground,Outdoor Pool
- Patio & porch: Other,See Remarks,Wrap Around
- Exterior features: Balcony,Courtyard,No Step Entry,Storage
- Has view: Yes
- View description: City,City Lights,Downtown,Neighborhood,Panoramic,Skyline
Lot
- Features: Corner Lot,Landscaped,Paved,Views
Parking
- Total spaces: 2
- Parking features: Assigned,Attached,Covered,Electric Gate,Garage,Parking Lot,Paved,Private,Secured,Side By Side,Underground
- Has garage: Yes
- Attached garage spaces: 2
- Covered spaces: 2
Climate Risk is Financial Risk
Every home has a financial story beyond the listing price. Below, you’ll see the climate risks that could affect this property — and in Bills & Affordability, how those risks may influence repairs, insurance, utilities, and long-term value.
Biggest Threats for This Home
- Heat Wave

- Tornado

- Earthquake

- Cold Wave

- Hail

- Inland Flooding

- Ice Storm

- Lightning

- Strong Wind

- Winter Weather

How This Home’s Risks Compare
FEMA Declared Disasters Across Missouri Counties
Understanding the Costs
Financial advisors generally recommend spending no more than 30% of your gross household income on housing costs. In practice, many households stretch to 35% or beyond — especially in high-cost markets.
Estimated Costs Today
| Monthly | Annual | |
|---|---|---|
| Mortgage | $3,185 | $38,220 |
| Home Insurance * | $484 | $5,808 |
| Property Taxes | $540 | $6,480 |
| Electricity | $141 | $1,693 |
| Total | $4,350 | $52,200 |
Income You'd Need if You Spent...
Missouri FAIR Plan Programs

How Costs Could Change Over Time
Climate risk is quickly impacting all of the major home ownership costs. Adjust the growth rates and percentage of income spent on housing below to see how your housing costs could change over the next 10 years — and what income you'd need to keep up.
Comparing Against the Market
Price Per Sq Ft
vs Other Active Listings
Avg $/sqft
vs Homes Sold Last Month
Median $/sqft
Current Market Trends
Median Price Per Square Foot
The median price per square foot of homes sold in this area each month. Compare this to this listing's price per square foot to gauge whether the home is priced in line with recent sales.
Historicals for This Listing
Zestimate History ($/sqft)
Price History
| Date | Event | Price |
|---|---|---|
| 2026-08-12 | Price change | $620,000 |
| 2026-07-16 | Listed for sale | $630,000 |
| 2021-05-21 | Sold | -- |
| 2021-04-20 | Pending sale | $599,500 |
| 2021-04-20 | Contingent | $599,500 |
| 2021-04-15 | Listed for sale | $599,500 |
| 2012-06-08 | Sold | -- |
| 2012-04-20 | Listed for sale | $539,000 |
| 2011-06-19 | Listing removed | $559,000 |
| 2011-05-29 | Listed for sale | $559,000 |
For Sale by Agent
 View on Zillow