


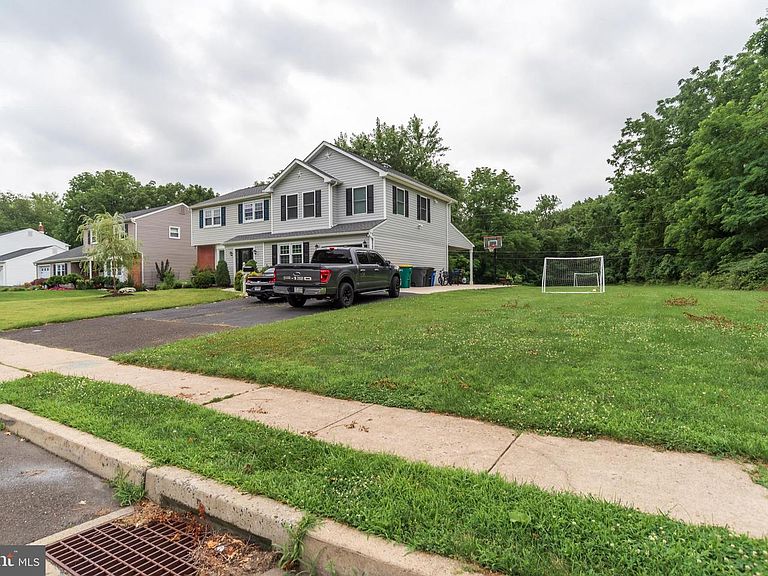

403 Alden Ave, Morrisville, PA, 19067
About This Home
Welcome to 403 Alden Avenue! Step into this beautifully renovated Colonial-style home located in the award-winning Pennsbury School District. At first glance, you will notice the impeccably landscaped front yard and the spacious double-wide driveway that easily accommodates four vehicles. Upon entering, you will see the updates that make this home truly move-in ready. The living room is situated to the left of the entrance; bathed in natural light from a large bay window, it features hardwood flooring that extends into the dining room and kitchen, creating a seamless flow throughout the home. The modern-toned wood flooring perfectly complements the solid white cabinetry, marble subway tile backsplash, and granite countertops. Adjacent to the kitchen lies a spacious family room, which also includes a powder room and an additional flex room—ideal for use as a home office, library, or study nook. A sliding glass door here opens to the backyard, inviting in abundant natural light. Step outside to discover your own private backyard sanctuary. The backyard features an oversized covered patio and a storage shed, offering plenty of room for outdoor entertaining, summer barbecues, gardening, or simply relaxing in a peaceful setting. 403 Alden Ave adjoins to protected township property. There is direct access to the garage from right next to the family room. On the second floor, there are four bedrooms—each with its own closet—a shared bathroom with a bathtub, a laundry room, and a master bedroom featuring a private, fully equipped bathroom and a walk-in closet. The spacious floor plan offers airy living areas filled with abundant natural light, five thoughtfully arranged bedrooms, and two-and-a-half bathrooms. In addition to approximately 2,800 square feet of above-grade living space, the partially finished lower level offers limitless possibilities, serving as a guest suite, hobby room, or fitness area. Complete with new siding and a new roof - a home in this active community with low taxes won't stay on the market long. Beyond the home's features, its location is exceptional; situated within the respected Pennsbury School District, it offers an ideal blend of social opportunities, convenient transportation, and lifestyle appeal. This beautiful home offers the perfect setting for you to step into the next chapter of your life...
Getting Around
 Somewhat Walkable
 Very Limited Transit
 Bikeable
Schools
Construction
Condition
- Property condition: Excellent
- Year built: 1962
Materials
- Foundation: Permanent
- Roof: Shingle
- Construction materials: Combination
Notable Dates
- Major remodel year: 2022
Type & Style
- Home type: SingleFamily
- Architectural style: Colonial
- Property subType: Single Family Residence
Interior
Appliances
- Appliances included: Cooktop,Self Cleaning Oven,Dishwasher,Microwave,Built-In Range,Disposal,Dryer,Oven/Range - Gas,Refrigerator,Stainless Steel Appliance(s),Trash Compactor,Washer,Gas Water Heater
- Laundry features: Upper Level
Basement
- Area: 0
Basement
- Has basement: Yes
- Basement: Interior Entry,Partially Finished,Sump Pump
Bedrooms & Bathrooms
- Bedrooms: 5
- Bathrooms: 3
- Full bathrooms: 2
- 1/2 bathrooms: 1
- Main level bathrooms: 3
- Main level bedrooms: 5
Features
- Window features: Bay/Bow
- Flooring: Wood,Tile/Brick,Carpet
- Finished area below ground: 0
- Finished area above ground: 2,800
Heating & Cooling
- Heating features: Forced Air,Natural Gas
- Cooling features: Central Air,Electric
Interior Area
- Total structure area: 2,800
- Total interior livable area: 2,800 sqft
Property
Accessibility
- Accessibility features: None
Details
- Parcel number: 13030319
- Zoning: NCR
- Special condition: Standard
- Exclusions: Upstairs Curtains And Rods; Dehumidifyer
Features
- Levels: Two
- Stories: 2
- Pool features: None
- Patio & porch: Patio,Porch
- Exterior features: Sidewalks,Street Lights
- Has view: Yes
- View description: Trees/Woods
Lot
- Lot size: 10,018 sqft
- Features: Level
- Lot size dimensions: 75.00 x 135.00
Parking
- Total spaces: 5
- Parking features: Garage Faces Front,Garage Door Opener,Driveway,Attached,On Street
- Has garage: Yes
- Attached garage spaces: 1
- Covered spaces: 1
- Has uncovered spaces: Yes
- Uncovered spaces: 4
Climate Risk is Financial Risk
Every home has a financial story beyond the listing price. Below, you’ll see the climate risks that could affect this property — and in Bills & Affordability, how those risks may influence repairs, insurance, utilities, and long-term value.
Biggest Threats for This Home
- Inland Flooding

- Ice Storm

- Winter Weather

- Cold Wave

- Earthquake

- Heat Wave

- Lightning

- Strong Wind

- Tornado

How This Home’s Risks Compare
FEMA Declared Disasters Across Pennsylvania Counties
Understanding the Costs
Financial advisors generally recommend spending no more than 30% of your gross household income on housing costs. In practice, many households stretch to 35% or beyond — especially in high-cost markets.
Estimated Costs Today
| Monthly | Annual | |
|---|---|---|
| Mortgage | $3,944 | $47,328 |
| Home Insurance * | $253 | $3,036 |
| Property Taxes | $780 | $9,360 |
| Electricity | $307 | $3,686 |
| Total | $5,284 | $63,408 |
Income You'd Need if You Spent...
Pennsylvania FAIR Plan Programs
Insurance Placement Facility of Pennsylvania/FAIR Plan
 Wildfire
 HailWind
How Costs Could Change Over Time
Climate risk is quickly impacting all of the major home ownership costs. Adjust the growth rates and percentage of income spent on housing below to see how your housing costs could change over the next 10 years — and what income you'd need to keep up.
Comparing Against the Market
Price Per Sq Ft
vs Other Active Listings
Avg $/sqft
vs Homes Sold Last Month
Median $/sqft
Current Market Trends
Median Price Per Square Foot
The median price per square foot of homes sold in this area each month. Compare this to this listing's price per square foot to gauge whether the home is priced in line with recent sales.
Historicals for This Listing
Zestimate History ($/sqft)
No zestimate history available
Price History
| Date | Event | Price |
|---|---|---|
| 2026-08-05 | Pending sale | $780,000 |
| 2026-07-28 | Price change | $780,000 |
| 2026-07-10 | Listed for sale | $799,000 |
| 2022-05-06 | Sold | $560,000 |
| 2022-03-22 | Pending sale | $499,000 |
| 2022-03-18 | Contingent | $499,000 |
| 2022-03-17 | Listed for sale | $499,000 |
| 2009-10-15 | Sold | $297,000 |
| 2009-07-18 | Listed for sale | $308,500 |
 View on Zillow