



129 Walnut St Unit 22, Chattanooga, TN, 37403
About This Home
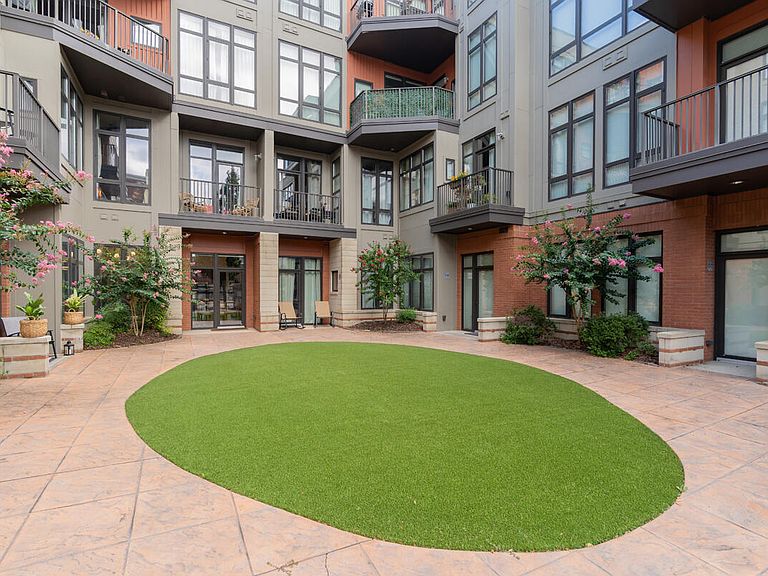
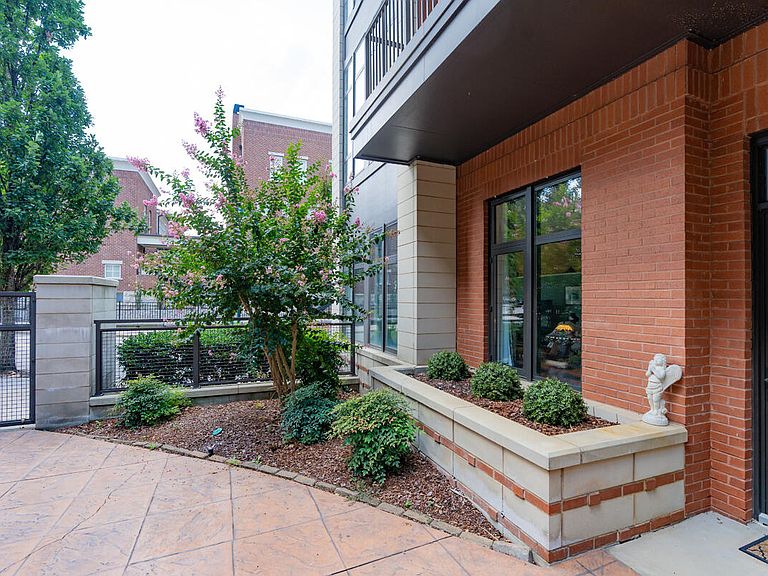
Welcome to 129 Walnut Street, Unit 22, an upscale ground-level residence situated in one of Downtown Chattanooga's most sought-after locations. Nestled just steps from the Walnut Street Walking Bridge, Hunter Art Museum, and the vibrant Art District, this home places you within easy reach of the Walnut Street Walking Bridge, Tennessee River, scenic bluff and city views, and some of the city's most beloved destinations. Constructed in 2008, this well-appointed condo offers the rare convenience of direct courtyard access, perfect for pet owners or those who enjoy a walkable lifestyle without the need for stairs or elevators. Inside, natural light pours through custom windows into the spacious open-concept living and dining areas. The layout provides thoughtful separation between the living space, primary bedroom, and a versatile flex room, ideal for use as a guest room, home office, or playroom to suit your needs. The primary bedroom is generously sized and features an ensuite bath with double vanities and a large walk-in closet. Reserved parking in spot #1 ensures hassle-free access, while proximity to both the Walnut Street and Veterans Bridges offers seamless connection to the North Shore's shops, restaurants, Coolidge Park, and year-round events. Residents of Museum Bluffs also enjoy access to a rooftop deck with sweeping views, a perfect retreat for morning coffee or sunset evenings. This pet-friendly community welcomes up to two pets (30 lbs. max each). Local lenders are preferred. Don't miss the opportunity to live in the heart of it all. Schedule your private showing today.
Getting Around
 Very Walkable
 Some Transit
 Biker's Paradise
Schools
Construction
Condition
- Year built: 2008
Materials
- Foundation: Concrete Perimeter
- Construction materials: Brick,Other,Stone
Type & Style
- Home type: Condo
- Property subType: Condominium
Interior
Appliances
- Appliances included: Dryer,Disposal,Dishwasher,Electric Water Heater,Free-Standing Electric Range,Microwave,Refrigerator,Washer
- Laundry features: Laundry Closet,Electric Dryer Hookup,Washer Hookup
Bathroom
- Level: First
Bedrooms & Bathrooms
- Bedrooms: 1
- Bathrooms: 1
- Full bathrooms: 1
Dining Room
- Level: First
Features
- Double Vanity,Granite Counters,High Ceilings,High Speed Internet,Open Floorplan,Pantry,Primary Downstairs,Walk-In Closet(s)
- Window features: Aluminum Frames
- Flooring: Hardwood,Tile
- Finished area above ground: 905
Heating & Cooling
- Heating features: Central,Electric
- Cooling features: Central Air,Electric
Interior Area
- Total structure area: 905
- Total interior livable area: 905 sqft
Living Room
- Level: First
Master Bedroom
- Level: First
Property
Details
- Parcel number: 135l C 010 C022
- Special condition: Standard
Features
- Levels: One
- Stories: 1
- Exterior features: Courtyard
- Fencing: Aluminum
- Has view: Yes
- View description: City
Lot
- Lot size dimensions: 0
Parking
- Total spaces: 1
- Parking features: Assigned,Garage Door Opener
- Has garage: Yes
- Attached garage spaces: 1
- Covered spaces: 1
Climate Risk is Financial Risk
Every home has a financial story beyond the listing price. Below, you’ll see the climate risks that could affect this property — and in Bills & Affordability, how those risks may influence repairs, insurance, utilities, and long-term value.
Biggest Threats for This Home
- Inland Flooding

- Tornado

- Earthquake

- Ice Storm

- Strong Wind

- Winter Weather

How This Home’s Risks Compare
FEMA Declared Disasters Across Tennessee Counties
Understanding the Costs
Financial advisors generally recommend spending no more than 30% of your gross household income on housing costs. In practice, many households stretch to 35% or beyond — especially in high-cost markets.
Estimated Costs Today
| Monthly | Annual | |
|---|---|---|
| Mortgage | $1,972 | $23,664 |
| Home Insurance | $244 | $2,928 |
| Property Taxes | $458 | $5,496 |
| Electricity | $175 | $2,103 |
| Total | $2,849 | $34,188 |
Income You'd Need if You Spent...
How Costs Could Change Over Time
Climate risk is quickly impacting all of the major home ownership costs. Adjust the growth rates and percentage of income spent on housing below to see how your housing costs could change over the next 10 years — and what income you'd need to keep up.
Comparing Against the Market
Price Per Sq Ft
vs Other Active Listings
Avg $/sqft
vs Homes Sold Last Month
Median $/sqft
Current Market Trends
No market data available for this area
Historicals for This Listing
Zestimate History ($/sqft)
Price History
| Date | Event | Price |
|---|---|---|
| 2026-05-07 | Price change | $389,900 |
| 2026-03-04 | Price change | $399,900 |
| 2025-08-08 | Listed for sale | $409,900 |
| 2024-08-20 | Sold | $375,000 |
| 2024-07-10 | Contingent | $375,000 |
| 2024-06-21 | Price change | $375,000 |
| 2024-04-26 | Listed for sale | $389,900 |
| 2024-04-25 | Listing removed | -- |
| 2024-03-26 | Price change | $399,999 |
| 2024-02-24 | Price change | $405,000 |
| 2024-02-22 | Listed for sale | $399,999 |
| 2021-09-20 | Sold | $349,900 |
| 2021-08-18 | Contingent | $349,900 |
| 2021-08-13 | Listed for sale | $349,900 |
| 2017-02-21 | Sold | $238,920 |
| 2009-04-01 | Sold | $235,000 |
| 2008-11-17 | Sold | $235,000 |
For Sale by Agent
 View on Zillow