

4 Cherokee Blvd #405, Chattanooga, TN, 37405
About This Home
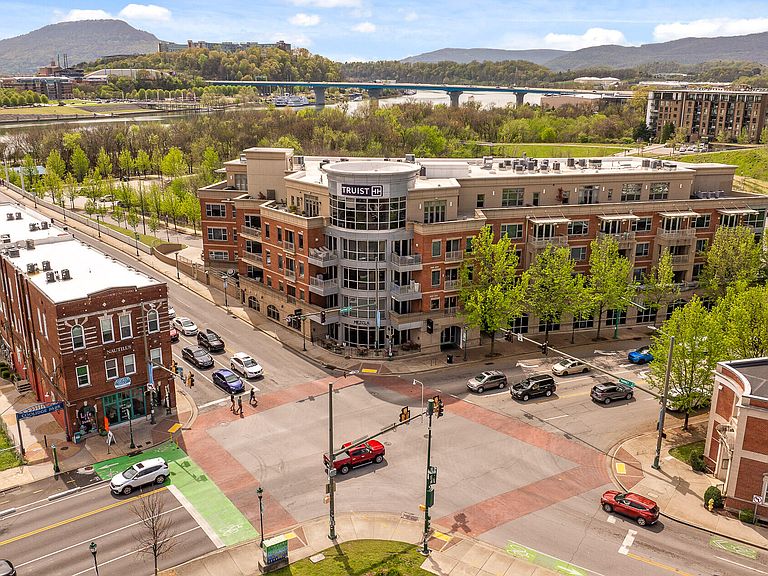
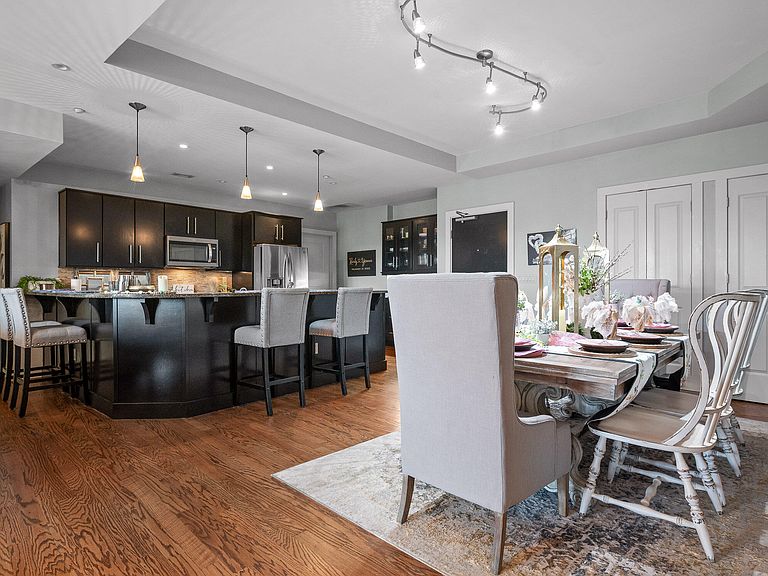
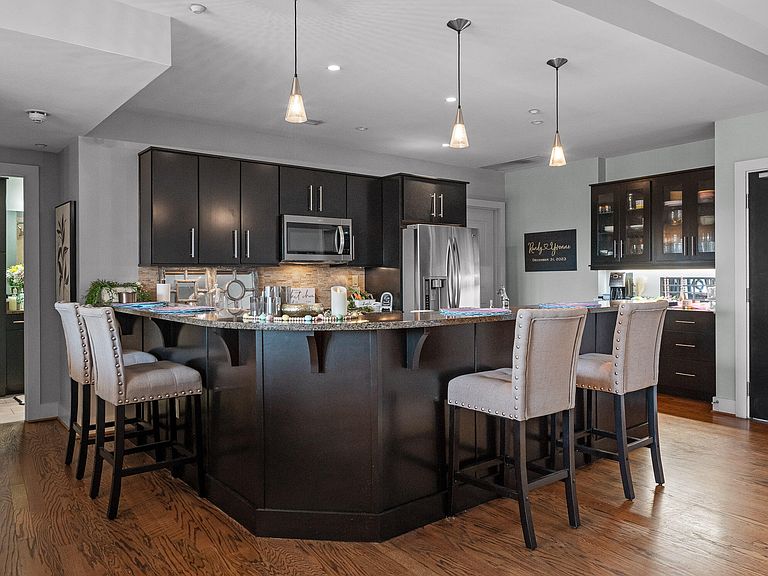
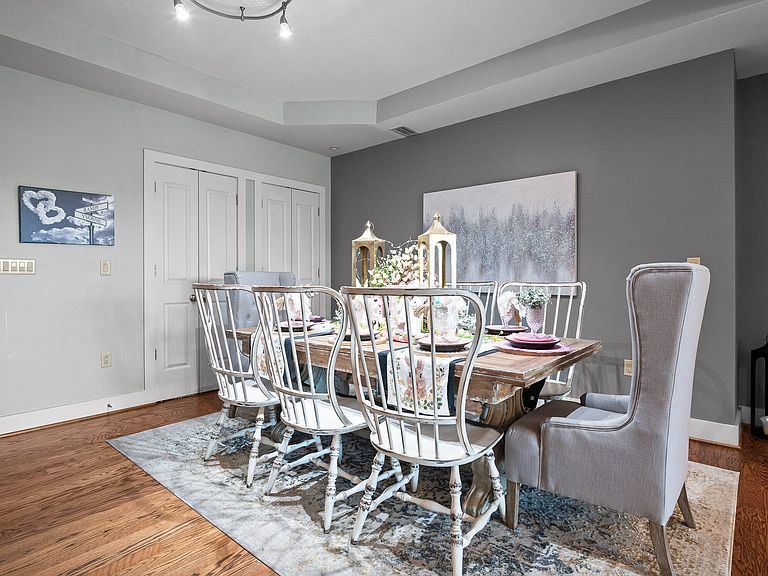
TREMENDOUS PRICE IMPROVEMENT! Soak in sunset views and city lights from this beautifully designed Bridgeview condo, just steps from all that North Shore has to offer. This 2-bedroom, 2-bath home features over 1,500 square feet of stylish comfort and effortless convenience. Step inside to an open-concept main living area where hardwood floors, recessed lighting, and a gas log fireplace create a warm, inviting atmosphere. The dining space flows seamlessly into a kitchen with soft-close cabinetry, granite countertops, a gas cooktop stove, under-cabinet lighting, a built-in buffet, and a large pantry. Off the living room, glass doors open to a spacious balcony, where you can take in sweeping views of the Market Street Bridge, Renaissance Park, the Tennessee River, and Lookout Mountain. Whether you're enjoying your morning coffee or winding down in the evening, you have a view of the city that is truly unforgettable. The primary suite is a true retreat, featuring a large walk-in closet and a spa-inspired bath complete with a walk-in shower, soaking tub, double-sink vanity, and extra cabinet space for all your storage needs. The guest bedroom offers flexibility for visitors or a home office, while the second full bathroom includes a tub/shower combo for added convenience. Perfectly positioned in one of Chattanooga's most sought-after locations, this residence is within walking distance of Northshore's premier dining, shopping, and entertainment. With two reserved parking spaces in the private garage, it offers both elegance and ease, where refined living meets the walkable charm of the city. Book your showing today!
Getting Around
 Very Walkable
 Some Transit
 Very Bikeable
Schools
Construction
Condition
- Year built: 2008
Materials
- Foundation: Concrete Perimeter
- Construction materials: Cement Siding
Type & Style
- Home type: Condo
- Architectural style: Contemporary
- Property subType: Condominium
Interior
Appliances
- Appliances included: Built-In Gas Range,Disposal,Dishwasher,Water Heater
- Laundry features: Laundry Room
Bathroom
- Level: First
Bathroom
- Level: First
Bedrooms & Bathrooms
- Bedrooms: 2
- Bathrooms: 2
- Full bathrooms: 2
Cooling
- Cooling features: Central Air,Electric
Dining Room
- Level: First
Features
- Ceiling Fan(s),Granite Counters,Soaking Tub,Walk-In Closet(s),Split Bedrooms
- Window features: Shutters
- Flooring: Hardwood,Tile
- Fireplace features: Living Room
- Fireplace: Yes
- Finished area above ground: 1,533
Interior Area
- Total structure area: 1,533
- Total interior livable area: 1,533 sqft
Kitchen
- Level: First
Laundry
- Level: First
Living Room
- Level: First
Master Bathroom
- Level: First
Master Bedroom
- Level: First
Property
Details
- Parcel number: 135f H 005 C522
Features
- Exterior features: Balcony
- Has view: Yes
Lot
- Lot size dimensions: 0
Parking
- Total spaces: 2
- Parking features: Community Structure,Gated
- Has garage: Yes
- Attached garage spaces: 2
- Covered spaces: 2
Climate Risk is Financial Risk
Every home has a financial story beyond the listing price. Below, you’ll see the climate risks that could affect this property — and in Bills & Affordability, how those risks may influence repairs, insurance, utilities, and long-term value.
Biggest Threats for This Home
- Strong Wind

- Tornado

- Winter Weather

How This Home’s Risks Compare
FEMA Declared Disasters Across Tennessee Counties
Understanding the Costs
Financial advisors generally recommend spending no more than 30% of your gross household income on housing costs. In practice, many households stretch to 35% or beyond — especially in high-cost markets.
Estimated Costs Today
| Monthly | Annual | |
|---|---|---|
| Mortgage | $4,044 | $48,528 |
| Home Insurance | $216 | $2,592 |
| Property Taxes | $973 | $11,676 |
| Electricity | $175 | $2,103 |
| Total | $5,408 | $64,896 |
Income You'd Need if You Spent...
How Costs Could Change Over Time
Climate risk is quickly impacting all of the major home ownership costs. Adjust the growth rates and percentage of income spent on housing below to see how your housing costs could change over the next 10 years — and what income you'd need to keep up.
Comparing Against the Market
Price Per Sq Ft
vs Other Active Listings
Avg $/sqft
vs Homes Sold Last Month
Median $/sqft
Current Market Trends
No market data available for this area
Historicals for This Listing
Zestimate History ($/sqft)
Price History
| Date | Event | Price |
|---|---|---|
| 2026-04-20 | Price change | $799,900 |
| 2026-03-16 | Price change | $899,900 |
| 2026-02-20 | Listed for sale | $925,000 |
| 2025-08-11 | Listing removed | $925,000 |
| 2025-05-02 | Listed for sale | $925,000 |
| 2023-10-16 | Sold | $649,000 |
| 2023-09-27 | Listed for sale | $649,000 |
| 2023-09-10 | Contingent | $649,000 |
| 2023-09-07 | Listed for sale | $649,000 |
| 2023-08-30 | Listing removed | -- |
| 2023-02-06 | Price change | $669,500 |
| 2023-01-11 | Price change | $725,000 |
| 2022-11-23 | Pending sale | $694,900 |
| 2022-11-21 | Listed for sale | $694,900 |
| 2015-07-31 | Sold | $525,000 |
 View on Zillow