



2461 Belle Center Rd, Washougal, WA, 98671
About This Home
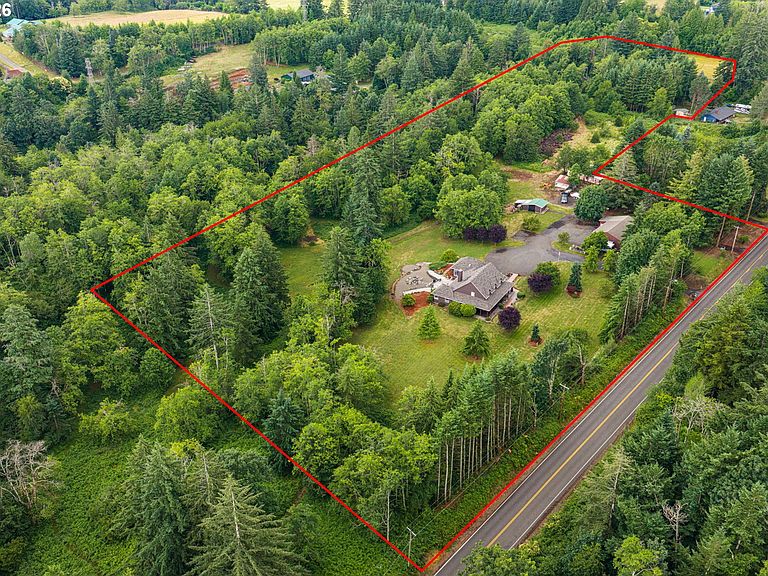
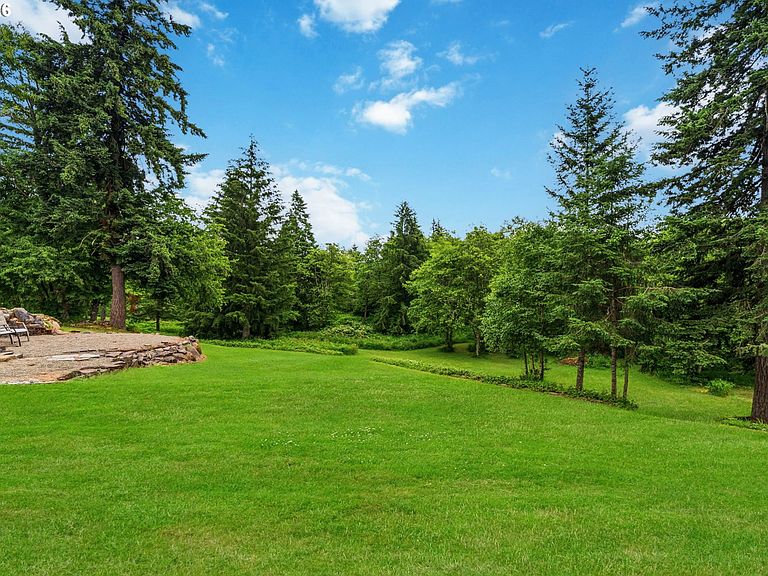
14.74 ACRES. A FULL ADU. PRIMARY ON THE MAIN. MINUTES FROM TOWN.Read that again—because finding all three in Washougal is rare.Nearly 15 private acres of rolling terrain, towering near-century-old trees and two natural springs—including one that flows year-round—surround this remarkable 3,677 sq. ft. home, yet you’re still incredibly close to town, Highway 14, the new and upcoming waterfront, amazing restaurants, hiking, boat launch, and everything that makes the “Gateway to the Gorge” so special.The floor plan is massive, spacious and exceptionally versatile. The main home was designed for true main-level living, with a soaring great room centered around a wood stove and a generous primary suite with its own door opening directly onto the partial wraparound porch and hardscape living. One of the most compelling features may be the complete ADU on the main level: its own full wet bar kitchenette, living room, bedroom with walk in closet and walk out deck, full bathroom and private exterior entrance. Connected to the main home through the laundry room, it offers separation without feeling disconnected—an extraordinary amount of flexibility under one roof.Outside, the scale of the property takes over. Expansive hardscaped outdoor living areas disappear into the surrounding landscape, while a livestock barn and massive shop—with astroturf and a batting cage—open up even more possibilities.Upstairs are two additional bedrooms and a dedicated craft space.14.74 acres. Two springs. Full ADU. Massive shop. Main-level primary. And approximately 30 minutes to PDX.This isn’t a property you fully understand from the photos. You need to stand on it
Getting Around
 Car-Dependent
 Very Limited Transit
 Somewhat Bikeable
Schools
Construction
Condition
- Property condition: Resale
- Year built: 1999
Materials
- Foundation: Concrete Perimeter
- Roof: Composition
- Construction materials: Cement Siding
Type & Style
- Home type: SingleFamily
- Architectural style: Custom Style
- Property subType: Residential,Single Family Residence
Interior
Appliances
- Appliances included: Dishwasher,Free-Standing Range,Microwave,Electric Water Heater
Basement
- Basement: Crawl Space
Bedroom2
- Features: Closet, Wallto Wall Carpet
- Level: Upper
Bedroom3
- Features: Closet, Wallto Wall Carpet
- Level: Upper
Bedroom4
- Features: Deck,Walkin Closet, Wallto Wall Carpet
- Level: Main
Bedrooms & Bathrooms
- Bedrooms: 4
- Bathrooms: 4
- Full bathrooms: 3
- Partial bathrooms: 1
- Main level bathrooms: 3
Dining Room
- Level: Main
Features
- Ceiling Fan(s),High Ceilings,Vaulted Ceiling(s),Bathroom,Kitchen,Living Room Dining Room Combo,Walk-In Closet(s),Closet,Eat-in Kitchen,Pantry,Soaking Tub,Walkin Shower
- Window features: Vinyl Frames,Skylight(s)
- Flooring: Laminate,Slate,Tile,Wall to Wall Carpet
- Fireplace features: Wood Burning,Outside,Wood Burning Stove
Heating & Cooling
- Heating features: Forced Air,Heat Pump,Wood Stove
- Cooling features: Heat Pump
Interior Area
- Total structure area: 3,677
- Total interior livable area: 3,677 sqft
Kitchen
- Features: Dishwasher, Eating Area, Microwave, Pantry,Free Standing Range
- Level: Main
Living Room
- Features: Ceiling Fan, Skylight,High Ceilings, Vaulted Ceiling, Wood Stove
- Level: Main
Master Bedroom
- Features: Deck,Laminate Flooring, Soaking Tub, Walkin Closet, Walkin Shower
- Level: Main
Property
Accessibility
- Accessibility features: Main Floor Bedroom Bath,Utility Room On Main,Accessibility
Details
- Parcel number: 01050700010100
- Zoning: G-R5AG2
Features
- Levels: Two
- Stories: 2
- Patio & porch: Covered Deck,Deck,Patio,Porch
- Exterior features: Fire Pit,Garden,Raised Beds,Water Feature,Yard
- Has view: Yes
- View description: Trees/Woods
- On waterfront: Yes
- Waterfront features: Creek,Seasonal
Lot
- Lot size: 14.74 Acres
- Features: Gentle Sloping,Level,Private,Secluded,Terraced,Trees,Acres 10 to 20
Parking
- Parking features: Driveway,RV Access/Parking,RV Boat Storage,Detached
- Has uncovered spaces: Yes
Climate Risk is Financial Risk
Every home has a financial story beyond the listing price. Below, you’ll see the climate risks that could affect this property — and in Bills & Affordability, how those risks may influence repairs, insurance, utilities, and long-term value.
Biggest Threats for This Home
- Cold Wave

- Inland Flooding

- Earthquake

- Heat Wave

- Ice Storm

- Strong Wind

- Wildfire

- Winter Weather

- Tsunami

How This Home’s Risks Compare
FEMA Declared Disasters in Skamania County and Washington
Understanding the Costs
Financial advisors generally recommend spending no more than 30% of your gross household income on housing costs. In practice, many households stretch to 35% or beyond — especially in high-cost markets.
Estimated Costs Today
| Monthly | Annual | |
|---|---|---|
| Mortgage | $7,326 | $87,912 |
| Home Insurance * | $322 | $3,864 |
| Property Taxes | $942 | $11,304 |
| Electricity | $251 | $3,018 |
| Total | $8,841 | $106,092 |
Income You'd Need if You Spent...
Washington FAIR Plan Programs

How Costs Could Change Over Time
Climate risk is quickly impacting all of the major home ownership costs. Adjust the growth rates and percentage of income spent on housing below to see how your housing costs could change over the next 10 years — and what income you'd need to keep up.
Comparing Against the Market
Price Per Sq Ft
vs Other Active Listings
Avg $/sqft
vs Homes Sold Last Month
Median $/sqft
Current Market Trends
Median Price Per Square Foot
The median price per square foot of homes sold in this area each month. Compare this to this listing's price per square foot to gauge whether the home is priced in line with recent sales.
Historicals for This Listing
Zestimate History ($/sqft)
Price History
| Date | Event | Price |
|---|---|---|
| 2026-07-23 | Price change | $1,449,000 |
| 2026-06-27 | Listed for sale | $1,499,000 |
 View on Zillow