



191 Oakwood Dr, Mineral, VA, 23117
About This Home
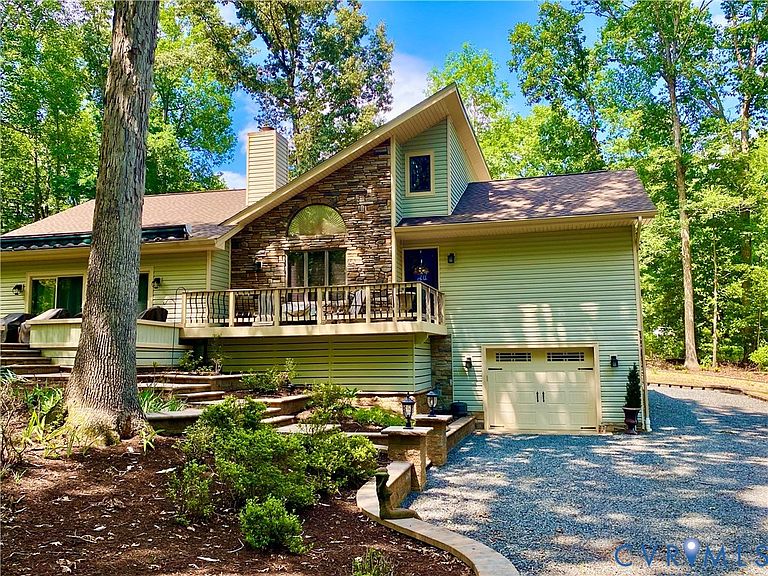
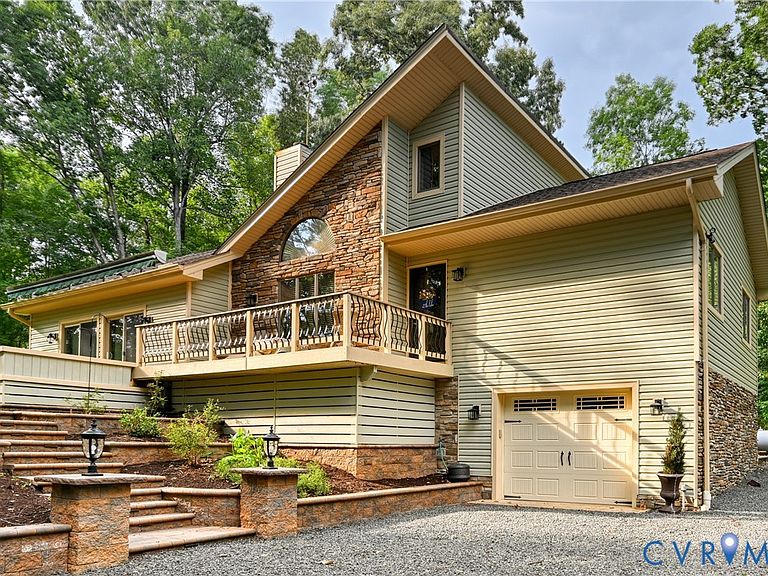
Would You Like To Experience The Lifestyle Of Lake Anna? Here Is Your Chance! From The Time You Drive Through The Elegant Stone Columns Of This Home..You Know This Is A Special Property. 191 Oakwood Drive Offers Both Interior And Exterior Living Areas. The Lush Landscaping Includes Amazing And Well Appointed Hardscaped Living And Entertaining Areas. As You Ascend The Lighted And Terraced Stone Steps You Enter The Stone Patio Area With A Two-Sided Fireplace, Curved Seating Surrounds The Patio Making It Perfect For All Seasons Entertaining. There Is Also A Separate Patio Area With Pergola And A Firepit. The Front Of The Home Includes A Deck That Flows Across The Front Of The Home And Features Decorative Metal Railing. As You Enter The Foyer You Are Met With Soaring Ceilings That Are Featured Throughout The Home. The Updated Kitchen Features Granite Counter Tops With Decorative Tile Backsplash. Stainless Appliances Convey And Include A Wine Fridge, Dishwasher, Double Sink, Smooth Top Range, Microwave, Dishwasher, Under Cabinet Lighting And A Huge Granite Peninsula. Dining Area Offers Wood Flooring, Decorative Stone Accent Wall And Fireplace. The Primary Bedroom Offers Wood Flooring, Two Large Double Closets, Full Ensuite With Garden Tub And Separate Shower And Window Overlooking The Rear Patio. Two Additional Bedrooms Offer Wood Flooring, Ceiling Fans And Ample Closet Space. Step Down Into A Large And Comfortable Family Room. Family Room Features Multiple Sliding Doors That Enter The Deck-Patio Area For Ease In Entertaining. The Home Boasts An All Season Sunroom That Features A Ceiling Fan, Wall Mounted TV And Climate Controlled With A Mini-Split. You Will Also Find A Large Detached Shed, A Huge RV/Boat House, French Drains, Lighted Walkways, Security System, Retractable Awning, Attached Garage, 30 Year Dimensional Shingled Roof , Skylite And Heat Pump With Backup Gas Heat Replaced In 2024. Vinyl-Stone Exterior. Deeded Boat Slip With Upgraded Shoremaster Boat Lift. Highly Desirable Area Of Lake.
Getting Around
 Car-Dependent
 Very Limited Transit
 Somewhat Bikeable
Schools
Construction
Condition
- Property condition: Resale
- Year built: 1989
Materials
- Roof: Shingle
- Construction materials: Drywall,Frame,Stone,Vinyl Siding
Type & Style
- Home type: SingleFamily
- Architectural style: Bungalow,Cottage,Contemporary
- Property subType: Single Family Residence
Interior
Appliances
- Appliances included: Dryer,Dishwasher,Electric Cooking,Electric Water Heater,Microwave,Refrigerator,Smooth Cooktop,Wine Cooler,Washer
- Laundry features: Washer Hookup,Dryer Hookup
Bedroom2
- Level: First
Bedroom3
- Level: First
Bedrooms & Bathrooms
- Bedrooms: 3
- Bathrooms: 2
- Full bathrooms: 2
Dining Room
- Level: First
Family Room
- Level: First
Features
- Bedroom on Main Level,Ceiling Fan(s),Cathedral Ceiling(s),Eat-in Kitchen,Fireplace,Granite Counters,Garden Tub/Roman Tub,High Ceilings,Main Level Primary,Pantry,Skylights,Track Lighting
- Door features: Insulated Doors,Sliding Doors
- Window features: Skylight(s),Thermal Windows
- Flooring: Carpet,Ceramic Tile,Vinyl,Wood
- Number of fireplaces: 2
- Fireplace features: Gas,Stone
- Fireplace: Yes
- Attic: Access Only
- Finished area below ground: 0
- Finished area above ground: 1,776
Florida Room
- Level: First
Foyer
- Level: First
Half Bath
- Level: First
Heating & Cooling
- Heating features: Electric,Heat Pump,Propane,Multi-Fuel,Other
- Cooling features: Central Air,Electric,Other
Interior Area
- Total interior livable area: 1,776 sqft
Kitchen
- Level: First
Master Bedroom
- Level: First
Other
- Level: First
Property
Details
- Parcel number: 29A1136
- Zoning description: R2
Features
- Levels: One
- Stories: 1
- Pool features: None
- Patio & porch: Glass Enclosed,Patio,Deck,Porch
- Exterior features: Awning(s),Boat Lift,Deck,Lighting,Porch,Storage,Shed,Unpaved Driveway
- Fencing: None
- Waterfront features: Lake,Navigable Water,Water Access,Walk to Water,Boat Ramp/Lift Access
- Waterbody name: Lake Anna
- Topography of land: Sloping
Lot
- Lot size: 0.92 Acres
- Features: Landscaped,Sloped,Wooded,Cul-De-Sac
Parking
- Total spaces: 1.5
- Parking features: Attached,Driveway,Garage,Garage Door Opener,Off Street,Oversized,Unpaved
- Has garage: Yes
- Attached garage spaces: 1.5
- Covered spaces: 1.5
- Has uncovered spaces: Yes
Climate Risk is Financial Risk
Every home has a financial story beyond the listing price. Below, you’ll see the climate risks that could affect this property — and in Bills & Affordability, how those risks may influence repairs, insurance, utilities, and long-term value.
Biggest Threats for This Home
- Lightning

- Strong Wind

- Hurricane

How This Home’s Risks Compare
FEMA Declared Disasters Across Virginia Counties
Understanding the Costs
Financial advisors generally recommend spending no more than 30% of your gross household income on housing costs. In practice, many households stretch to 35% or beyond — especially in high-cost markets.
Estimated Costs Today
| Monthly | Annual | |
|---|---|---|
| Mortgage | $3,033 | $36,396 |
| Home Insurance * | $252 | $3,024 |
| Property Taxes | $361 | $4,332 |
| Electricity | $202 | $2,433 |
| Total | $3,848 | $46,176 |
Income You'd Need if You Spent...
Virginia FAIR Plan Programs

How Costs Could Change Over Time
Climate risk is quickly impacting all of the major home ownership costs. Adjust the growth rates and percentage of income spent on housing below to see how your housing costs could change over the next 10 years — and what income you'd need to keep up.
Comparing Against the Market
Price Per Sq Ft
vs Other Active Listings
Avg $/sqft
vs Homes Sold Last Month
Median $/sqft
Current Market Trends
Median Price Per Square Foot
The median price per square foot of homes sold in this area each month. Compare this to this listing's price per square foot to gauge whether the home is priced in line with recent sales.
Historicals for This Listing
Zestimate History ($/sqft)
No zestimate history available
Price History
| Date | Event | Price |
|---|---|---|
| 2026-08-05 | Pending sale | $599,950 |
| 2026-08-01 | Listed for sale | $599,950 |
| 2010-10-20 | Sold | $275,000 |
| 2010-07-22 | Listed for sale | $298,800 |
| 2010-06-03 | Listing removed | $326,600 |
| 2010-04-02 | Listed for sale | $326,600 |
 View on Zillow